Jean and Ken Tritle — DreamWell Homes Realty, Ocean Hills Country Club specialists

Ocean Hills Country Club · Oceanside, CA

Explore All 17 Ocean Hills Country Club Floor Plans

Photos, sizes, and walkthroughs for every model in this premier 55+ community — curated by Ken Tritle, SRES® Realtor® at DreamWell Homes Realty. Tap any floor plan to see full details.

17Floor Plans
11Detached Models
6Attached Models
1984–99Years Built

From spacious detached villas to easy single-story attached homes, each Ocean Hills Country Club floor plan has its own character. Browse them all below, then tap any model for photos, videos, and the full diagram. If you’d like us to send you MLS listings of a particular floor plan, schedule an in-person or virtual showing, or record a video walkthrough of a model that interests you, just get in touch — we’re happy to help.

Detached Home Floor Plans — 11 Models

Corinth floor plan diagram — Ocean Hills Country Club, Oceanside CA

Corinth ★ Most Popular

3 bd · 3 ba · 1,850 sq ft · 1-story

View Corinth floor plan →

Acadia floor plan diagram — Ocean Hills Country Club, Oceanside CA

Acadia

2 bd · 2 ba · 1,594–1,600 sq ft · 1-story

View Acadia floor plan →

Andros floor plan diagram — Ocean Hills Country Club, Oceanside CA

Andros

2 bd · 2 ba · 1,482 sq ft · 1-story

View Andros floor plan →

Milos floor plan diagram — Ocean Hills Country Club, Oceanside CA

Milos

2 bd · 2 ba · 1,613 sq ft · 1-story

View Milos floor plan →

Syros floor plan diagram — Ocean Hills Country Club, Oceanside CA

Syros

2 bd · 2 ba · 1,646 sq ft · 1-story

View Syros floor plan →

Delphi-2 floor plan diagram — Ocean Hills Country Club, Oceanside CA

Delphi-2

3 bd · 2 ba · 1,754 sq ft · 1-story

View Delphi-2 floor plan →

Mystra floor plan diagram — Ocean Hills Country Club, Oceanside CA

Mystra

3 bd · 3 ba · 2,250–2,314 sq ft · 2-story

View Mystra floor plan →

Paros floor plan diagram — Ocean Hills Country Club, Oceanside CA

Paros

2 bd · 2.5 ba · 1,982–2,022 sq ft · 2-story

View Paros floor plan →

Athos floor plan diagram — Ocean Hills Country Club, Oceanside CA

Athos

2 bd · 2.5 ba · 2,149–2,368 sq ft · 2-story

View Athos floor plan →

Antibes floor plan diagram — Ocean Hills Country Club, Oceanside CA

Antibes

2 bd · 2.5 ba · 2,317–2,340 sq ft · 2-story

View Antibes floor plan →

San Remo floor plan diagram — Ocean Hills Country Club, Oceanside CA

San Remo

3 bd · 3.5 ba · 2,630–2,808 sq ft · 2-story

View San Remo floor plan →

Attached Home Floor Plans — 6 Models

Delphi floor plan diagram — Ocean Hills Country Club, Oceanside CA

Delphi

1.5 bd · 1 ba · 921–971 sq ft · 1-story

View Delphi floor plan →

Palma floor plan diagram — Ocean Hills Country Club, Oceanside CA

Palma

2 bd · 2 ba · 1,006–1,156 sq ft · 1-story

View Palma floor plan →

Athena floor plan diagram — Ocean Hills Country Club, Oceanside CA

Athena

2 bd · 2 ba · 1,426–1,448 sq ft · 1-story

View Athena floor plan →

St. Tropez floor plan diagram — Ocean Hills Country Club, Oceanside CA

St. Tropez

2 bd · 2 ba · 1,640–1,800 sq ft · 1-story

View St. Tropez floor plan →
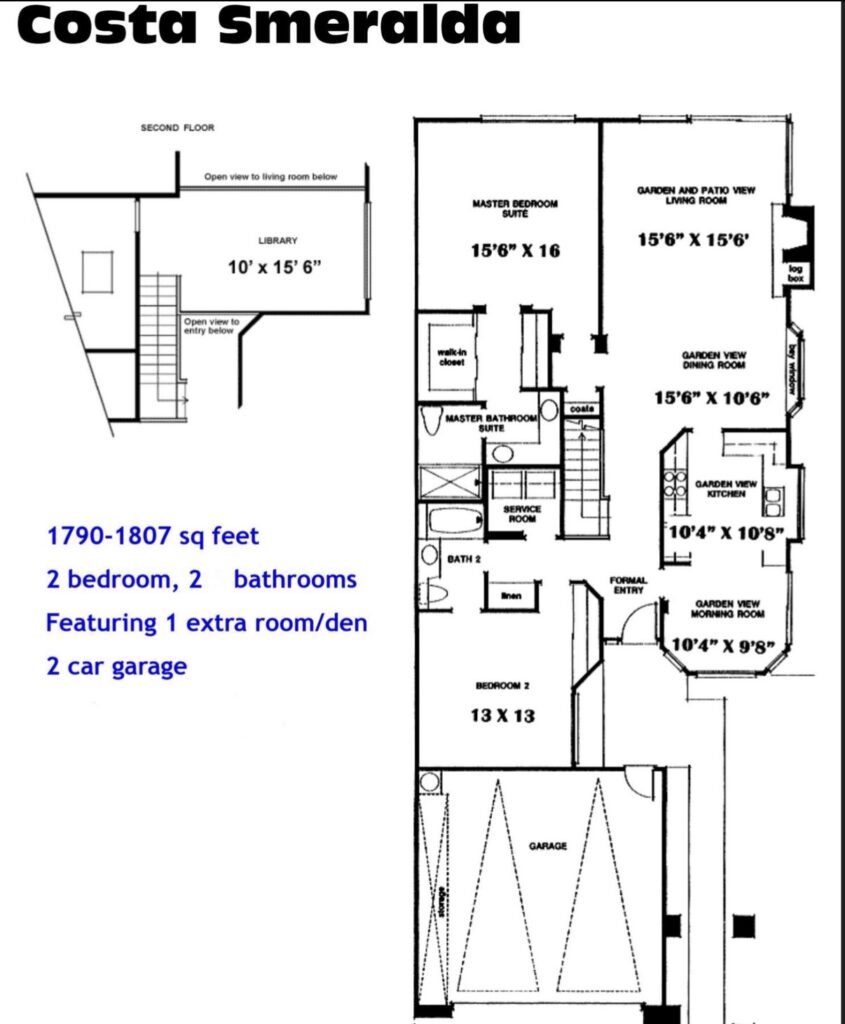
Costa Smeralda floor plan diagram — Ocean Hills Country Club, Oceanside CA

Costa Smeralda

2 bd · 2 ba · 1,790–1,807 sq ft · 2-story

View Costa Smeralda floor plan →

Bellagio floor plan diagram — Ocean Hills Country Club, Oceanside CA

Bellagio

2 bd · 2.5 ba · 1,899–2,050 sq ft · 2-story

View Bellagio floor plan →

Interested in a specific floor plan?

We’ll send you MLS listings of that exact model, arrange a private or virtual showing, or record a walkthrough for you.

Floor Plan Video Walkthroughs

Browse the full Ocean Hills Country Club floor plan tour playlist.

What Makes Ocean Hills Homes Easy to Customize?

Because of their original construction method, Ocean Hills Country Club‘s floor plans are easily modified — and many have been updated by their owners over the years. Plenty of homes also remain in their original configuration, ready for your own touches. While the floor plans here are accurate, expect minor differences home to home, especially in garage and lot sizes: some garages include extra space for a golf cart, and lots vary with the community’s gently rolling topography. Those details are best seen in person — contact us to schedule a private showing.

Homeowners have also told us the attached homes were built with two concrete fire walls separated by a two-foot air space between dwellings — designed for safety, but also to minimize noise transfer. After being in hundreds of OHCC homes over the past decade, we’ve yet to hear neighbor noise through those walls.

A Brief History: How Ocean Hills Was Built (1984–1999)

  • 1984–1988 — The attached (duplex) homes. The six attached floor plans (Delphi, Palma, Athena, St. Tropez, Costa Smeralda, Bellagio) were the community’s first ~1,200 homes.
  • 1989–1992 — The first detached villas. Roughly 200 detached homes across five plans: Acadia, Corinth, Mystra, Antibes, and San Remo.
  • 1997–1999 — The Portofino detached homes. Built by Ryland Homes, around 200 more detached homes (Andros, Milos, Syros, Delphi-2, Paros, and Athos) completed the community.

Ocean Hills Country Club Homes For Sale

No Results Found.

Written by Ken Tritle, Realtor®, Senior Real Estate Specialist (SRES®), DreamWell Homes Realty in San Diego County, Lic# 01892793 Call/text 760-798-9024, email jeanken@dreamwellhomes.com. Sign up for our Newsletter Email Guide to Relocating or Retiring to San Diego here.

Sign up for our In-Depth Guide to Ocean Hills Country Club

This field is for validation purposes and should be left unchanged.
First Name
Last Name

Jean and Ken Tritle — DreamWell Homes Realty San Diego 55+ Realtors

Wherever You Are in the Process — We’re Here.

Just starting to explore? Ready to buy or sell? Somewhere in between? Jean and Ken are San Diego’s 55+ community specialists — patient, honest, and happy to talk with no pressure and no obligation, wherever you are in your journey.

⭐⭐⭐⭐⭐ Read our reviews: Zillow · Google · RateMyAgent · All Reviews
DreamWell Homes Realty logo

Jean: Broker CA DRE #01777754  ·  Ken: Realtor® SRES® CA DRE #01892793  ·  DreamWell Homes Realty

ACCESS ADVANCED HOME SEARCH

Call or Text DreamWell Homes Realty at 760-798-9024 for more information. Thank you!