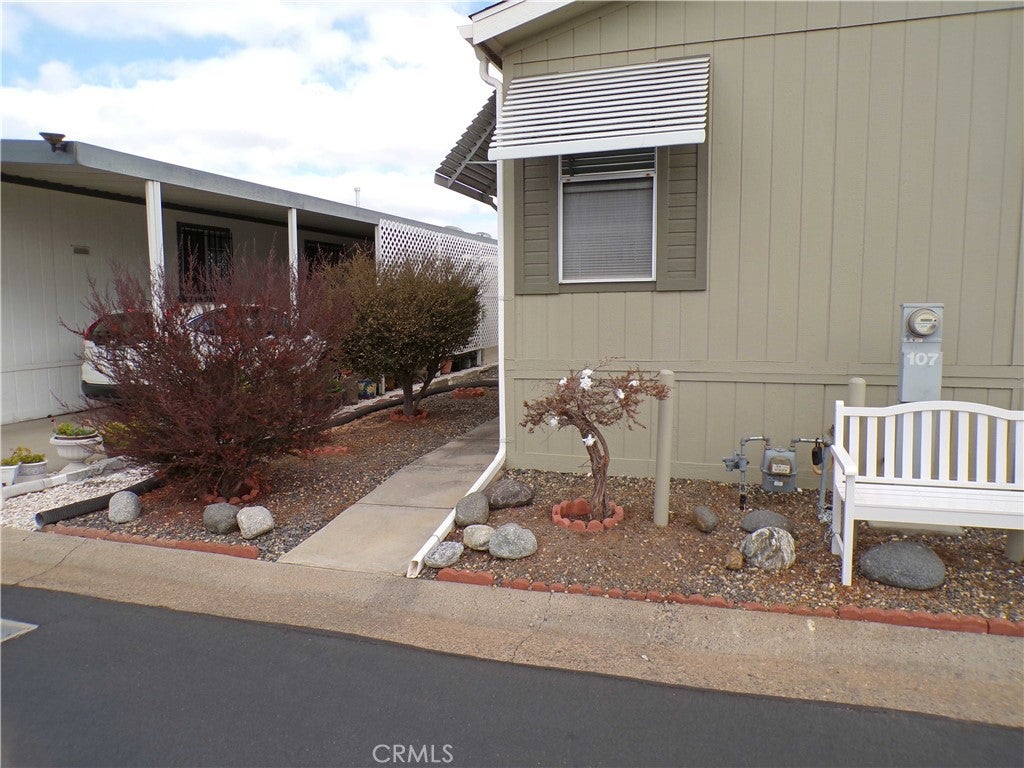
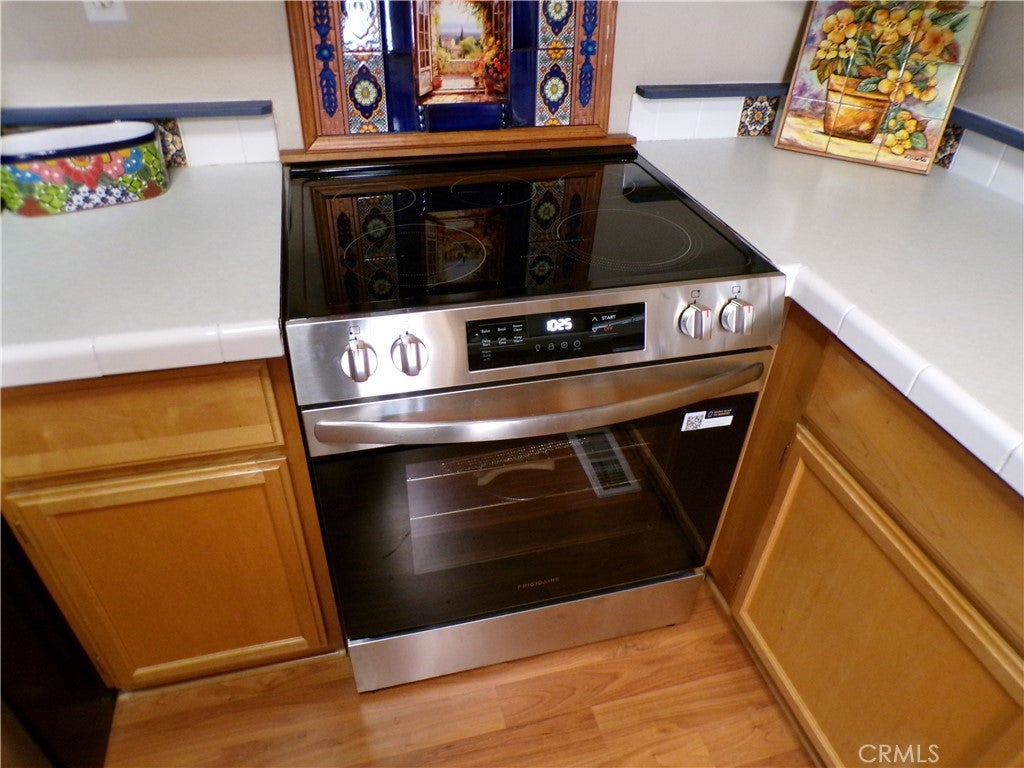
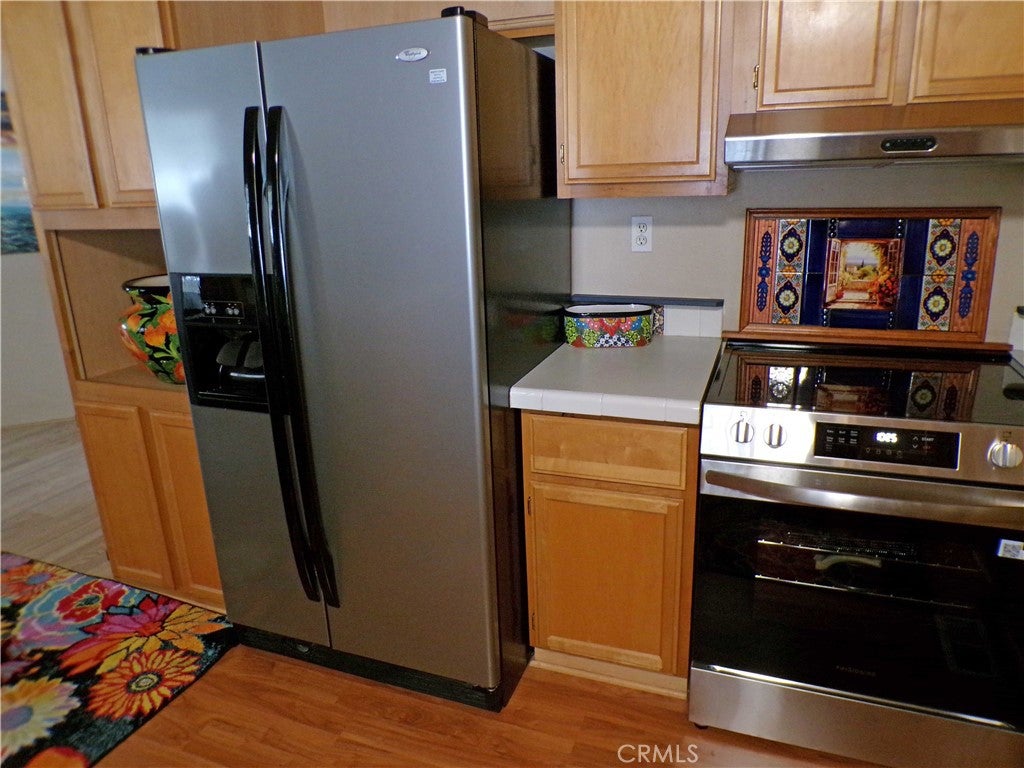
This unusual 55+ home is being sold as an emergency estate sale. Below market value including most furnishings. Fast Close. 10 day Inspection. Updated home. Move in ready. It has separate living quarters at each end of the home. It is ideal for roommates, in-law situation, housemaid, caregiver + more. Great for sharing expenses for far less than other homes. Each private area has its own living room. New flooring, SS dishwasher, SS electric slide-in range, SS deep kitchen sink, window coverings. Mostly furnished. Pets OK with restrictions. Close distance to shopping and transportation. Quiet interior lot. Mo. Rent controlled space charge is $1,074.00 . Includes water, sewer, trash, pool . RV and Boat storage extra. Nice swimming pool and lots of activities.
Save
Ask
Tour
Hide
Share
Listing Snapshot
Price
$220,000
Days On Site
0 Days
Bedrooms
3
Inside Area (SqFt)
1,560 sqft
Total Baths
2
Full Baths
2
Partial Baths
N/A
Lot Size
N/A
Year Built
1999
MLS® Number
TR26205320
Status
Active
Property Tax
N/A
HOA/Condo/Coop Fees
N/A
Sq Ft Source
Owner
Friends & Family
React
Comment
Invite
No Comments Yet
Did you know? You can invite friends and family to your search. They can join your search, rate and discuss listings with you.
Safe Emergency Egress from HomeAccessible Approach with RampAccessible Doors
Association Amenities
Pool
Community Features
Street LightsPool
MLS Area
92084 - Vista
School District
Vista Unified
Senior Community
Yes
Financing Terms Available
Cash
Building Access
1
Roads
Paved
Schools
School District
Vista Unified
Elementary School
Unknown
Middle School
Unknown
High School
Unknown
This information is for your personal, non-commercial use and may not be used for any purpose other than to identify prospective properties you may be interested in purchasing. The display of MLS data is usually deemed reliable but is NOT guaranteed accurate by the MLS. Buyers are responsible for verifying the accuracy of all information and should investigate the data themselves or retain appropriate professionals. Information from sources other than the Listing Agent may have been included in the MLS data. Unless otherwise specified in writing, the Broker/Agent has not and will not verify any information obtained from other sources. The Broker/Agent providing the information contained herein may or may not have been the Listing and/or Selling Agent.
Call or Text DreamWell Homes Realty at 760-798-9024 for more information. Thank you!
Contact San Diego 55+ Real Estate Specialists Jean and Ken Tritle 760-798-9024 | DreamWell Homes Realty - California Real Estate Broker DRE# 01777754 | Realtor® Senior Real Estate Specialist CA DRE# 01892793




Did you know? You can invite friends and family to your search. They can join your search, rate and discuss listings with you.