
413 MahoganyEscondido, CA 92026
Questions? Call or text Jean and Ken Tritle/ Buyer's Agents at DreamWell Homes Realty # 760-798-9024. Thanks!
Mortgage Calculator
Monthly Payment (Est.)
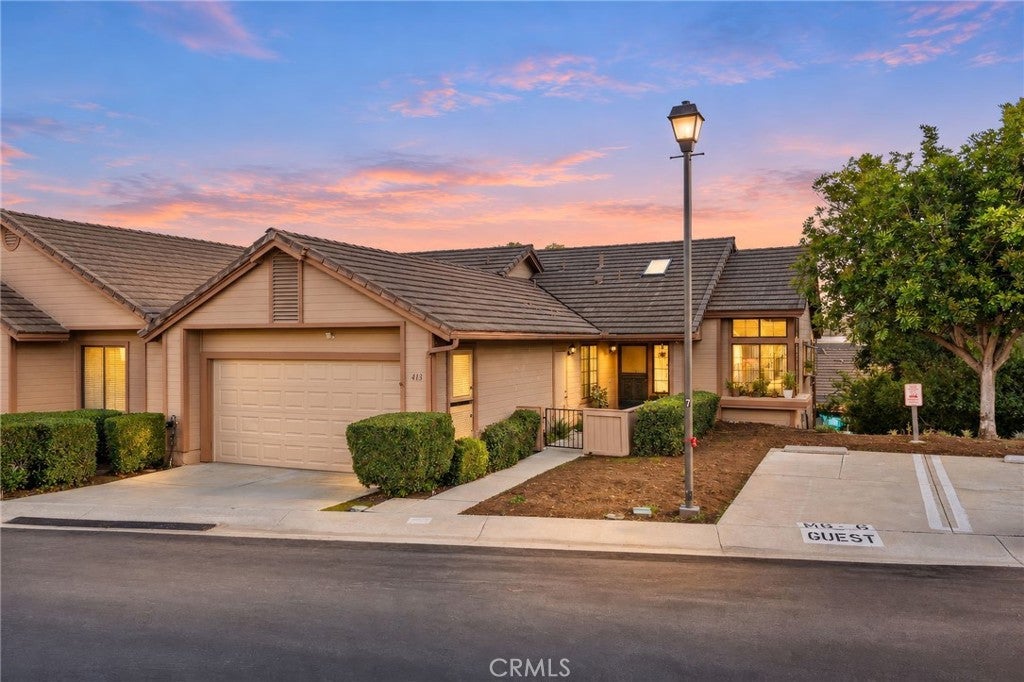
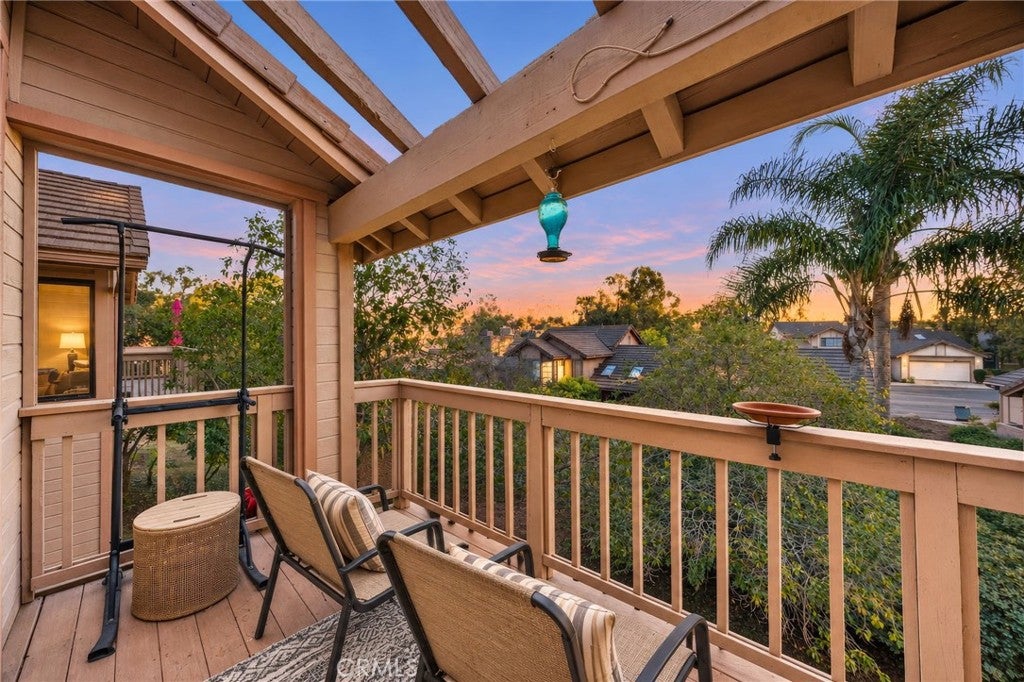
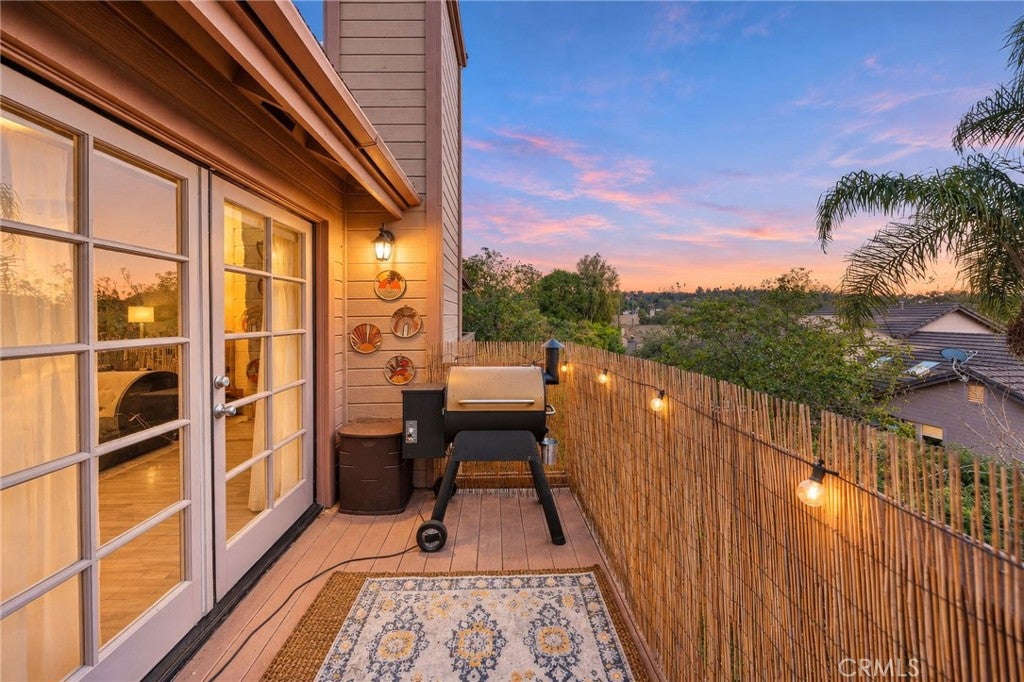
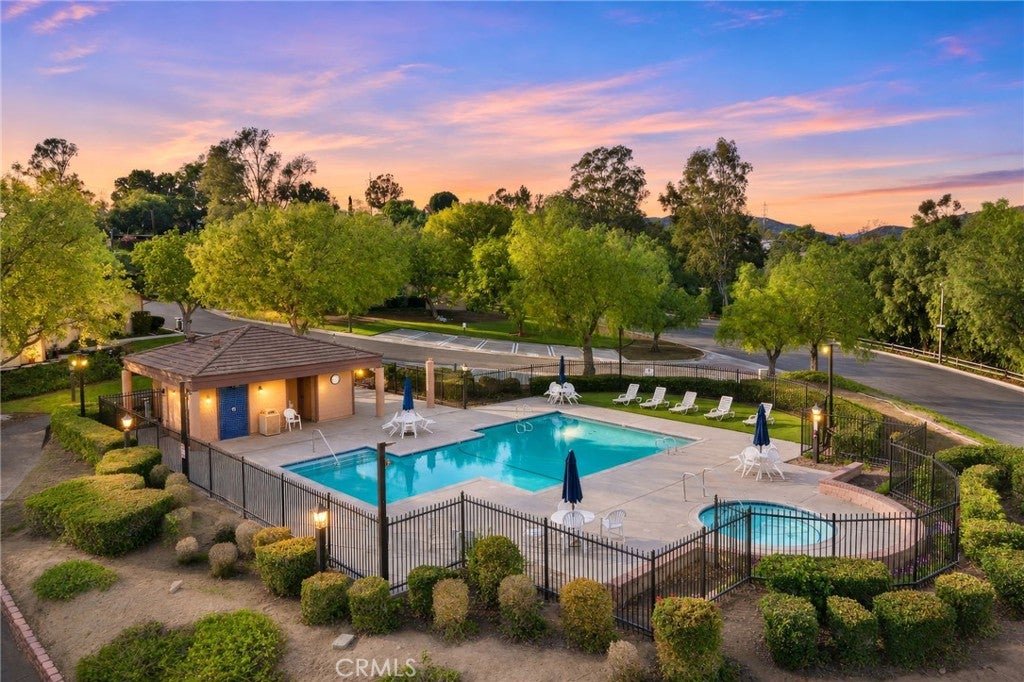
Enter an interest rate to see your estimated monthly payment.Welcome to 413 Mahogany Glen, a single-story townhome offering low-maintenance single-level ease, stunning local views, and eco-friendly comfort in Escondido's sought-after Morningside Woods community. Equipped with solar energy, this home provides significantly lower utility bills all year round. Best of all, it comes complete with the refrigerator, washer, and dryer included for a seamless move-in experience! Designed for effortless indoor-outdoor living, the functional floor plan features an attached garage with direct access and dual private balconies, one extending off the spacious living room and another serving as a private retreat off the primary suite. Take in the beautiful views and gentle breezes from either balcony, or step outside to explore the community's scenic walking trails. Resort-style neighborhood amenities include a sparkling pool, relaxing spa, and BBQ picnic areas perfect for outdoor gatherings. Preview the full interactive 3D tour and floor plans online! Ideally located near top-rated schools, dining, and major commuter routes. Don’t miss this complete North County gem!
| yesterday | Listing first seen on site | |
| yesterday | Listing updated with changes from the MLS |

This information is for your personal, non-commercial use and may not be used for any purpose other than to identify prospective properties you may be interested in purchasing. The display of MLS data is usually deemed reliable but is NOT guaranteed accurate by the MLS. Buyers are responsible for verifying the accuracy of all information and should investigate the data themselves or retain appropriate professionals. Information from sources other than the Listing Agent may have been included in the MLS data. Unless otherwise specified in writing, the Broker/Agent has not and will not verify any information obtained from other sources. The Broker/Agent providing the information contained herein may or may not have been the Listing and/or Selling Agent.

Did you know? You can invite friends and family to your search. They can join your search, rate and discuss listings with you.