
Save
Ask
Tour
Hide
Share
$599,990
New Listing

2343 Tanzanite Glen
Escondido, CA 92025

For Sale|Condominium|Active
2
Beds
3
Total Baths
2
Full Baths
1
Partial Bath
1,207
SqFt
$497
/SqFt
2026
Built
Subdivision:
South Escondido
County:
San Diego
Listed by Penelope Xanthakis of D R Horton America's Builder pexanthakis@drhorton.com

Questions? Call or text Jean and Ken Tritle/ Buyer's Agents at DreamWell Homes Realty # 760-798-9024. Thanks!
Call Now: 760-798-9024
Is this the listing for you? We can help make it yours.
760-798-9024
2343 Tanzanite Glen
Save
Ask
Tour
Hide
Share

Mortgage Calculator

Monthly Payment (Est.)

Enter an interest rate to see your estimated monthly payment.
Calculator powered by Showcase IDX, a Constellation1 Company. Copyright ©2026 Information is deemed reliable but not guaranteed.

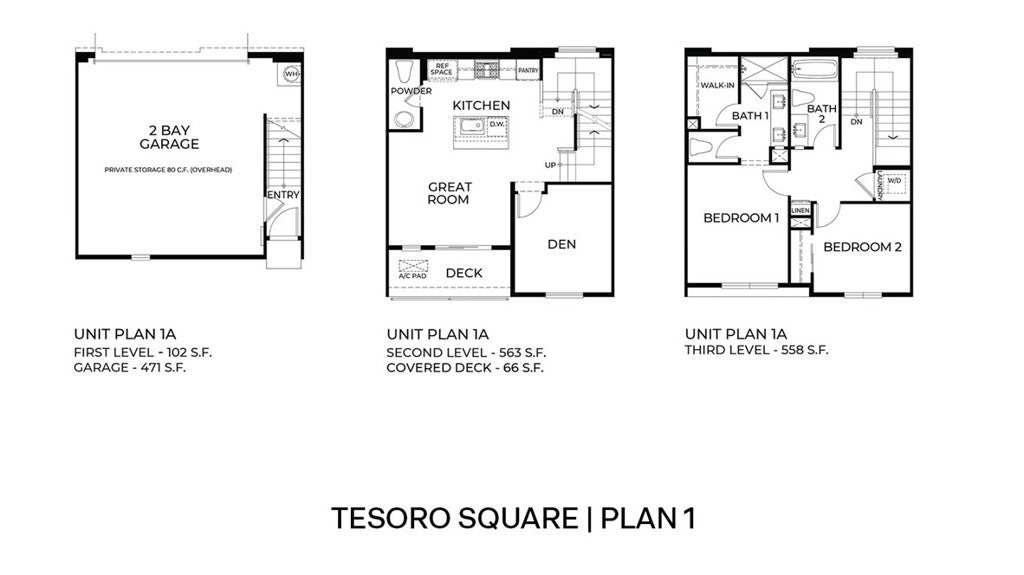
The Plan 1B has 1,207 square feet with 2 bedrooms + den with door and 2.5 bathrooms. The home has a Great room just steps to the covered deck, an island kitchen with counter seating area, pantry closet, stainless-steel appliances, and Quartz counter tops with a full backsplash at the cooktop. On the third floor is the stackable laundry closet, the primary bedroom with a walk-in closet and ensuite bathroom, another bedroom and full bathroom. The homes has White shaker-style cabinetry throughout and the flooring is upgraded laminate at the Entry, Kitchen, Great Room, Baths and Laundry. There is Smart Home technology throughout, solar is included in the price, and a direct access 2-car garage pre-plumbed for an electric car. This is an all-electric cozy community in a great location just off the 15 freeway. This home is a quick move in ready now!

Save
Ask
Tour
Hide
Share
Listing Snapshot
Price 
$599,990
Days On Site 
0 Days
Bedrooms 
2
Inside Area (SqFt) 
1,207 sqft
Total Baths 
3
Full Baths 
2
Partial Baths 
1
Lot Size 
N/A
Year Built 
2026
MLS Number 
SW26236210
Status 
Active
Property Tax 
N/A
HOA/Condo/Coop Fees 
$380 monthly
Sq Ft Source 
N/A
Friends & Family
Recent Activity
21 hours agoListing first seen on site
21 hours agoListing updated with changes from the MLS
General Features
Attached Garage 
Yes
Direction Faces 
East
Disclosures 
CovenantsRestrictionsDisclosureHoaDisclosureHomeWarranty
Garage 
Yes
Garage Spaces 
2
Land Lease 
No
Levels 
Three Or More
Number Of Stories 
3
Parking 
AttachedGarage
Parking Spaces 
2
Property Condition 
Under ConstructionNew Construction
Property Sub Type 
Condominium
Sewer 
Public Sewer
Special Circumstances 
Standard
Style 
SeeRemarks
Utilities 
Sewer ConnectedUnderground Utilities
Water Source 
Public
Interior Features
Appliances 
DishwasherElectric RangeElectric Water HeaterDisposalMicrowaveWasher/Dryer StackedWater Heater
Cooling 
Heat PumpWhole House Fan
Fireplace Features 
None
Flooring 
See Remarks
Heating 
Active SolarHeat PumpSolar
Interior 
Breakfast BarWalk-In Closet(s)
Laundry Features 
Electric Dryer HookupLaundry ClosetUpper Level
Window Features 
Double Pane WindowsLow Emissivity Windows
Bathroom 
Den 
Great Room 
Kitchen 
Master Bathroom 
Master Bedroom 
Other 
Save
Ask
Tour
Hide
Share
Exterior Features
Patio And Porch 
Deck
Pool Features 
None
Roof 
ShingleTile
View 
None
Waterview 
None
Windows/Doors 
Double Pane WindowsLow Emissivity Windows
Community Features
Association Amenities 
OtherPicnic AreaTrash
Association Fee 
$380.0
Association Fee Frequency 
Monthly
Community Features 
Sidewalks
MLS Area 
92025 - Escondido
School District 
Escondido Union
Financing Terms Available 
CashConventionalFHAVA Loan
Building Access 
Front
Schools
School District
Escondido Union
Elementary School
Unknown
Middle School
Unknown
High School
Unknown


This information is for your personal, non-commercial use and may not be used for any purpose other than to identify prospective properties you may be interested in purchasing. The display of MLS data is usually deemed reliable but is NOT guaranteed accurate by the MLS. Buyers are responsible for verifying the accuracy of all information and should investigate the data themselves or retain appropriate professionals. Information from sources other than the Listing Agent may have been included in the MLS data. Unless otherwise specified in writing, the Broker/Agent has not and will not verify any information obtained from other sources. The Broker/Agent providing the information contained herein may or may not have been the Listing and/or Selling Agent.

Neighborhood & Commute
Source: Walkscore
Save
Ask
Tour
Hide
Share

ACCESS ADVANCED HOME SEARCH

Call or Text DreamWell Homes Realty at 760-798-9024 for more information. Thank you!
