Save
Ask
Tour
Hide
Share
$825,000
New Listing

315 Michele Drive
Vista, CA 92084

For Sale|Single Family Residence|Active
5
Beds
2
Total Baths
2
Full Baths
2,104
SqFt
$392
/SqFt
1969
Built
Subdivision:
Vista
County:
San Diego
Listed by Justin Short of KW Temecula Justin@JustinShortHomes.com

Questions? Call or text Jean and Ken Tritle/ Buyer's Agents at DreamWell Homes Realty # 760-798-9024. Thanks!
Call Now: 760-798-9024
Is this the listing for you? We can help make it yours.
760-798-9024
Upcoming Open Houses
Due to COVID-19, we recommend you verify Open Houses before attending.
Sun, Nov 8, 11:00 AM - 2:00 PM
315 Michele Drive315 Michele Drive315 Michele Drive315 Michele Drive
Save
Ask
Tour
Hide
Share

Mortgage Calculator

Monthly Payment (Est.)

Enter an interest rate to see your estimated monthly payment.
Calculator powered by Showcase IDX, a Constellation1 Company. Copyright ©2026 Information is deemed reliable but not guaranteed.

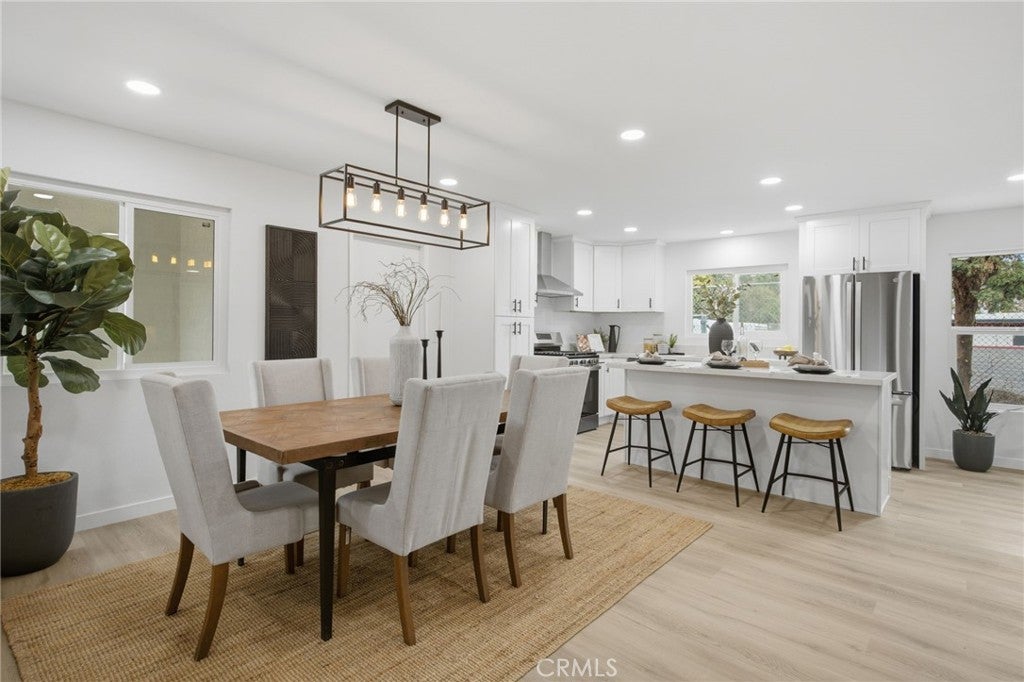
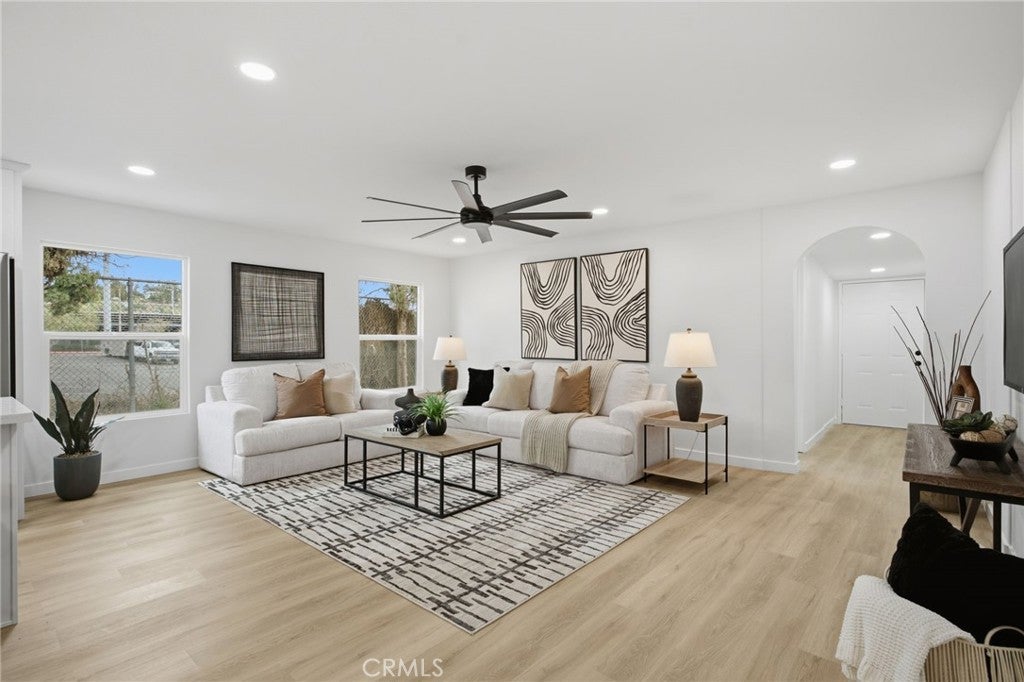
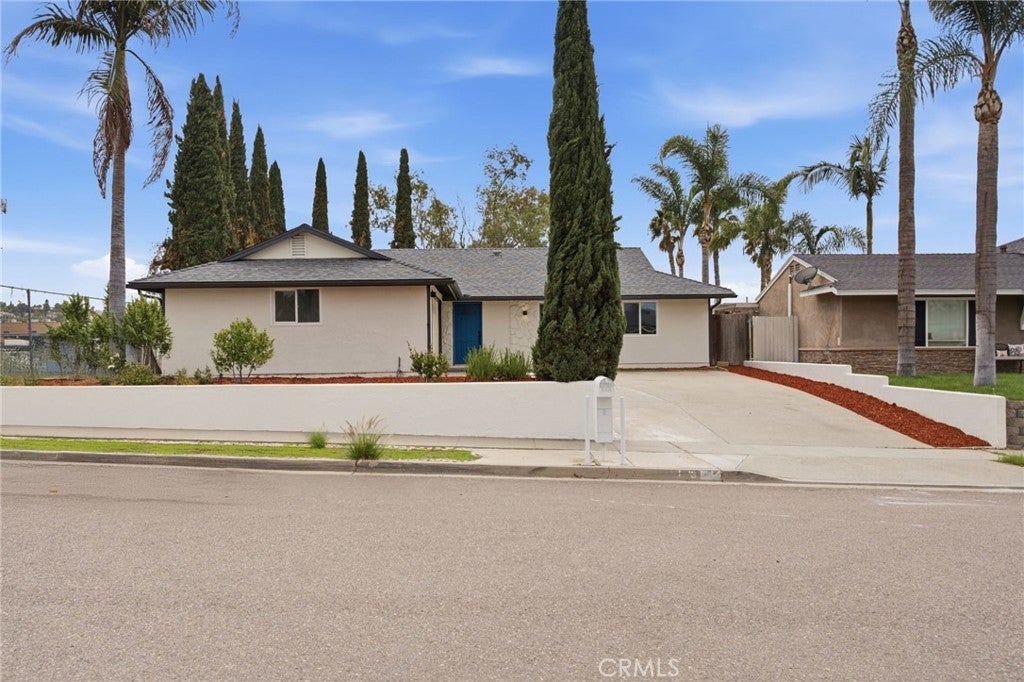
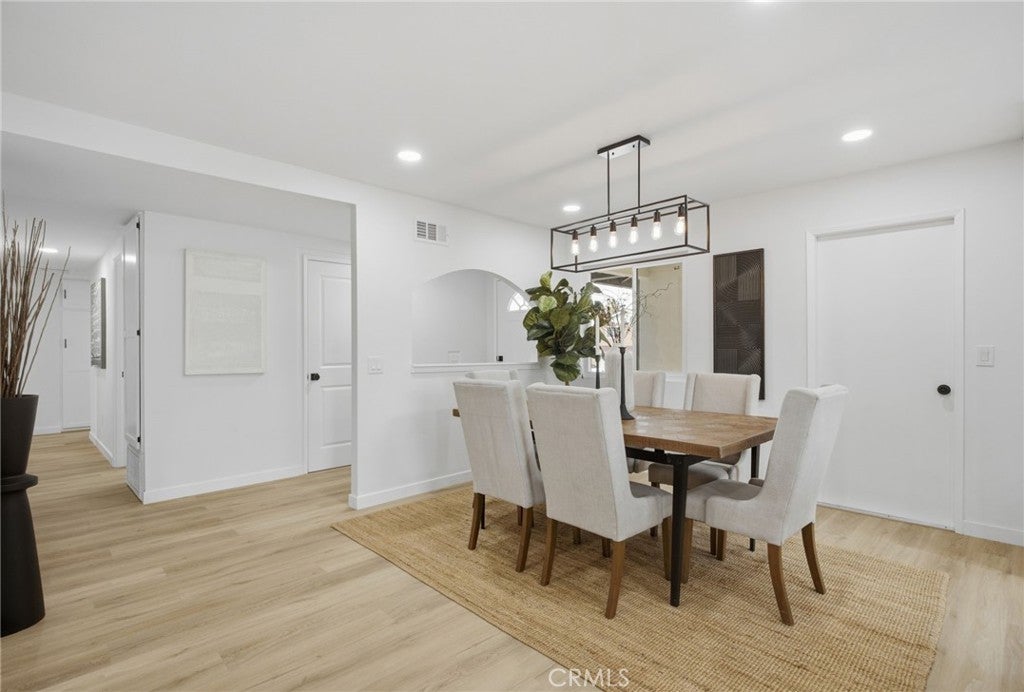
Welcome to 315 Michele Drive in Vista! This beautifully remodeled single-story home, with RV PARKING, offers 5 bedrooms, 2 bathrooms, and 2,104 square feet of thoughtfully updated living space, including a spacious office! Completely renovated from top to bottom, this home features a brand-new roof, brand-new AC unit, new windows, a bright, modern interior with an inviting open-concept floor plan, fresh neutral paint, stylish luxury vinyl plank flooring, recessed lighting, and contemporary finishes throughout. The stunning kitchen is the centerpiece of the home, showcasing white shaker-style cabinetry, quartz countertops, stainless steel appliances, a designer backsplash, and a large center island with breakfast bar seating. The kitchen flows seamlessly into the dining and living areas, creating the perfect space for everyday living and entertaining. The expansive primary suite offers a comfortable retreat with additional space that can be used as a sitting area, home office, or flex space. All five bedrooms feature updated finishes, while both bathrooms complement the home's fresh, modern design. Outside, enjoy refreshed landscaping, a spacious driveway, and a clean, updated exterior that adds to the home's curb appeal. Conveniently located in the heart of Vista, at the end of a private cul-de-sac, with easy access to shopping, dining, parks, and major commuter routes. With its extensive renovations, versatile layout, and generous living space, this move-in-ready home is a must-see!

Save
Ask
Tour
Hide
Share
Listing Snapshot
Price 
$825,000
Days On Site 
0 Days
Bedrooms 
5
Inside Area (SqFt) 
2,104 sqft
Total Baths 
2
Full Baths 
2
Partial Baths 
N/A
Lot Size 
0.1492 Acres
Year Built 
1969
MLS Number 
SW26232787
Status 
Active
Property Tax 
N/A
HOA/Condo/Coop Fees 
N/A
Sq Ft Source 
Estimated
Friends & Family
Recent Activity
16 hours agoListing first seen on site
16 hours agoListing updated with changes from the MLS
General Features
Acres 
0.1492
Attached Garage 
Yes
Direction Faces 
East
Foundation 
Slab
Garage 
Yes
Garage Spaces 
2
Land Lease 
No
Levels 
One
Number Of Stories 
1
Parking 
AttachedDirect AccessDrivewayGarage
Parking Spaces 
6
Property Condition 
Updated/Remodeled
Property Sub Type 
Single Family Residence
Sewer 
Public Sewer
Special Circumstances 
Standard
Style 
Traditional
Utilities 
Cable ConnectedElectricity ConnectedNatural Gas ConnectedPhone ConnectedSewer ConnectedWater Connected
Water Source 
Public
Interior Features
Appliances 
DishwasherElectric RangeDisposalGas RangeGas Water HeaterRefrigeratorRange HoodVented Exhaust FanWater HeaterDryer
Cooling 
Central Air
Fireplace Features 
None
Flooring 
Vinyl
Heating 
Central
Interior 
Breakfast BarCeiling Fan(s)Eat-in KitchenHigh CeilingsOpen FloorplanPantryRecessed LightingStorageMaster Downstairs
Laundry Features 
Washer HookupIn Garage
Main Level Bedrooms 
5
Window Features 
Double Pane Windows
Bathroom 
Bedroom 
Family Room 
Great Room 
Kitchen 
Master Bedroom 
Office 
Retreat 
Save
Ask
Tour
Hide
Share
Exterior Features
Exterior 
Garden
Fencing 
Chain LinkWood
Lot Features 
Back YardCul-De-SacFront YardGardenGentle SlopingLandscapedRectangular Lot
Patio And Porch 
None
Pool Features 
None
Road Frontage 
City Street
Roof 
Shingle
Spa Features 
None
View 
HillsNeighborhood
Waterview 
HillsNeighborhood
Windows/Doors 
Double Pane Windows
Community Features
Accessibility Features 
Safe Emergency Egress from Home
Community Features 
CurbsParkStreet LightsSuburbanSidewalks
MLS Area 
92084 - Vista
School District 
Vista Unified
Financing Terms Available 
CashConventionalFHASubmitVA Loan
Building Access 
1
Roads 
Paved
Schools
School District
Vista Unified
Elementary School
Unknown
Middle School
Unknown
High School
Unknown


This information is for your personal, non-commercial use and may not be used for any purpose other than to identify prospective properties you may be interested in purchasing. The display of MLS data is usually deemed reliable but is NOT guaranteed accurate by the MLS. Buyers are responsible for verifying the accuracy of all information and should investigate the data themselves or retain appropriate professionals. Information from sources other than the Listing Agent may have been included in the MLS data. Unless otherwise specified in writing, the Broker/Agent has not and will not verify any information obtained from other sources. The Broker/Agent providing the information contained herein may or may not have been the Listing and/or Selling Agent.

Neighborhood & Commute
Source: Walkscore
Save
Ask
Tour
Hide
Share

ACCESS ADVANCED HOME SEARCH

Call or Text DreamWell Homes Realty at 760-798-9024 for more information. Thank you!