Save
Ask
Tour
Hide
Share
$679,000
23 Days On Site

17808 Corte Huasco Street 60
San Diego, CA 92128

For Sale|Condominium|Active
2
Beds
2
Total Baths
2
Full Baths
1,040
SqFt
$653
/SqFt
1981
Built
Subdivision:
Rancho Bernardo
County:
San Diego
Listed by Sinan Zakaria of Listed Simply support@listedsimply.com

Questions? Call or text Jean and Ken Tritle/ Buyer's Agents at DreamWell Homes Realty # 760-798-9024. Thanks!
Call Now: 760-798-9024
Is this the listing for you? We can help make it yours.
760-798-9024
Upcoming Open Houses
Due to COVID-19, we recommend you verify Open Houses before attending.
Sat, Oct 31, 11:00 AM - 3:00 PM
Sun, Nov 1, 11:00 AM - 3:00 PM
17808 Corte Huasco Street 6017808 Corte Huasco Street 6017808 Corte Huasco Street 6017808 Corte Huasco Street 60
Save
Ask
Tour
Hide
Share

Mortgage Calculator

Monthly Payment (Est.)

Enter an interest rate to see your estimated monthly payment.
Calculator powered by Showcase IDX, a Constellation1 Company. Copyright ©2026 Information is deemed reliable but not guaranteed.

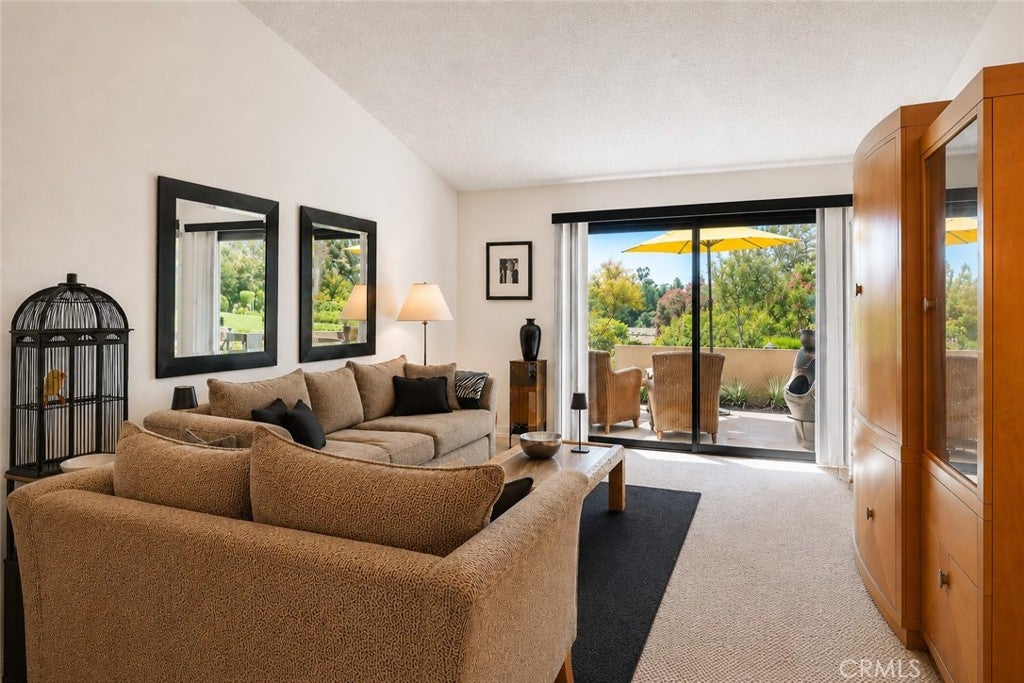
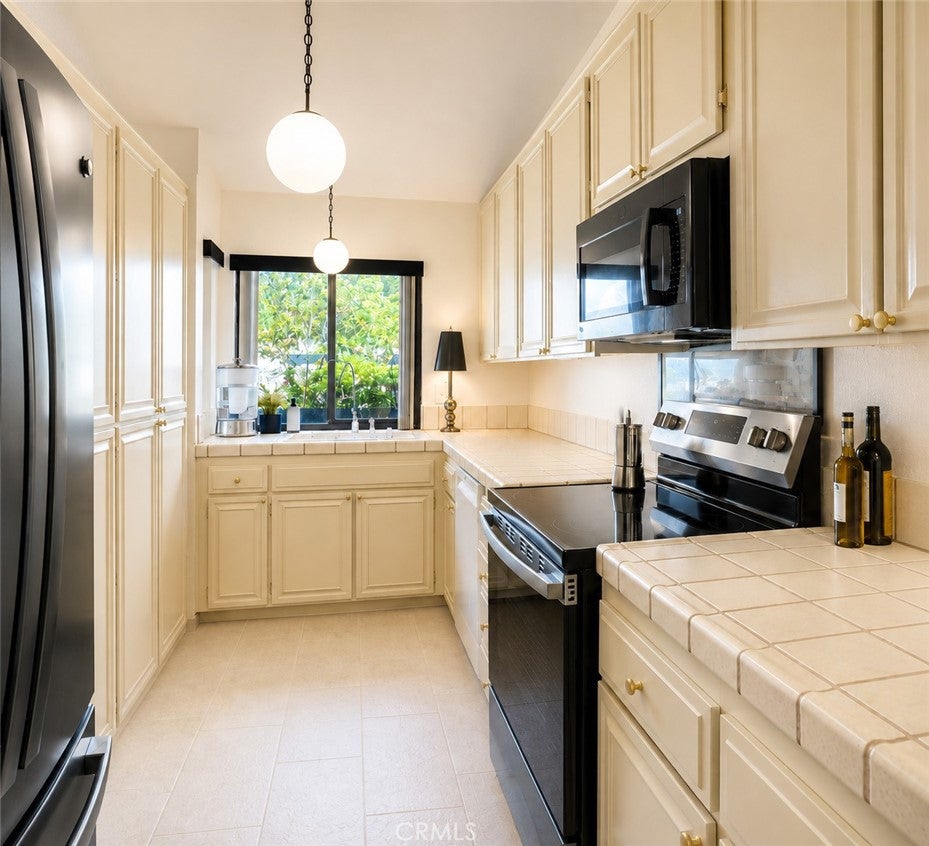
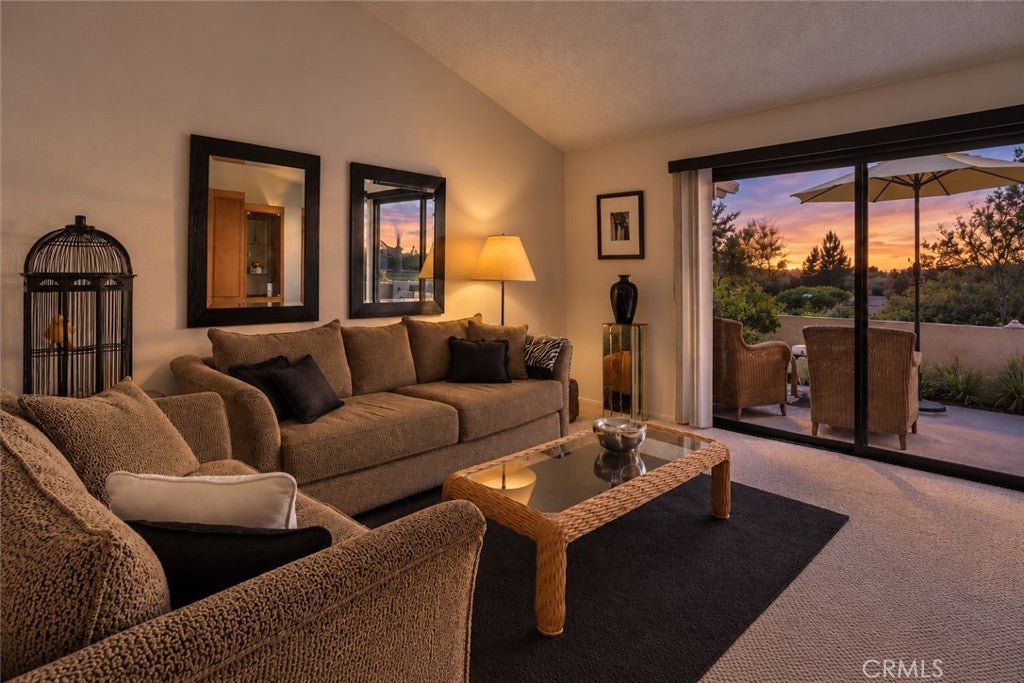
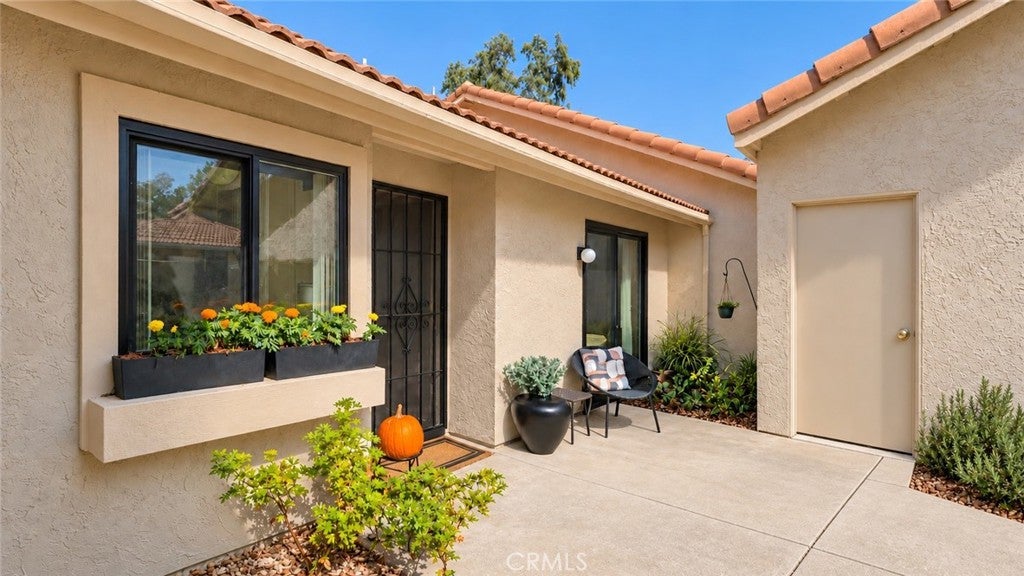
NEW APPLIANCES. NEW TILE. FRESH PAINT INSIDE AND OUT. NO HOMES DIRECTLY BEHIND YOU. Beautifully maintained and thoughtfully updated, this single-level, 2-bedroom, 2-bath home in Oaks North Villas offers 1,040 square feet of comfortable living, two private outdoor spaces, and a peaceful greenbelt setting. Recent improvements include new stainless steel appliances, new tile flooring in the entry, kitchen, and bathrooms, fresh interior and exterior paint, updated fixtures and hardware, and a newer water heater. The carpeting is in excellent condition. Vaulted ceilings make the living area feel bright and spacious, while the kitchen offers abundant cabinetry, generous storage, and an additional refrigerator. A separate dining area, indoor laundry, and central heating and air conditioning complete the practical floor plan. THE SETTING MAKES THE DIFFERENCE. No homes directly behind you—just an open greenbelt, mature landscaping, and beautiful sunset views. Enjoy the privacy of your rear patio or relax in your secluded front courtyard. Two distinct outdoor spaces, without the upkeep of a large yard. A private, enclosed one-car garage provides secure parking, storage, and potential hobby or flex-space uses, subject to applicable approvals. Located on a quiet cul-de-sac in Rancho Bernardo’s desirable Oaks North Villas 55+ community. The approximately $450 monthly HOA includes high-speed Spectrum internet and access to extensive Oaks North recreational amenities, including swimming, spa, pickleball, tennis, fitness facilities, billiards, library, arts and crafts, clubs, and social activities. Golf, Bernardo Winery, shopping, dining, and medical facilities are conveniently nearby. THE IMPROVEMENTS ARE ALREADY DONE. THE PRIVACY COMES WITH THE ADDRESS.

Save
Ask
Tour
Hide
Share
Listing Snapshot
Price 
$679,000
Days On Site 
23 Days
Bedrooms 
2
Inside Area (SqFt) 
1,040 sqft
Total Baths 
2
Full Baths 
2
Partial Baths 
N/A
Lot Size 
4.82 Acres
Year Built 
1981
MLS Number 
SW26218230
Status 
Active
Property Tax 
N/A
HOA/Condo/Coop Fees 
$420 monthly
Sq Ft Source 
Assessor
Friends & Family
Recent Activity
3 weeks agoListing first seen on site
3 weeks agoListing updated with changes from the MLS
General Features
Acres 
4.82
Disclosures 
CovenantsRestrictionsDisclosure
Foundation 
Slab
Garage 
Yes
Garage Spaces 
1
Green Energy Efficient 
AppliancesWater Heater
Land Lease 
No
Levels 
One
Number Of Stories 
1
Parking 
DrivewayGarage
Parking Spaces 
1
Property Condition 
Updated/Remodeled
Property Sub Type 
Condominium
Security 
Smoke Detector(s)
Sewer 
Public Sewer
Special Circumstances 
Standard
Style 
Spanish
Utilities 
Cable ConnectedElectricity ConnectedNatural Gas ConnectedPhone ConnectedSewer ConnectedWater Connected
Water Source 
Public
Interior Features
Appliances 
Convection OvenDishwasherENERGY STAR Qualified AppliancesENERGY STAR Qualified Water HeaterElectric CooktopElectric OvenElectric RangeElectric Water HeaterFreezerDisposalMicrowaveRefrigeratorRange HoodWater HeaterWasher/Dryer Stacked
Cooling 
Central Air
Electric 
220 Volts in Garage220 Volts in Kitchen220 Volts in Laundry
Fireplace Features 
None
Flooring 
CarpetTile
Heating 
CentralHeat Pump
Interior 
Beamed CeilingsCathedral Ceiling(s)High CeilingsOpen FloorplanStorageTile CountersWired for DataMaster Downstairs
Laundry Features 
Inside
Main Level Bedrooms 
2
Spa 
Yes
Window Features 
Blinds
Bathroom 
Features - Low Flow Plumbing Fixtures
Bedroom 
Dining Room 
Family Room 
Kitchen 
Master Bathroom 
Master Bedroom 
Save
Ask
Tour
Hide
Share
Exterior Features
Construction Details 
Stucco
Fencing 
None
Lot Features 
Corner LotCul-De-SacGreenbeltLandscaped
Pool Features 
HeatedIn GroundAssociation
Road Frontage 
Private Road
Roof 
Spanish Tile
Spa 
Yes
Spa Features 
CommunityHeatedIn Ground
View 
Park/Greenbelt
Waterview 
Park/Greenbelt
Windows/Doors 
Blinds
Community Features
Association Amenities 
ClubhouseSport CourtFitness CenterGolf CourseMeeting RoomManagementBarbecuePicnic AreaPoolRacquetballSaunaSpa/Hot TubSecurityTennis Court(s)Cable TV
Association Fee 
$420.0
Association Fee Frequency 
Monthly
Community Features 
GolfParkStreet LightsSidewalks
MLS Area 
92128 - Rancho Bernardo
School District 
Other
Senior Community 
Yes
Financing Terms Available 
CashConventionalFHAOwner May CarryVA Loan
Building Access 
1
Roads 
Paved
Schools
School District
Other
Elementary School
Chapparal
Middle School
Unknown
High School
Unknown


This information is for your personal, non-commercial use and may not be used for any purpose other than to identify prospective properties you may be interested in purchasing. The display of MLS data is usually deemed reliable but is NOT guaranteed accurate by the MLS. Buyers are responsible for verifying the accuracy of all information and should investigate the data themselves or retain appropriate professionals. Information from sources other than the Listing Agent may have been included in the MLS data. Unless otherwise specified in writing, the Broker/Agent has not and will not verify any information obtained from other sources. The Broker/Agent providing the information contained herein may or may not have been the Listing and/or Selling Agent.

Neighborhood & Commute
Source: Walkscore
Save
Ask
Tour
Hide
Share

ACCESS ADVANCED HOME SEARCH

Call or Text DreamWell Homes Realty at 760-798-9024 for more information. Thank you!