
3101 Cherrypoint CourtFallbrook, CA 92028
Questions? Call or text Jean and Ken Tritle/ Buyer's Agents at DreamWell Homes Realty # 760-798-9024. Thanks!
Mortgage Calculator
Monthly Payment (Est.)
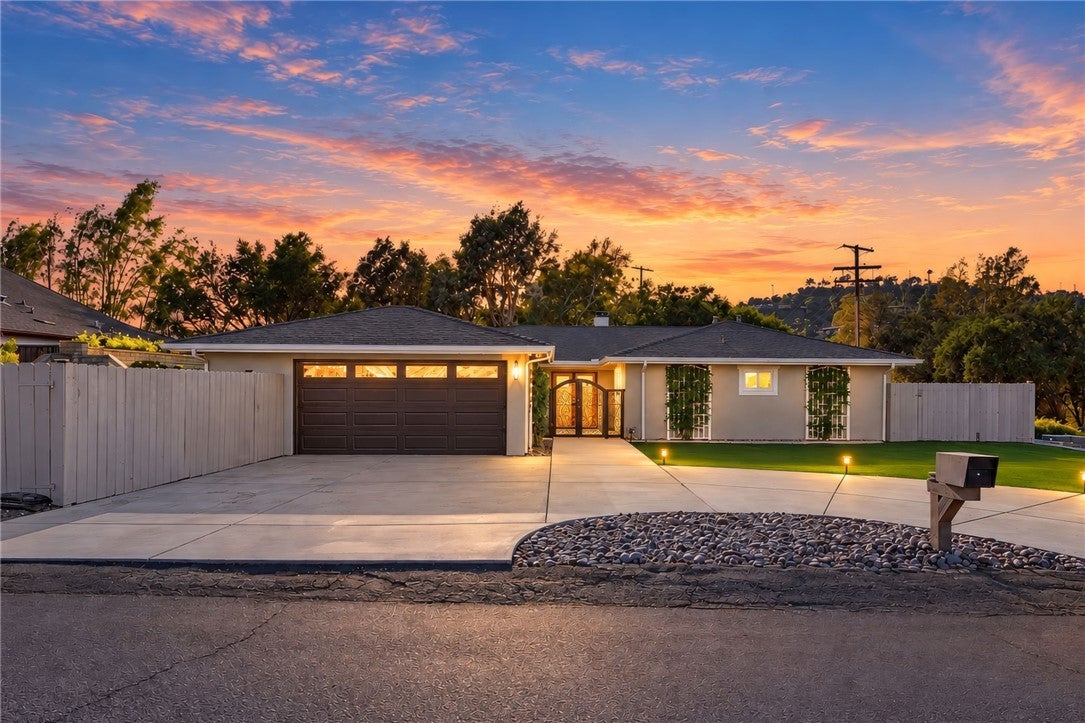
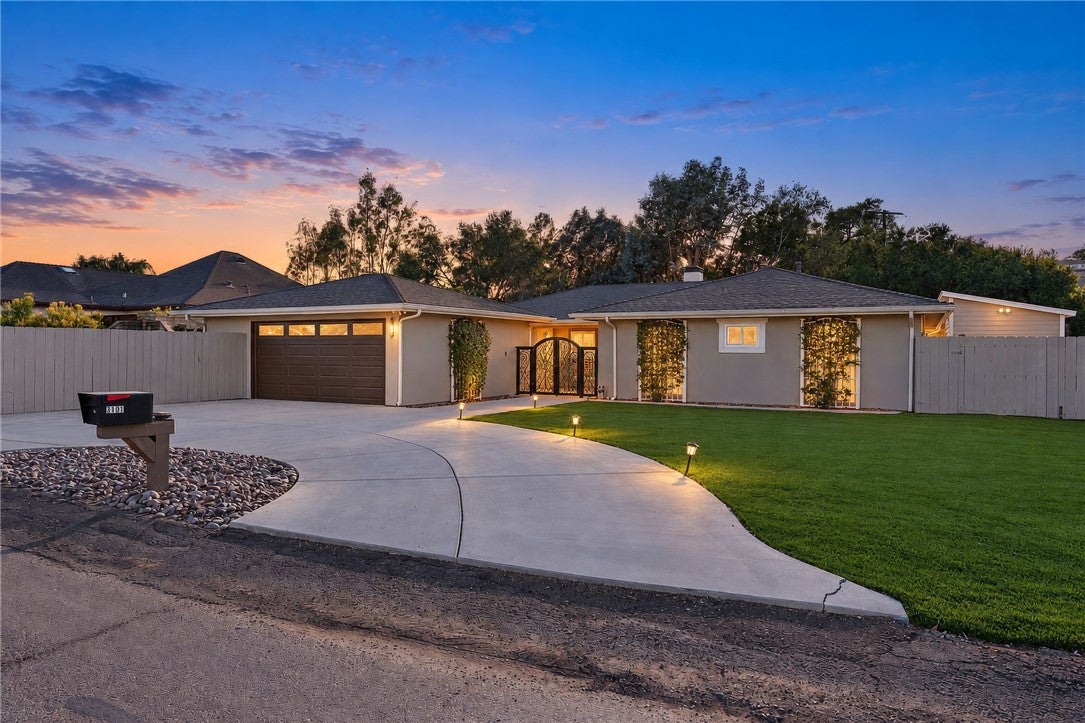
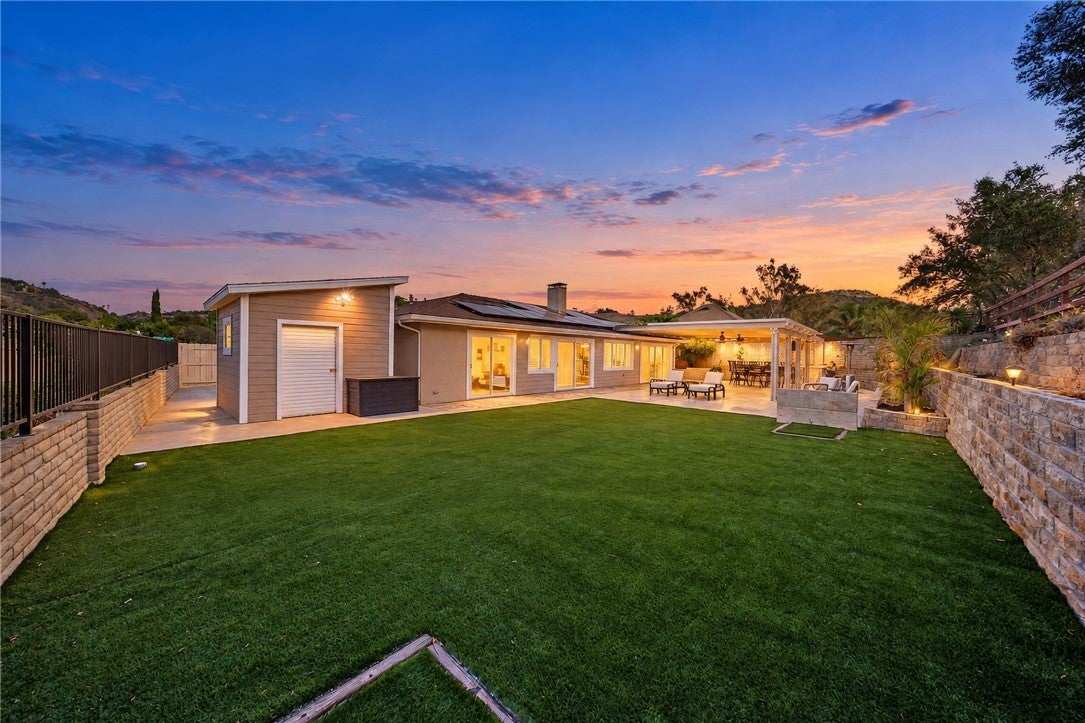
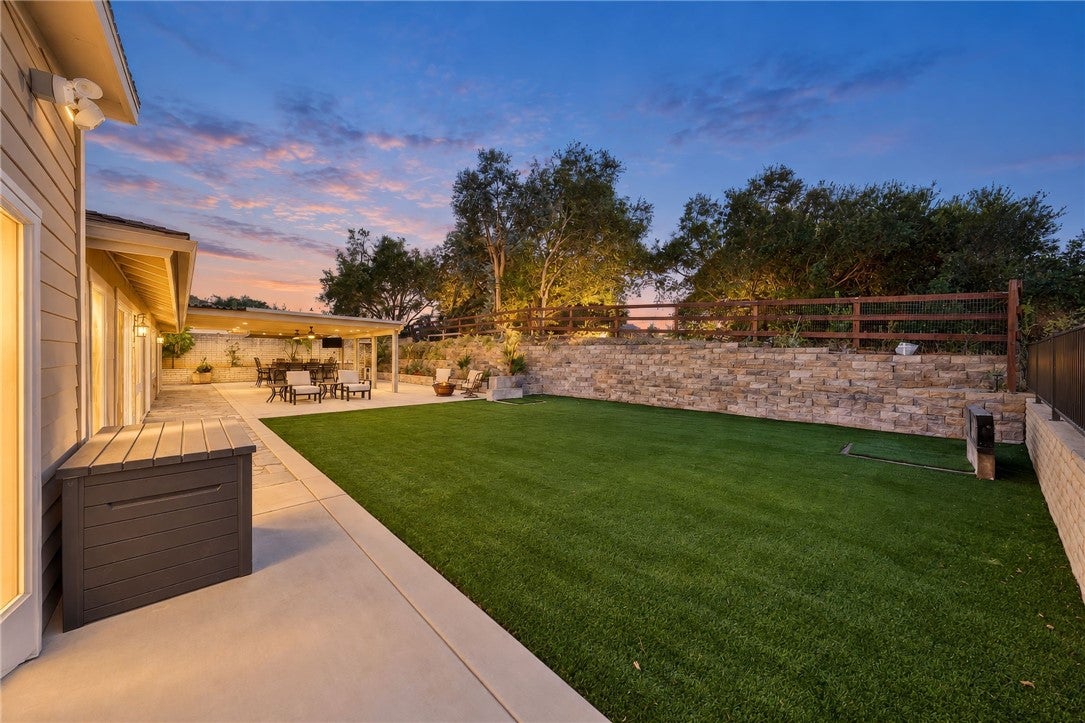
Enter an interest rate to see your estimated monthly payment.OVER $200K IN UPGRADES!! Welcome to an exceptional Fallbrook property where space, privacy, and an estate-like setting meet pride of ownership. Nestled on a CORNER LOT IN A CUL-DE-SAC, this highly upgraded home offers luxury, functionality, and the peaceful rural lifestyle Fallbrook is known for. Surrounded by HILLS, MATURE TREES, AND VINEYARD VIEWS, it offers privacy and tranquility while remaining conveniently located near Temecula and North County San Diego. The home features OVER $200K IN UPGRADES OVER THE LAST 6 YEARS, with exceptional attention to detail and craftsmanship. The heart of the home was transformed with a COMPLETE KITCHEN RENOVATION, while the living areas were redesigned into a spacious, open-concept kitchen and family room. Features include CROWN MOLDING, NEW BASEBOARDS, WALL-TO-WALL WOOD PLANK PORCELAIN TILE, NEW WINDOWS AND SLIDING GLASS DOORS THROUGHOUT, shutters, and fresh interior paint. The primary suite offers a luxurious retreat with a renovated ensuite bathroom and walk-in closet. The entertainer’s backyard includes BACKYARD CONCRETE, FLAGSTONE, FENCING, AND RETAINING WALLS, complete landscaping and grading, a BACKYARD PATIO COVER, plus a custom OUTDOOR KITCHEN AND ISLAND. A BACKYARD SECONDARY GARAGE/POSSIBLE MANCAVE OR SHE-SHED provides flexible space for storage, workshop, office, gym, hobbies, or recreation. Additional improvements include OWNED SOLAR PANELS, NEW ROOF, RAIN GUTTERS, UPGRADED ELECTRICAL PANEL, and ARTIFICIAL GRASS IN FRONT AND BACK. The front features ENTRY COURTYARD PAVERS, FRONT DRIVEWAY, WALKWAY, WOOD GATES, FRONT ENTRY DOOR, AND FRONT ENTRY IRON GATE. With RV PARKING, owned solar, a new roof, extensive hardscape, vineyard views, and abundant usable outdoor space, this property truly stands apart. More than a home, this is a meticulously maintained property showcasing TRUE PRIDE OF OWNERSHIP, thoughtful design, substantial investment, and exceptional craftsmanship. Enjoy Fallbrook privacy and space while remaining conveniently positioned between Temecula and North County San Diego. This RARE opportunity will NOT last!
| 3 weeks ago | Status changed to Active | |
| 3 weeks ago | Listing updated with changes from the MLS | |
| 3 weeks ago | Listing first seen on site |

This information is for your personal, non-commercial use and may not be used for any purpose other than to identify prospective properties you may be interested in purchasing. The display of MLS data is usually deemed reliable but is NOT guaranteed accurate by the MLS. Buyers are responsible for verifying the accuracy of all information and should investigate the data themselves or retain appropriate professionals. Information from sources other than the Listing Agent may have been included in the MLS data. Unless otherwise specified in writing, the Broker/Agent has not and will not verify any information obtained from other sources. The Broker/Agent providing the information contained herein may or may not have been the Listing and/or Selling Agent.

Did you know? You can invite friends and family to your search. They can join your search, rate and discuss listings with you.