Save
Ask
Tour
Hide
Share
$1,100,000
New Listing

2082 Valley Lake Drive
El Cajon, CA 92020

For Sale|Single Family Residence|Active
3
Beds
2
Total Baths
2
Full Baths
1,765
SqFt
$623
/SqFt
1976
Built
Subdivision:
El Cajon
County:
San Diego
Listed by Sinan Zakaria of Listed Simply support@listedsimply.com

Questions? Call or text Jean and Ken Tritle/ Buyer's Agents at DreamWell Homes Realty # 760-798-9024. Thanks!
Call Now: 760-798-9024
Is this the listing for you? We can help make it yours.
760-798-9024
2082 Valley Lake Drive2082 Valley Lake Drive2082 Valley Lake Drive2082 Valley Lake Drive
Save
Ask
Tour
Hide
Share

Mortgage Calculator

Monthly Payment (Est.)

Enter an interest rate to see your estimated monthly payment.
Calculator powered by Showcase IDX, a Constellation1 Company. Copyright ©2026 Information is deemed reliable but not guaranteed.

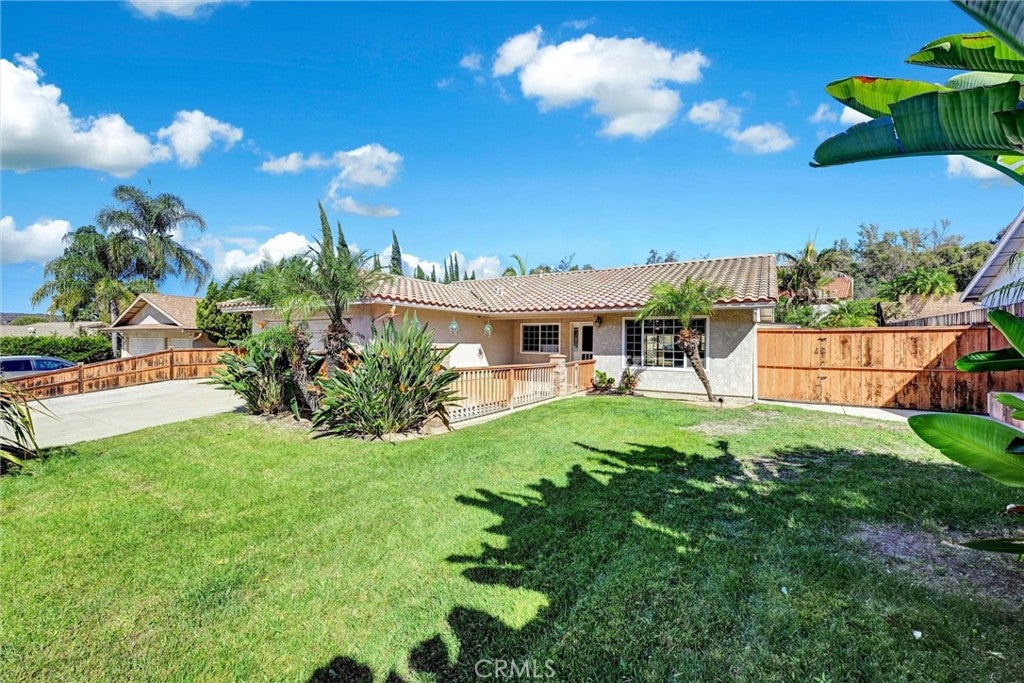
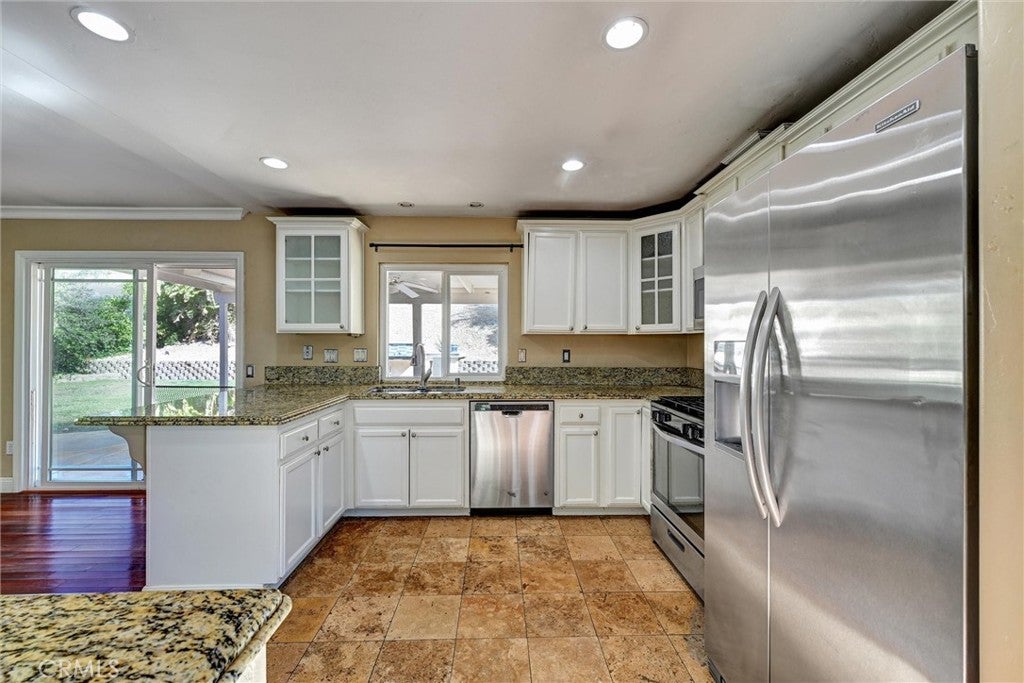
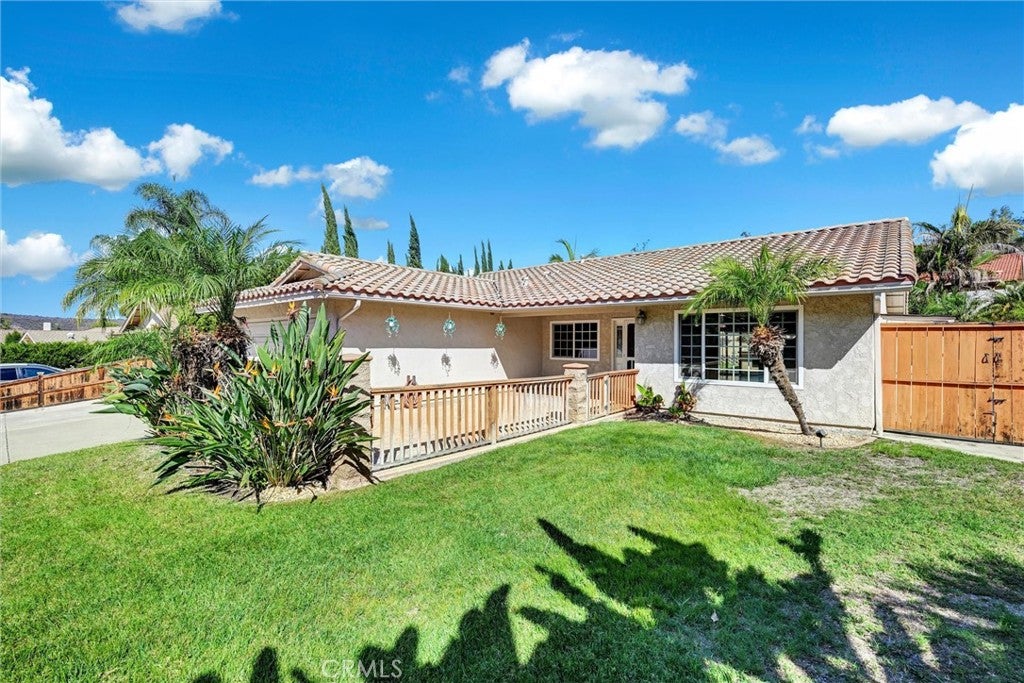
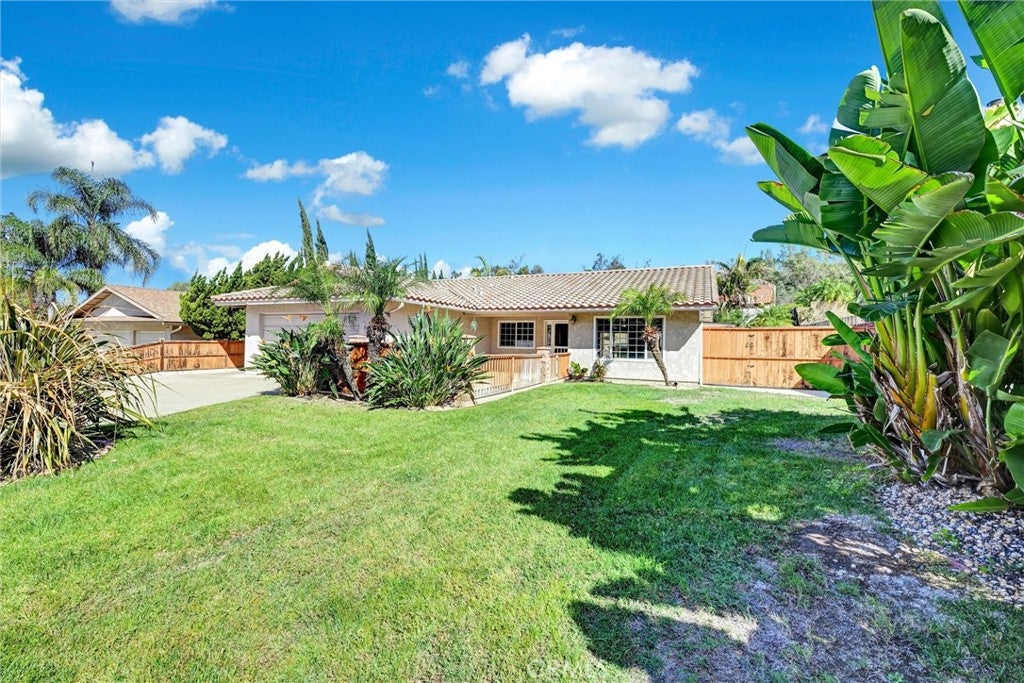
BEAUTIFUL 3 BEDROOM 2 BATH HOME FOR SALE IN FLETCHER HILLS Beautiful, open concept, One Story Fletcher Hills single-family home in one of the nicest and quiet neighborhoods in East County on a cul-de-sac-street. Features, spacious three bedrooms and two bathrooms. This charming home includes custom home features such as designer paint, real hard wood floors throughout the main living space, granite countertops, kitchen island with breakfast bars, stainless steel appliances, a large walk-in food pantry, travertine bathrooms. Primary bedroom with an en-suite bathroom with dual head custom shower and large soaking tub. Spacious walk-in closet. The beautifully landscaped fully fenced grounds include a chef's dream outdoor barbeque and entertaining area with an expansive backyard and fireplace. Includes side parking for RV/boat/desert trailer, which is very rare in this neighborhood.  Front entrance has a private fenced patio with stamped concrete and offers privacy for entertaining or quiet relaxing.  The Home is conveniently located near freeways providing easy access to Grossmont Shopping Center, 5 minutes to Fletcher Hills Elementary, local High Schools and the College area, downtown and all that San Diego has to offer. Features – Concrete tile roof- Central Heating and Air Conditioning - Ceiling Fans - Microwave - Walk-In Closet - Dishwasher - Garbage Disposal –Walk-In-Pantry - Laundry room - Front yard and backyard Patio - RV/Boat/trailer side parking, Extra outdoor Storage shed -BBQ entertainment area - 2 Car Garage.

Save
Ask
Tour
Hide
Share
Listing Snapshot
Price 
$1,100,000
Days On Site 
0 Days
Bedrooms 
3
Inside Area (SqFt) 
1,765 sqft
Total Baths 
2
Full Baths 
2
Partial Baths 
N/A
Lot Size 
0.2007 Acres
Year Built 
1976
MLS Number 
SW26215181
Status 
Active
Property Tax 
N/A
HOA/Condo/Coop Fees 
$13.75 monthly
Sq Ft Source 
N/A
Friends & Family
Recent Activity
10 hours agoListing first seen on site
10 hours agoListing updated with changes from the MLS
General Features
Acres 
0.2007
Attached Garage 
Yes
Foundation 
Concrete Perimeter
Garage 
Yes
Garage Spaces 
2
Land Lease 
No
Levels 
One
Number Of Stories 
1
Parking 
AttachedGarage Faces FrontGarageGuestRV Access/Parking
Parking Spaces 
2
Property Condition 
Updated/Remodeled
Property Sub Type 
Single Family Residence
Security 
Carbon Monoxide Detector(s)
Sewer 
Public Sewer
Special Circumstances 
Standard
Style 
Traditional
Utilities 
Cable ConnectedElectricity ConnectedNatural Gas ConnectedSewer ConnectedUnderground UtilitiesWater Connected
Water Source 
Public
Interior Features
Appliances 
DishwasherGas CooktopDisposalGas OvenGas Water HeaterMicrowaveRefrigerator
Cooling 
Central Air
Electric 
220 Volts in Garage
Fireplace 
Yes
Fireplace Features 
OutsideWood Burning
Flooring 
CarpetTileWood
Heating 
CentralForced Air
Interior 
Breakfast BarCeiling Fan(s)Crown MoldingGranite CountersOpen FloorplanPantryWalk-In Closet(s)
Laundry Features 
Laundry Room
Main Level Bedrooms 
3
Window Features 
Double Pane Windows
Bathroom 
Features - Granite Counters, Low Flow Plumbing Fixtures, Soaking Tub
Dining Room 
Kitchen 
Laundry 
Master Bedroom 
Other 
Features - Walk-In Closet(s)
Save
Ask
Tour
Hide
Share
Exterior Features
Construction Details 
FrameConcreteStuccoHardiPlank Type
Exterior 
BarbecueRain Gutters
Lot Features 
Back YardCul-De-SacFront YardGentle SlopingSprinklers In RearSprinklers In FrontLevel
Other Structures 
Shed(s)
Patio And Porch 
CoveredFront PorchPatio
Pool Features 
None
Road Frontage 
County Road
Roof 
Concrete
Spa Features 
None
View 
Hills
Waterview 
Hills
Windows/Doors 
Double Pane Windows
Community Features
Association Amenities 
Maintenance GroundsManagement
Association Fee 
$165.0
Association Fee Frequency 
Annually
Community Features 
Sidewalks
MLS Area 
92020 - El Cajon
School District 
La Mesa-Spring Valley
Financing Terms Available 
CashConventionalFHAVA Loan
Building Access 
1
Roads 
Paved
Schools
School District
La Mesa-Spring Valley
Elementary School
Unknown
Middle School
Unknown
High School
Unknown


This information is for your personal, non-commercial use and may not be used for any purpose other than to identify prospective properties you may be interested in purchasing. The display of MLS data is usually deemed reliable but is NOT guaranteed accurate by the MLS. Buyers are responsible for verifying the accuracy of all information and should investigate the data themselves or retain appropriate professionals. Information from sources other than the Listing Agent may have been included in the MLS data. Unless otherwise specified in writing, the Broker/Agent has not and will not verify any information obtained from other sources. The Broker/Agent providing the information contained herein may or may not have been the Listing and/or Selling Agent.

Neighborhood & Commute
Source: Walkscore
Save
Ask
Tour
Hide
Share

ACCESS ADVANCED HOME SEARCH

Call or Text DreamWell Homes Realty at 760-798-9024 for more information. Thank you!