
274 Hadley WayOceanside, CA 92057
Questions? Call or text Jean and Ken Tritle/ Buyer's Agents at DreamWell Homes Realty # 760-798-9024. Thanks!
Mortgage Calculator
Monthly Payment (Est.)
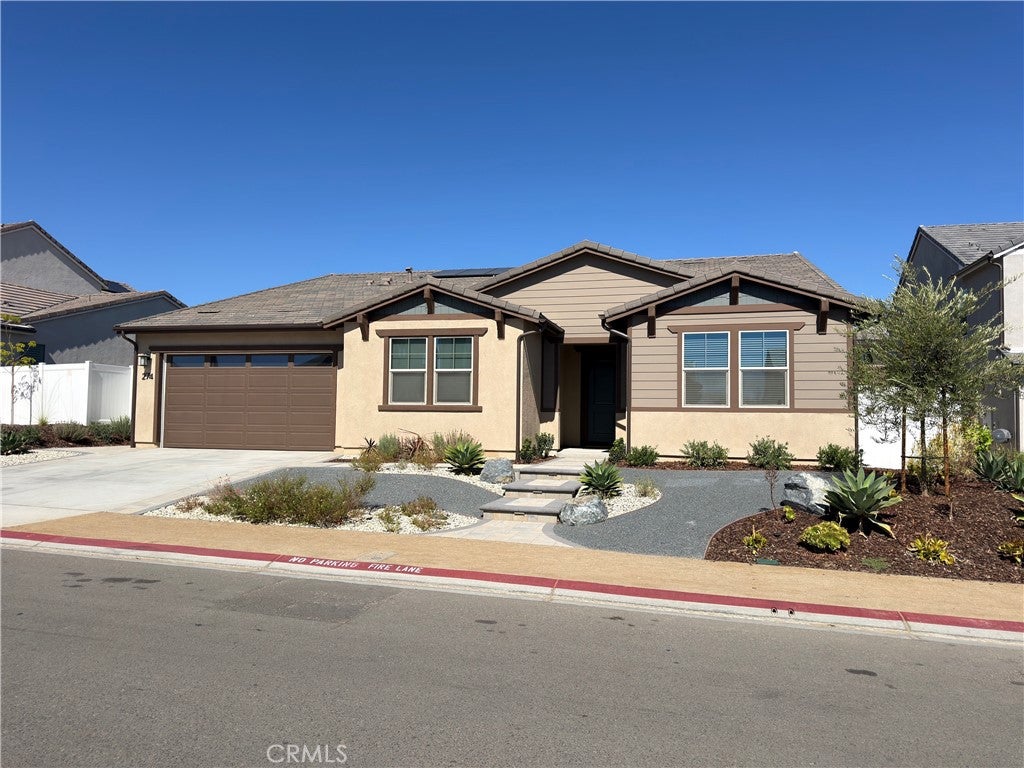
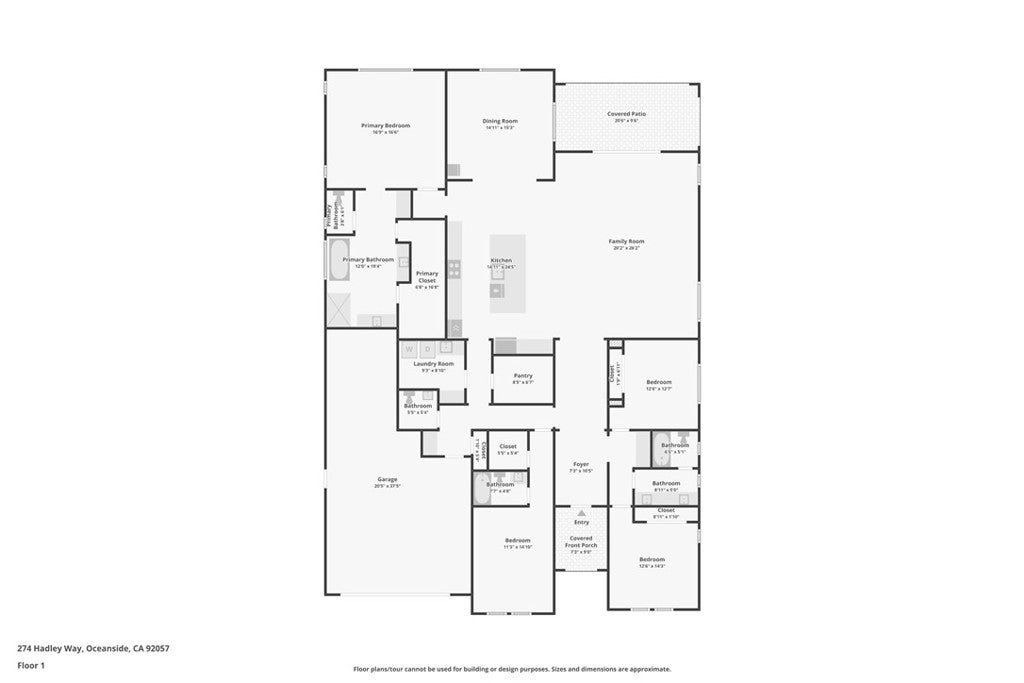
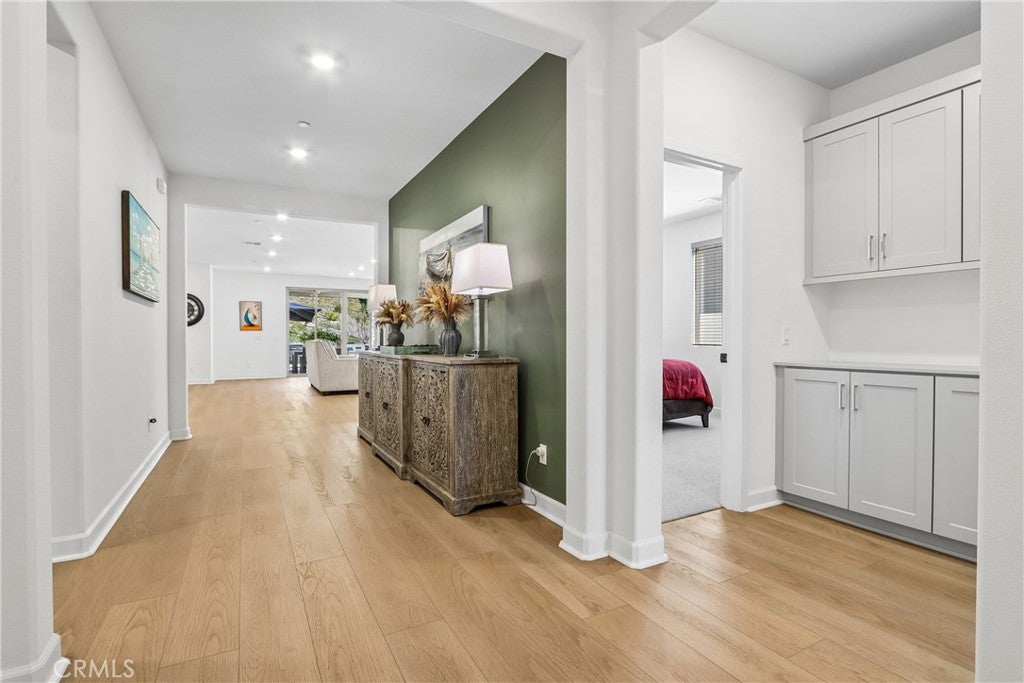
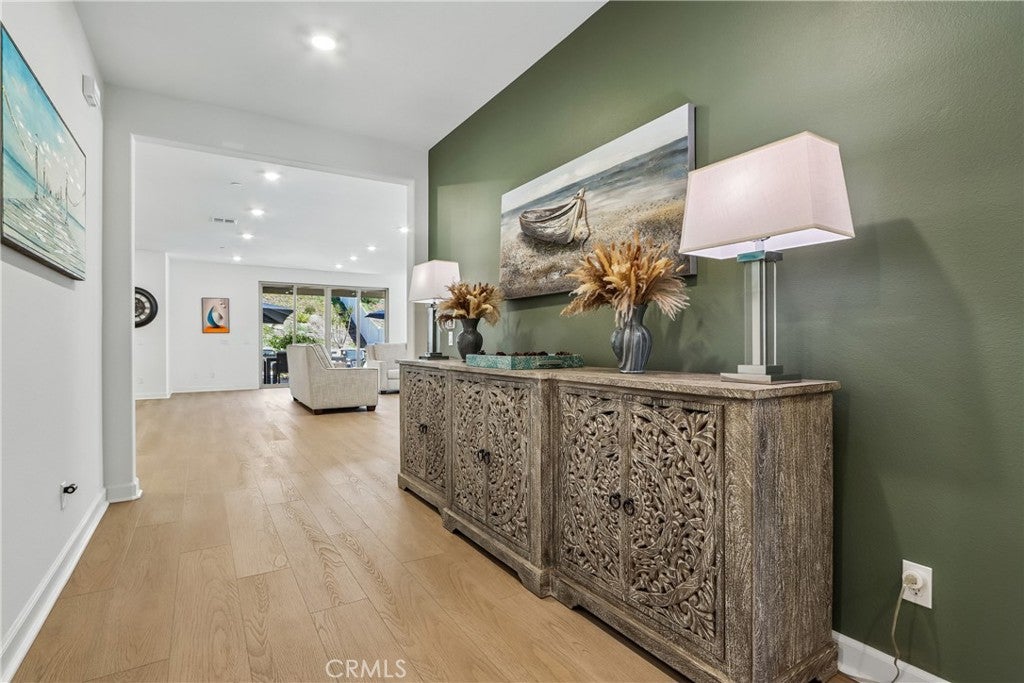
Enter an interest rate to see your estimated monthly payment.BETTER THAN NEW! Built in 2025 with approximately $80,000 invested in the backyard after purchase. Solar is included and PAID OFF!! Why buy new construction and then spend months—and thousands more—finishing the yard when it's already been done for you? Welcome to 274 Hadley Way, a nearly new single-story, 4-bedroom, 3.5-bath home offering 3,335 sq. ft. in the highly desirable North River Farms community of Oceanside. Designed with modern living in mind, this spacious floor plan combines style, functionality and flexibility. Three secondary bedrooms are positioned near the front of the home, while a separate office provides the ideal work-from-home space. At the heart of the home, the expansive open-concept kitchen, dining and living areas create a natural gathering place for everyday life and entertaining. Garage is a 3-car tandem design and includes an EV outlet to charge your car! Continue the living space outdoors, providing that indoor/outdoor lifestyle Southern California buyers love. Privately positioned away from the secondary bedrooms, the generous primary suite feels like its own retreat, complete with a spa-inspired bath and dual walk-in closets. These are the same core features highlighted in the comparable 3,335 sq. ft. floor plan at 290 Hadley Way. But here's where 274 Hadley Way separates itself from buying new construction. After purchasing the home, the owners invested approximately $80,000 into the backyard landscaping, transforming the outdoor space into a finished extension of the home. Instead of moving into a brand-new house and then dealing with landscaping decisions, contractors, additional expense and months of work, you can simply move in and enjoy it. And because the home was built in 2025, you don't have to sacrifice that new-home experience to get a finished property. You get the contemporary design and nearly new condition buyers want, plus the major post-construction investment has already been made. North River Farms complements the home with an extensive trail system and community amenities including swimming pools, fitness facilities, pickleball courts, picnic areas and recreation spaces. Why wait for the builder—and then start another project after closing? Nearly new. Beautifully finished. No waiting. Welcome home.
| 14 hours ago | Status changed to Active | |
| 14 hours ago | Listing updated with changes from the MLS | |
| 3 weeks ago | Listing first seen on site |

This information is for your personal, non-commercial use and may not be used for any purpose other than to identify prospective properties you may be interested in purchasing. The display of MLS data is usually deemed reliable but is NOT guaranteed accurate by the MLS. Buyers are responsible for verifying the accuracy of all information and should investigate the data themselves or retain appropriate professionals. Information from sources other than the Listing Agent may have been included in the MLS data. Unless otherwise specified in writing, the Broker/Agent has not and will not verify any information obtained from other sources. The Broker/Agent providing the information contained herein may or may not have been the Listing and/or Selling Agent.

Did you know? You can invite friends and family to your search. They can join your search, rate and discuss listings with you.