Save
Ask
Tour
Hide
Share
$2,395,000
New Listing

4574 Valle Del Sol
Bonsall, CA 92003

For Sale|Single Family Residence|Active
5
Beds
5
Total Baths
4
Full Baths
1
Partial Bath
3,700
SqFt
$647
/SqFt
2023
Built
Subdivision:
Bonsall
County:
San Diego
Listed by Louis Zember of Zember Realty Group louiezember@gmail.com

Questions? Call or text Jean and Ken Tritle/ Buyer's Agents at DreamWell Homes Realty # 760-798-9024. Thanks!
Call Now: 760-798-9024
Is this the listing for you? We can help make it yours.
760-798-9024
Upcoming Open Houses
Due to COVID-19, we recommend you verify Open Houses before attending.
Sat, Oct 3, 11:00 AM - 2:00 PM
Sun, Oct 4, 12:00 PM - 2:30 PM
4574 Valle Del Sol4574 Valle Del Sol4574 Valle Del Sol4574 Valle Del Sol
Save
Ask
Tour
Hide
Share

Mortgage Calculator

Monthly Payment (Est.)

Enter an interest rate to see your estimated monthly payment.
Calculator powered by Showcase IDX, a Constellation1 Company. Copyright ©2026 Information is deemed reliable but not guaranteed.

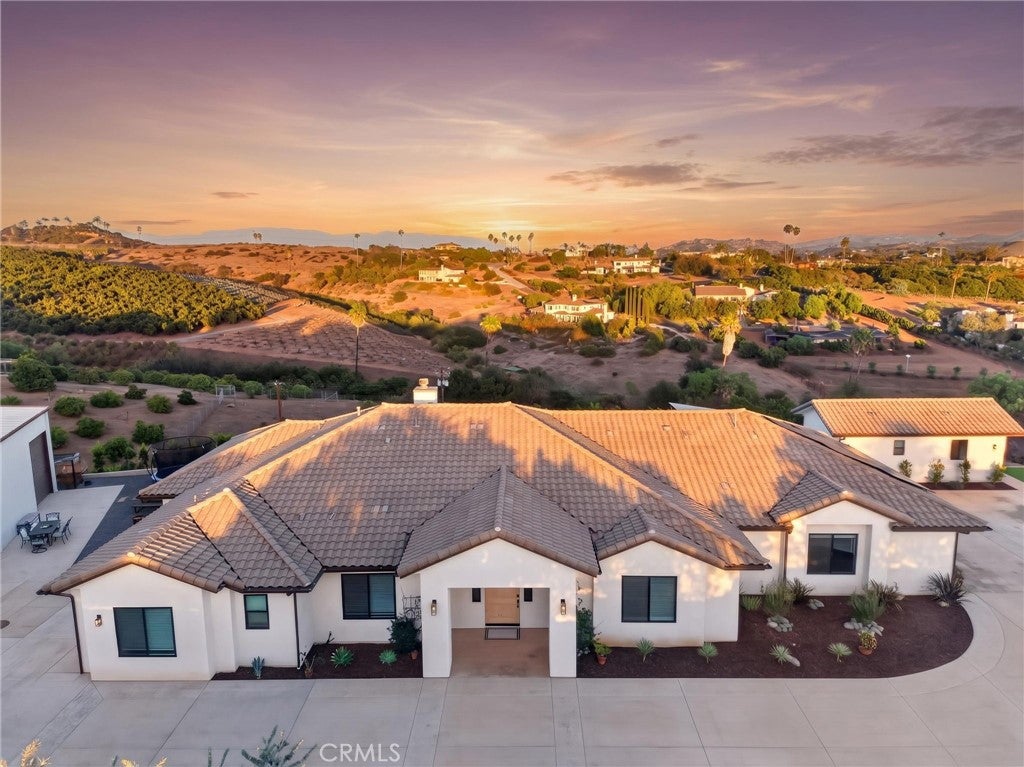
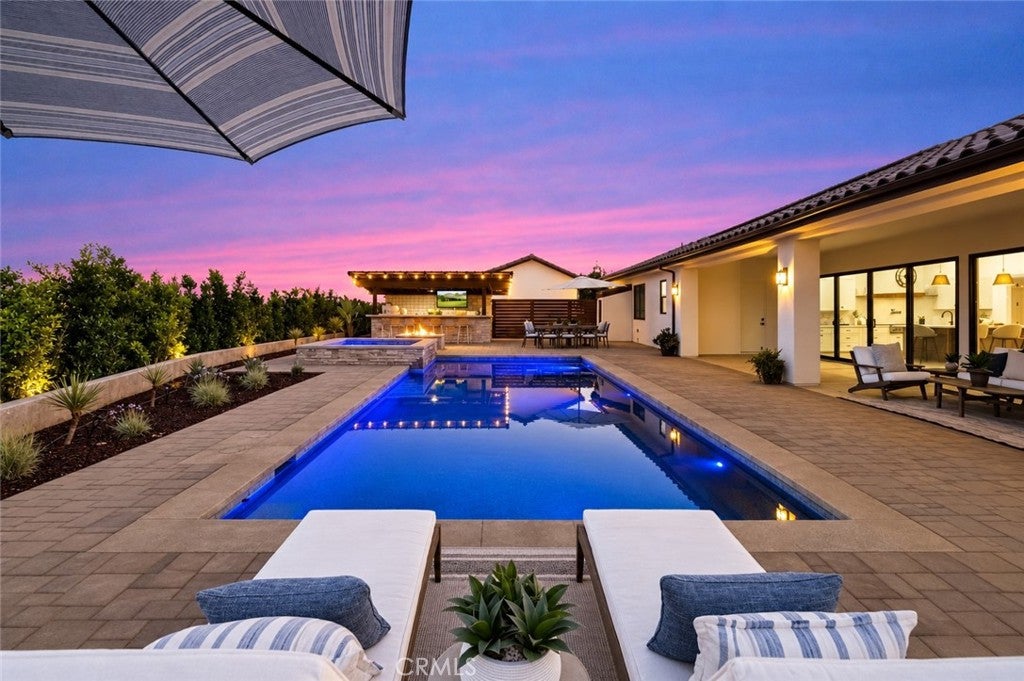
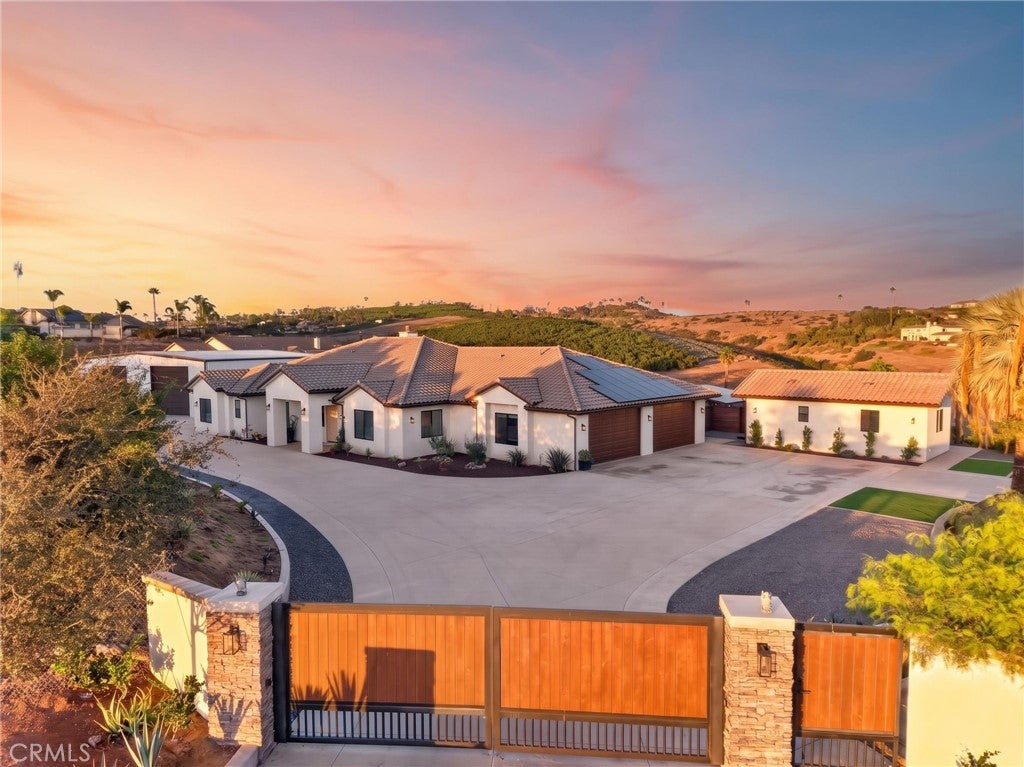
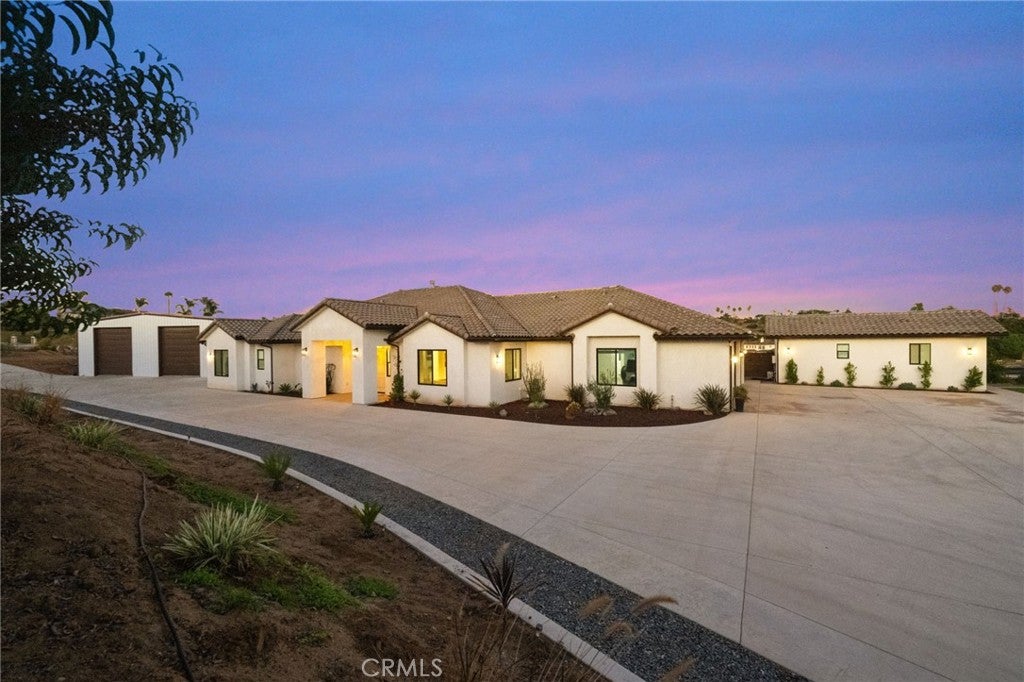
* 3.3 ACRES * VIEWS * GUEST HOUSE * 2,500 SF SHOP * POOL/SPA * Set among the rolling hills of Bonsall, this extraordinary 2023 private estate offers approximately 3.3 acres, expansive views, and an exceptional collection of luxury amenities. The beautifully appointed main residence features 10–12' ceilings throughout, 2x6 construction, paid-for 10kW solar, dual AC, whole-house fan, an open kitchen with a 48" gas range, double ovens, entertaining bar, and wood-burning fireplace. The expansive primary suite offers gorgeous views, a spa-like bathroom, and a fireplace. Designed for effortless indoor-outdoor living, the resort-style grounds feature a saltwater Pebble Tec pool and spa, fire pit, and spectacular outdoor kitchen with a 16' bar, 48" stainless grill, smoker, refrigerator, sink, and TV. A separate 500 SF guest house offers 1 bedroom, 1 bath, full kitchen, laundry, HVAC, 10' ceilings, and walk-in closet. For the ultimate in flexibility, the property includes a 4 car-wide extra-deep (1236 sq.ft) garage with EV charging, 9' insulated doors and bathroom, plus an extraordinary 2,500 SF insulated workshop with 14' doors, 240V power, full bath, and RV hookup. Large enough to store 2 RVs. Private, expansive, and exceptionally versatile—this is Bonsall estate living at its finest.

Save
Ask
Tour
Hide
Share
Listing Snapshot
Price 
$2,395,000
Days On Site 
0 Days
Bedrooms 
5
Inside Area (SqFt) 
3,700 sqft
Total Baths 
5
Full Baths 
4
Partial Baths 
1
Lot Size 
3.31 Acres
Year Built 
2023
MLS® Number 
SW26211891
Status 
Active
Property Tax 
N/A
HOA/Condo/Coop Fees 
N/A
Sq Ft Source 
Assessor
Friends & Family
Recent Activity
15 hours agoListing first seen on site
15 hours agoListing updated with changes from the MLS®
General Features
Acres 
3.31
Attached Garage 
Yes
Foundation 
Slab
Garage 
Yes
Garage Spaces 
4
Land Lease 
No
Levels 
One
Number Of Stories 
1
Parking 
AttachedGarageOversizedRV Garage
Parking Spaces 
24
Property Sub Type 
Single Family Residence
Security 
Security Gate
Sewer 
Engineered SepticSeptic Tank
Special Circumstances 
Standard
Style 
Custom
Utilities 
Electricity ConnectedPropaneWater Connected
Water Source 
Public
Interior Features
Appliances 
Gas CooktopGas Water Heater
Cooling 
Central AirDual
Electric 
220 Volts in Garage220 Volts in WorkshopPhotovoltaics Seller Owned
Fireplace 
Yes
Fireplace Features 
Family RoomWood Burning
Flooring 
See Remarks
Heating 
CentralForced AirFireplace(s)
Interior 
Wet BarCeiling Fan(s)Granite CountersHigh CeilingsIn-Law FloorplanStone CountersRecessed LightingBarWalk-In Closet(s)Master Downstairs
Laundry Features 
InsideLaundry Room
Main Level Bedrooms 
5
Spa 
Yes
Bedroom 
EntryFoyer 
Kitchen 
Laundry 
Living Room 
Master Bedroom 
Other 
Features - Walk-In Closet(s)
Workshop 
Save
Ask
Tour
Hide
Share
Exterior Features
Construction Details 
Stucco
Exterior 
Barbecue
Other Structures 
Guest HouseWorkshop
Patio And Porch 
Covered
Pool Features 
PrivateSalt Water
Private Pool 
Yes
Road Frontage 
County Road
Roof 
Tile
Spa 
Yes
Spa Features 
Private
View 
Hills
Waterview 
Hills
Community Features
MLS Area 
92003 - Bonsall
School District 
Bonsall Unified
Financing Terms Available 
CashConventionalOwner May Carry
Building Access 
1
Roads 
Paved
Schools
School District
Bonsall Unified
Elementary School
Unknown
Middle School
Unknown
High School
Unknown


This information is for your personal, non-commercial use and may not be used for any purpose other than to identify prospective properties you may be interested in purchasing. The display of MLS data is usually deemed reliable but is NOT guaranteed accurate by the MLS. Buyers are responsible for verifying the accuracy of all information and should investigate the data themselves or retain appropriate professionals. Information from sources other than the Listing Agent may have been included in the MLS data. Unless otherwise specified in writing, the Broker/Agent has not and will not verify any information obtained from other sources. The Broker/Agent providing the information contained herein may or may not have been the Listing and/or Selling Agent.

Neighborhood & Commute
Source: Walkscore
Save
Ask
Tour
Hide
Share

ACCESS ADVANCED HOME SEARCH

Call or Text DreamWell Homes Realty at 760-798-9024 for more information. Thank you!