
2278 Lindsey CourtFallbrook, CA 92028
Questions? Call or text Jean and Ken Tritle/ Buyer's Agents at DreamWell Homes Realty # 760-798-9024. Thanks!

Mortgage Calculator
Monthly Payment (Est.)
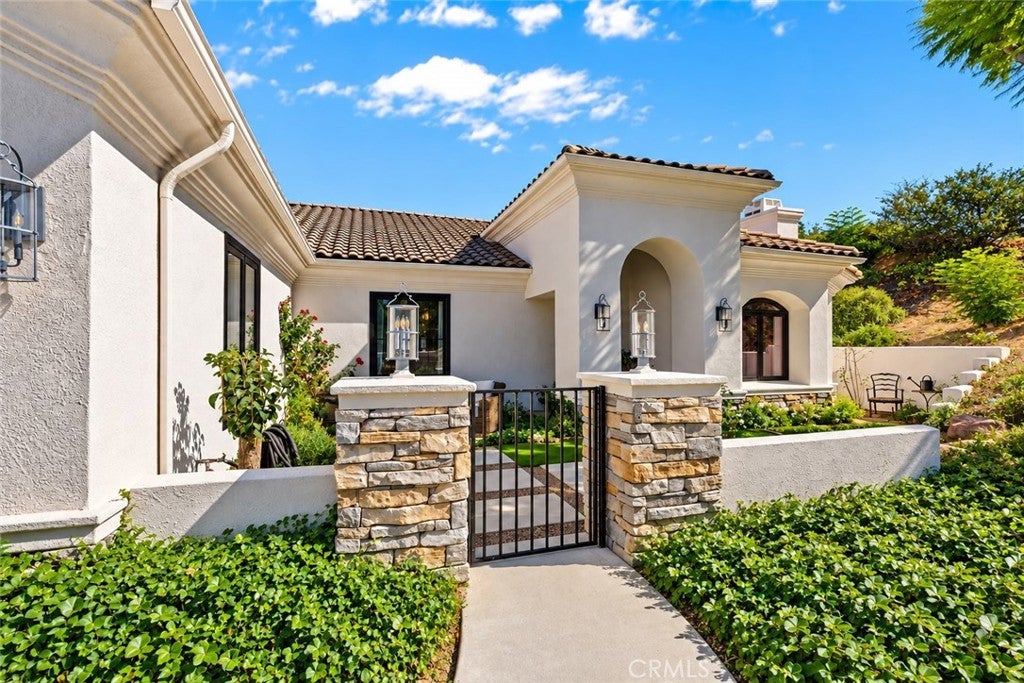
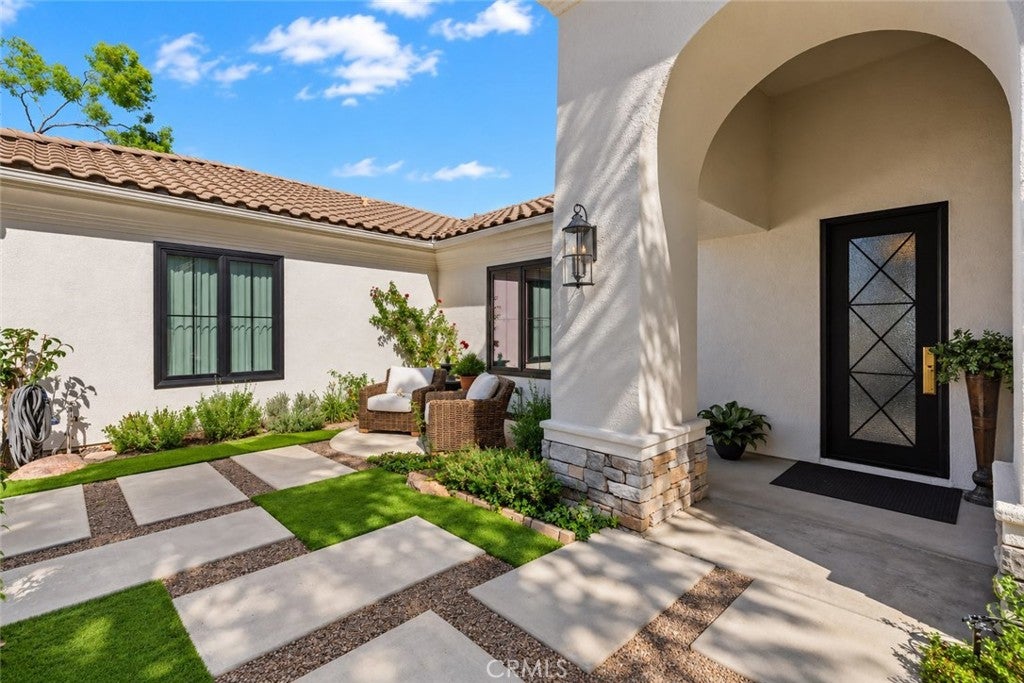
Enter an interest rate to see your estimated monthly payment.Tucked away at the end of a quiet cul-de-sac, this private Fallbrook estate is a rare expression of thoughtful design, exceptional craftsmanship, and effortless indoor-outdoor living. Set on 2.62 acres with expansive hillside views, the single-level residence has been personally renovated by its accomplished interior designer owner, resulting in a home where every detail has been carefully considered. With 4 bedrooms, 2 newly renovated bathrooms, and approximately 2,647 square feet, the property offers an uncommon sense of privacy and scale, complemented by sophisticated interiors and a resort-style outdoor setting. The interior unfolds with a warm, sophisticated aesthetic where European white oak flooring, custom details, and carefully selected finishes create a cohesive sense of style. The kitchen serves as a natural gathering point, designed around a generous central island and finished with custom cabinetry, luxury appliances, and timeless materials. Its connection to the adjoining living spaces allows the home to feel open and inviting, while expansive glass doors bring the surrounding landscape into view. The primary suite provides a peaceful retreat with direct access to the backyard, while the adjoining newly renovated bath continues the home's elevated design with marble finishes, custom cabinetry, and understated brass accents. Throughout the residence, new energy-efficient windows with custom window treatments, integrated technology, an interior fire protection sprinkler system, and carefully selected finishes add to the sense of quality and intention found throughout the home. Outside, the property takes on an entirely different character. Mature landscaping frames a resort-style backyard centered around a saltwater pool and spa with a dedicated swim feature, creating a beautiful setting for both relaxation and entertaining. Two separate covered patios, a built-in BBQ, pool lighting, and expansive hillside views make the outdoor spaces a natural extension of the home. With 2.62 acres surrounding the residence, there is a rare sense of privacy and space, while the cul-de-sac setting adds to the property's peaceful atmosphere. A secondary parcel is also included with the sale, providing additional flexibility and potential. Shaped by the experienced eye of an accomplished interior designer, this residence is truly ready to be enjoyed, with the thoughtful renovation, elevated finishes, and major improvements already in place.
| 4 weeks ago | Listing first seen on site | |
| 4 weeks ago | Listing updated with changes from the MLS |

This information is for your personal, non-commercial use and may not be used for any purpose other than to identify prospective properties you may be interested in purchasing. The display of MLS data is usually deemed reliable but is NOT guaranteed accurate by the MLS. Buyers are responsible for verifying the accuracy of all information and should investigate the data themselves or retain appropriate professionals. Information from sources other than the Listing Agent may have been included in the MLS data. Unless otherwise specified in writing, the Broker/Agent has not and will not verify any information obtained from other sources. The Broker/Agent providing the information contained herein may or may not have been the Listing and/or Selling Agent.

Did you know? You can invite friends and family to your search. They can join your search, rate and discuss listings with you.