
210 Rancho CaminoFallbrook, CA 92028
Questions? Call or text Jean and Ken Tritle/ Buyer's Agents at DreamWell Homes Realty # 760-798-9024. Thanks!
Mortgage Calculator
Monthly Payment (Est.)
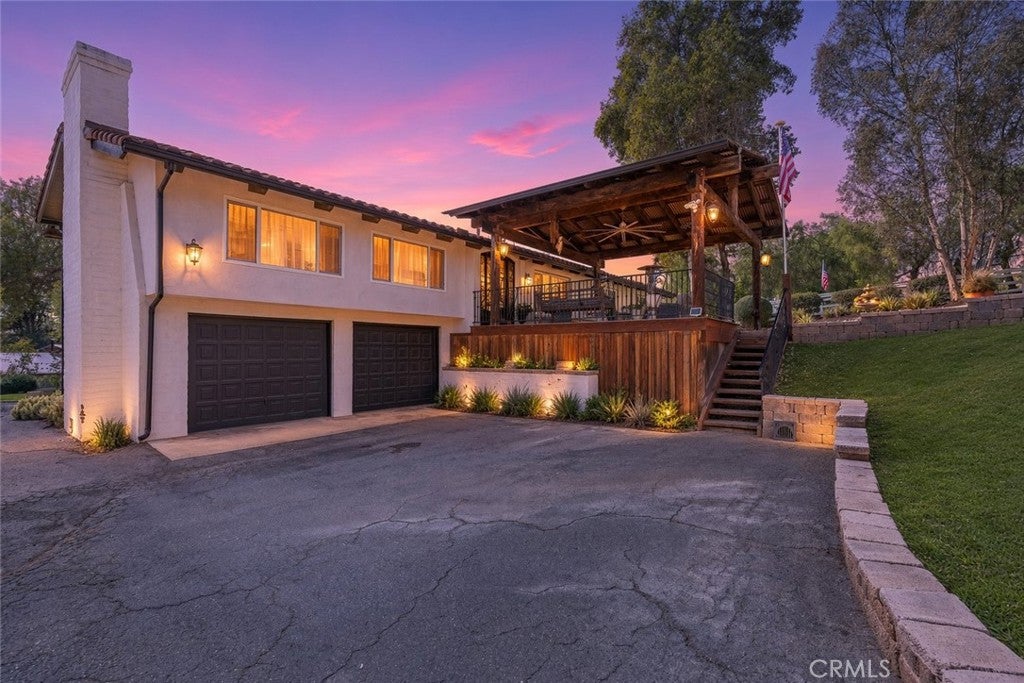
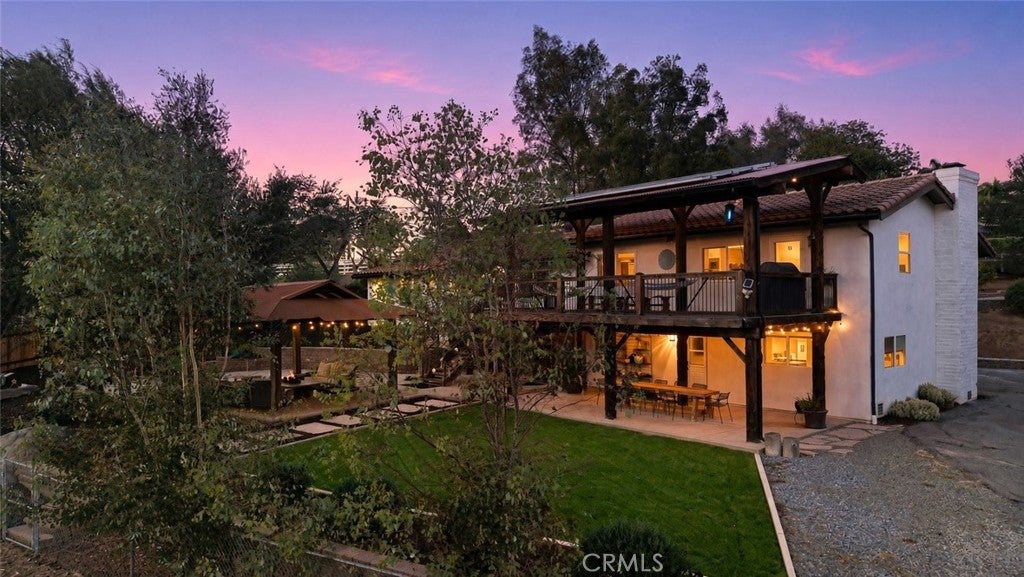
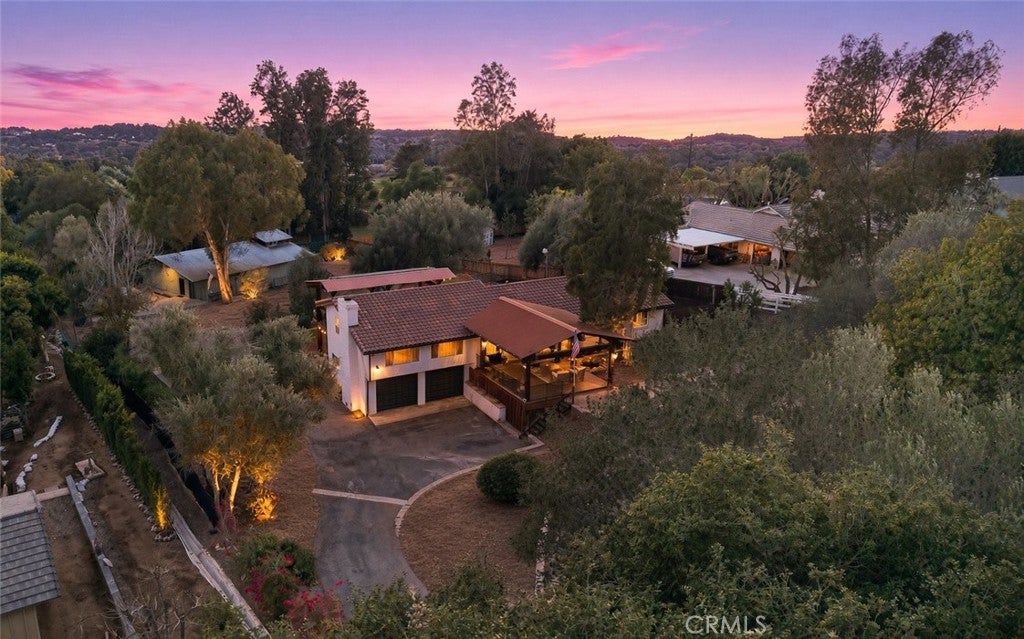
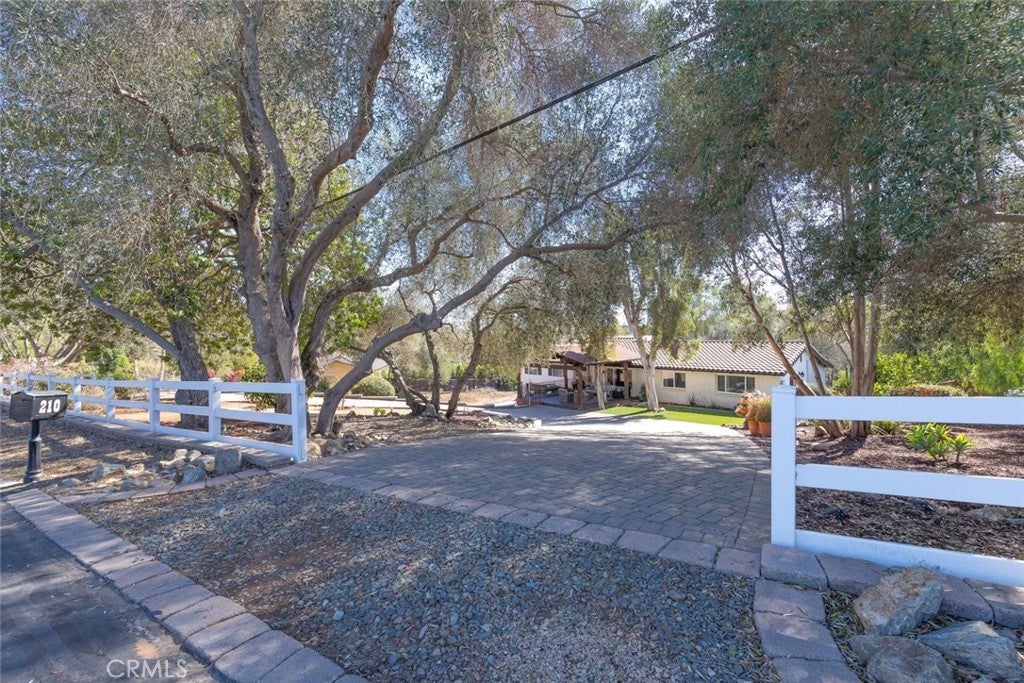
Enter an interest rate to see your estimated monthly payment.DON’T MISS THIS AMAZING ENTERTAINER’S HOME in the highly desirable Olive Hill/Morro Hills area of Fallbrook! Featuring 4 BEDROOMS, 3 BATHROOMS, including 1 BEDROOM AND FULL BATH DOWNSTAIRS, LOW TAXES, NO HOA, PAID SOLAR, a MASSIVE TREX DECK and an approximately 2,000 SQ. FT. DETACHED WORKSHOP, this unique property offers 1.21 acres of incredible space, privacy and versatility! Located in a private one-way-in, one-way-out community, the home is surrounded by mature trees and beautifully landscaped grounds. Follow the tree-lined drive to the welcoming circular driveway and covered entry, highlighted by a cascading water feature. Step inside to NEWER WOOD FLOORING, abundant natural light and VAULTED CEILINGS that create a bright and inviting atmosphere. The kitchen features white cabinetry, quartz counters with bar seating, generous counter space, Farm sink, 6 burner stove and STAINLESS STEEL APPLIANCES. The adjoining dining and living spaces showcase vaulted ceilings, exposed beams and a cozy FIREPLACE, creating the perfect setting for everyday living and entertaining. The spacious primary suite features sliding doors opening to the outdoors, while the primary bath offers a walk-in shower, dressing area and built-in storage. Additional bedrooms provide flexibility for family, guests, an office, fitness room or hobbies. A dedicated laundry room includes cabinetry, counter space and a utility sink. STEP OUTSIDE and discover what truly sets this property apart! The MASSIVE TREX DECK provides an incredible setting for outdoor dining, weekend BBQs, large gatherings or simply relaxing while enjoying the peaceful surroundings. A separate detached patio pavilion creates another inviting gathering area surrounded by mature trees and landscaping, while multiple outdoor spaces provide the perfect blend of sun, shade and privacy. The property offers abundant space for RVs, BOATS, TOYS, WORK TRUCKS and even HORSES! RV PARKING includes 50-AMP HOOKUPS and its own STAND-ALONE SEPTIC TANK. The 2,000 SQ. FT. DETACHED WORKSHOP features 220V 3-PHASE POWER and offers exceptional space for vehicles, equipment, storage, hobbies, projects or business needs. An attached 2-CAR GARAGE provides additional everyday parking and storage. With PAID SOLAR, NO HOA, LOW TAXES, exceptional privacy, expansive entertaining areas and tremendous usable space, this one-of-a-kind Fallbrook property offers a rare combination of lifestyle, functionality and possibilities that are hard to find!
| 7 days ago | Status changed to Active | |
| 7 days ago | Listing updated with changes from the MLS | |
| 3 weeks ago | Listing first seen on site |

This information is for your personal, non-commercial use and may not be used for any purpose other than to identify prospective properties you may be interested in purchasing. The display of MLS data is usually deemed reliable but is NOT guaranteed accurate by the MLS. Buyers are responsible for verifying the accuracy of all information and should investigate the data themselves or retain appropriate professionals. Information from sources other than the Listing Agent may have been included in the MLS data. Unless otherwise specified in writing, the Broker/Agent has not and will not verify any information obtained from other sources. The Broker/Agent providing the information contained herein may or may not have been the Listing and/or Selling Agent.

Did you know? You can invite friends and family to your search. They can join your search, rate and discuss listings with you.