
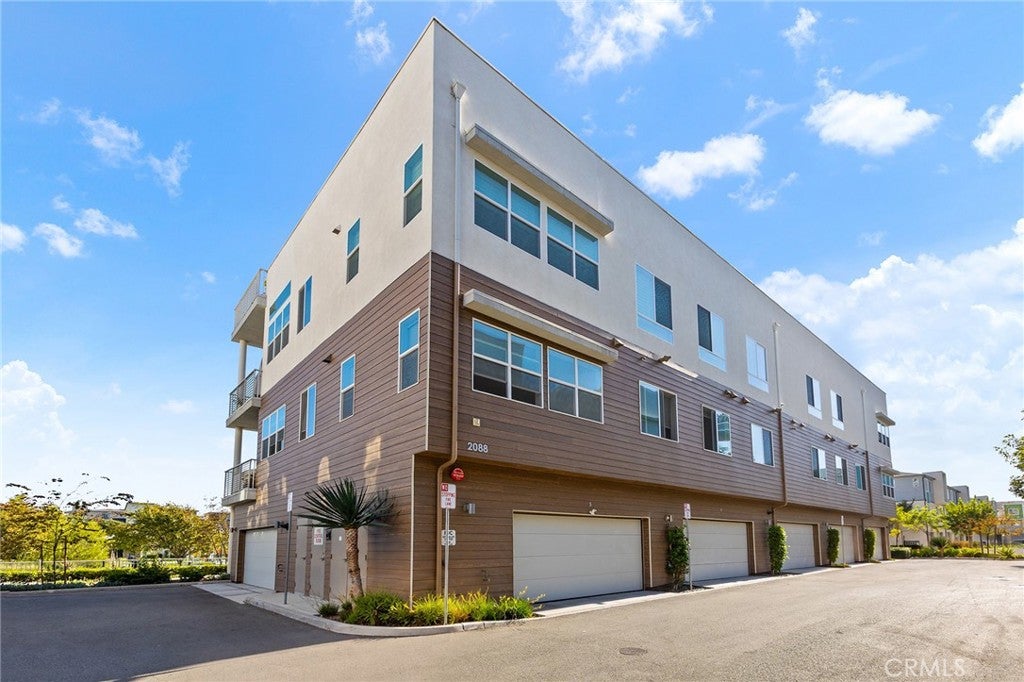
2088 BravoChula Vista, CA 91915
Questions? Call or text Jean and Ken Tritle/ Buyer's Agents at DreamWell Homes Realty # 760-798-9024. Thanks!
Mortgage Calculator
Monthly Payment (Est.)
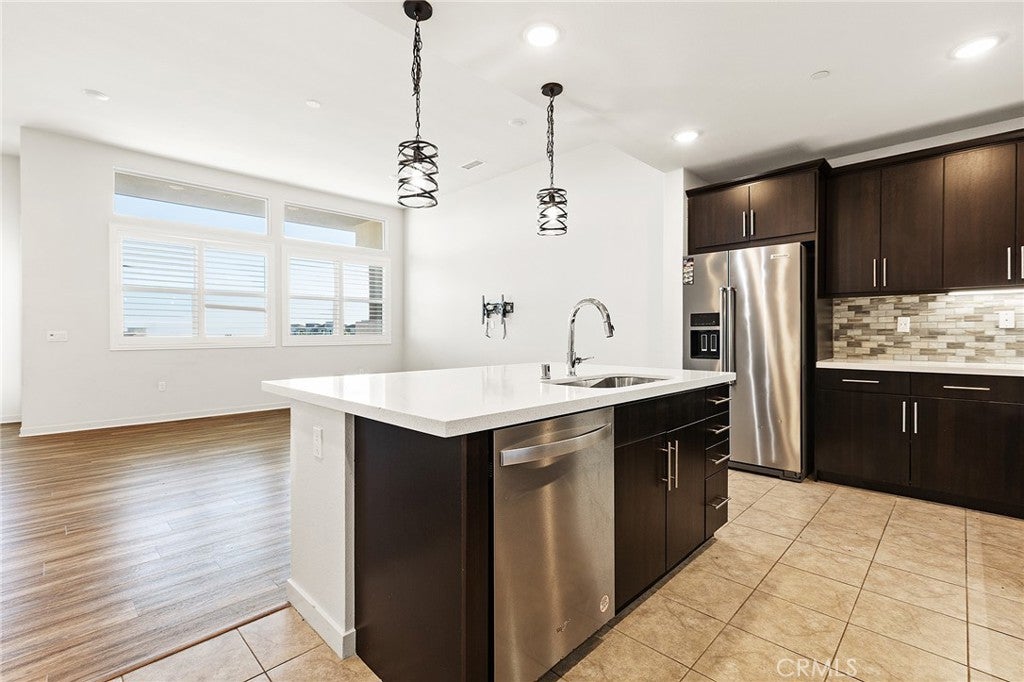
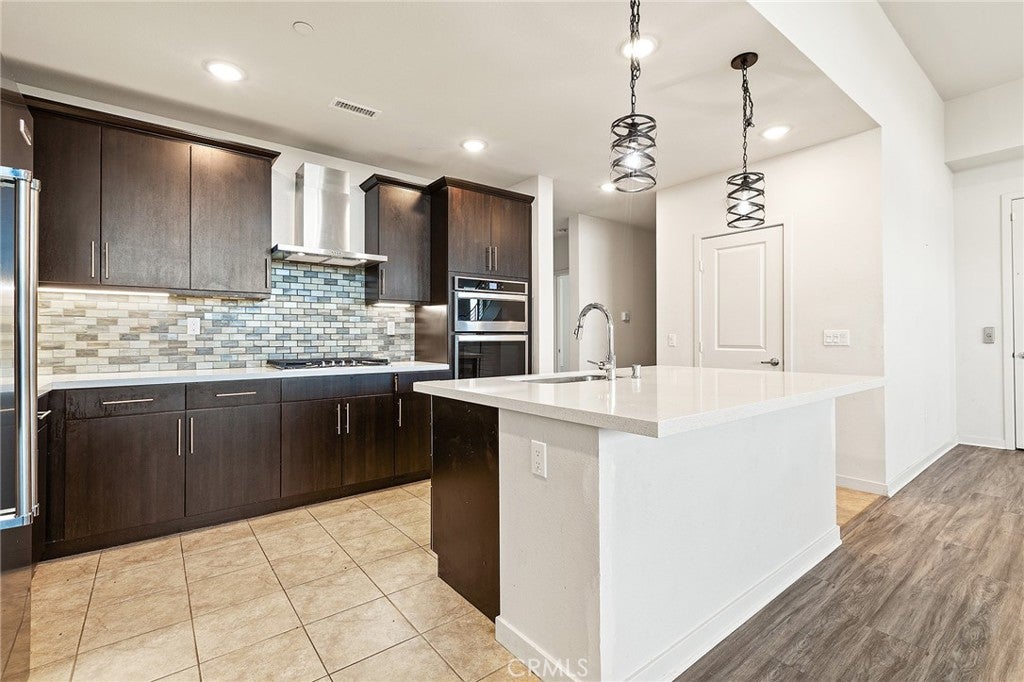
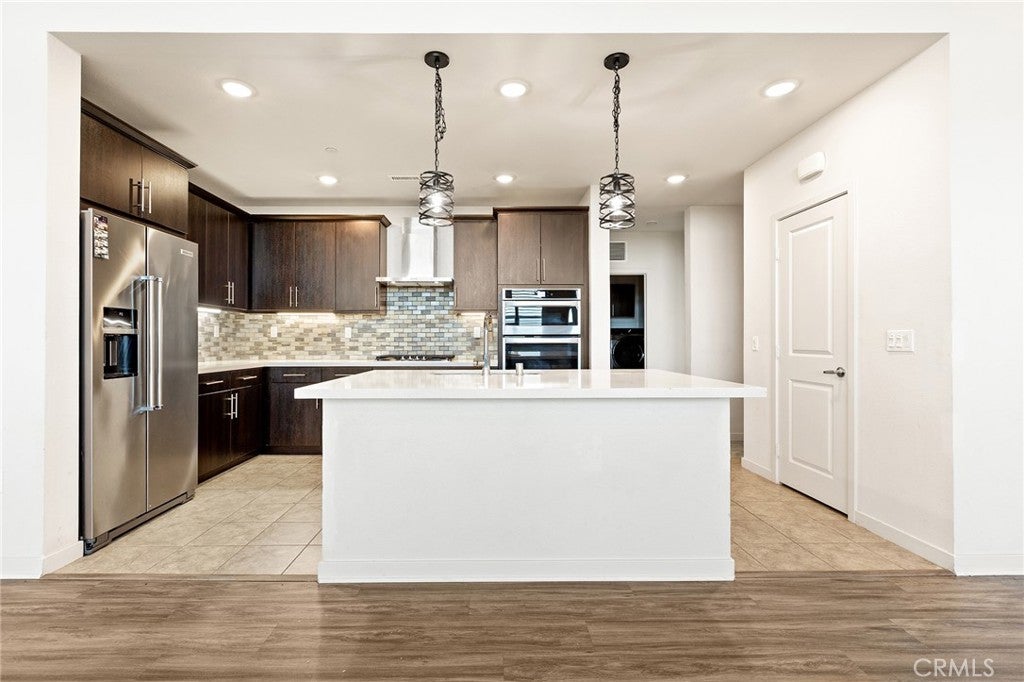
Enter an interest rate to see your estimated monthly payment.WELCOME TO PINNACLE AT MILLENIA! This spacious and beautifully upgraded 3-bedroom, 2-bath residence offers approximately 2,185 square feet of contemporary living space with the convenience of a private elevator providing easy access throughout the home. Step inside to an open and inviting floor plan featuring warm laminate-style flooring, abundant natural light, and a modern kitchen designed for both everyday living and entertaining. The kitchen showcases quartz countertops, stainless-steel appliances, a full tile backsplash, generous cabinetry, and a large center island, creating a stylish centerpiece for the home. Refrigerator, washer, and dryer are included. Retreat to the spacious primary bedroom featuring its own private patio/balcony, plush carpeting, and a beautifully appointed primary bathroom with custom tile flooring, dual sinks, generous counter space, and a private commode area. Secondary bedrooms also feature plush carpeting and flexible space for family, guests, or a home office. Additional highlights include central air conditioning, in-unit laundry, private elevator, multiple outdoor patio spaces, and an attached 2-car garage. Enjoy the modern lifestyle of the Millenia/Otay Ranch community with convenient access to neighborhood parks, shopping, restaurants, and nearby Otay Ranch Town Center. Residents also enjoy community amenities including a pool, spa, landscaped common areas, and dog-friendly outdoor space. This distinctive residence combines space, modern finishes, outdoor living, and elevator convenience in one of Chula Vista’s newer master-planned communities.
| 3 weeks ago | Price changed to $799,999 | |
| 3 weeks ago | Listing updated with changes from the MLS® | |
| a month ago | Listing first seen on site |

This information is for your personal, non-commercial use and may not be used for any purpose other than to identify prospective properties you may be interested in purchasing. The display of MLS data is usually deemed reliable but is NOT guaranteed accurate by the MLS. Buyers are responsible for verifying the accuracy of all information and should investigate the data themselves or retain appropriate professionals. Information from sources other than the Listing Agent may have been included in the MLS data. Unless otherwise specified in writing, the Broker/Agent has not and will not verify any information obtained from other sources. The Broker/Agent providing the information contained herein may or may not have been the Listing and/or Selling Agent.

Did you know? You can invite friends and family to your search. They can join your search, rate and discuss listings with you.