Save
Ask
Tour
Hide
Share
$670,000
6 Days On Site

9540 Saint George
Spring Valley, CA 91977

For Sale|Single Family Residence|Active
3
Beds
2
Total Baths
2
Full Baths
1,130
SqFt
$593
/SqFt
2005
Built
Subdivision:
Spring Valley
County:
San Diego
Listed by Grace Carter of Realty Source, Inc gracemcarter@att.net

Questions? Call or text Jean and Ken Tritle/ Buyer's Agents at DreamWell Homes Realty # 760-798-9024. Thanks!

Call Now: 760-798-9024
Is this the listing for you? We can help make it yours.
760-798-9024
9540 Saint George9540 Saint George9540 Saint George9540 Saint George
Save
Ask
Tour
Hide
Share

Mortgage Calculator

Monthly Payment (Est.)

$3,057
Calculator powered by Showcase IDX, a Constellation1 Company. Copyright ©2026 Information is deemed reliable but not guaranteed.

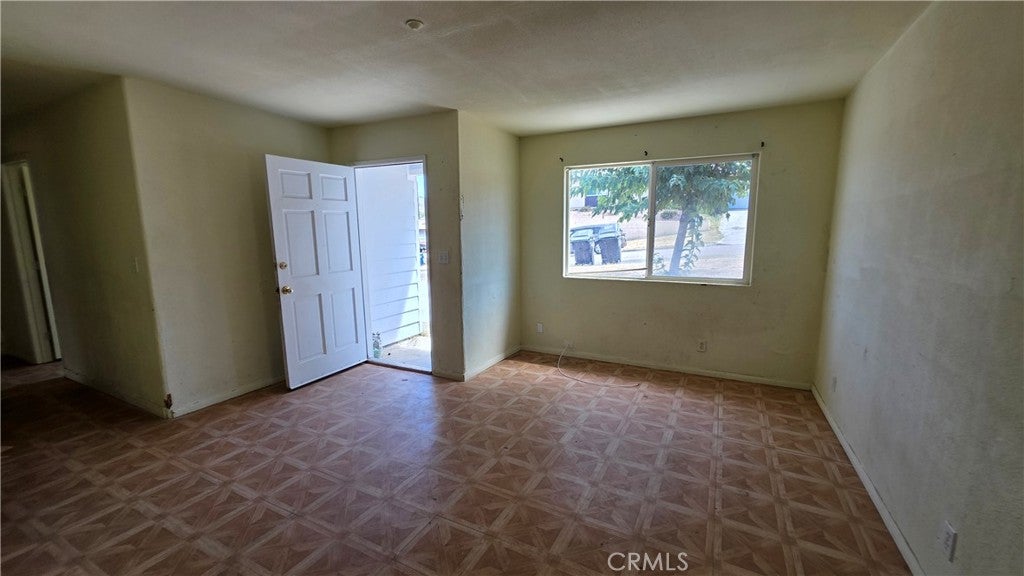
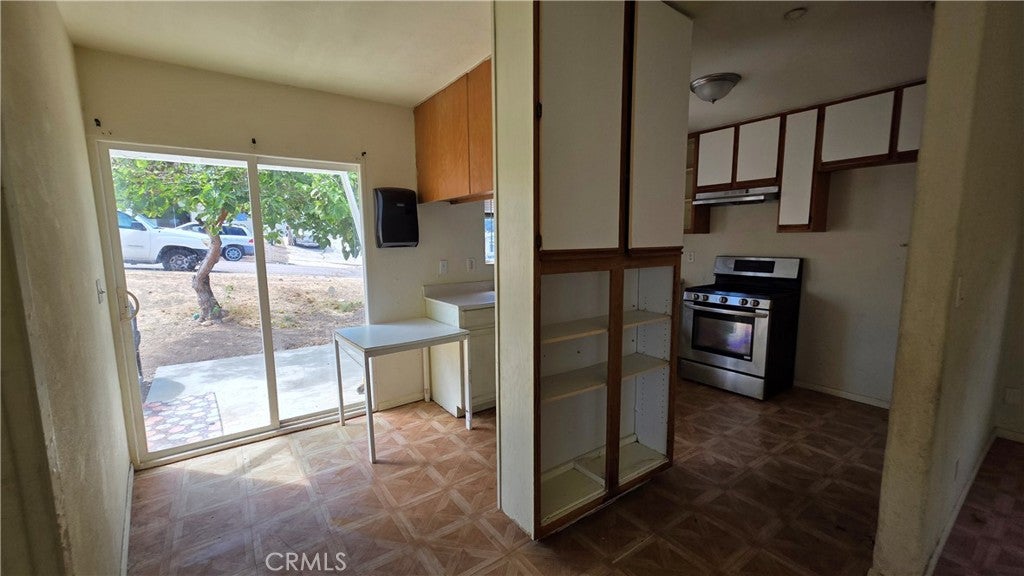
CALLING ALL INVESTORS! Opportunity is knocking in Spring Valley! This single-story corner lot home offers 3 bedrooms plus a den/office, 2 bathrooms and approximately 1,130 sq. ft. of living space. Built in 2005, this property has GREAT BONES, a NEW ROOF and tons of potential for the buyer with the right vision. The functional floorplan, large 2-car garage and mountain views provide a fantastic starting point for your next renovation, investment or personal project. Even better, NO HOA and located in a LOW TAX RATE area! Bring your contractor, your imagination and your renovation plans. Whether you're looking to flip, hold or create something special, this house is ready for its next chapter. Opportunities with this kind of potential don't come along every day, come take a look and imagine the possibilities!

Save
Ask
Tour
Hide
Share
Listing Snapshot
Price 
$670,000
Days On Site 
6 Days
Bedrooms 
3
Inside Area (SqFt) 
1,130 sqft
Total Baths 
2
Full Baths 
2
Partial Baths 
N/A
Lot Size 
0.1261 Acres
Year Built 
2005
MLS® Number 
SW26191882
Status 
Active
Property Tax 
N/A
HOA/Condo/Coop Fees 
N/A
Sq Ft Source 
Assessor
Friends & Family
Recent Activity
7 days agoListing first seen on site
7 days agoListing updated with changes from the MLS®
General Features
Acres 
0.1261
Attached Garage 
Yes
Foundation 
Slab
Garage 
Yes
Garage Spaces 
2
Land Lease 
No
Levels 
One
Number Of Stories 
1
Parking 
AttachedGarage
Parking Spaces 
2
Property Condition 
Fixer
Property Sub Type 
Single Family Residence
Sewer 
Public Sewer
Style 
Traditional
Utilities 
Cable ConnectedElectricity ConnectedNatural Gas ConnectedSewer Connected
Water Source 
Public
Interior Features
Appliances 
Gas Cooktop
Cooling 
Central Air
Fireplace Features 
None
Flooring 
Vinyl
Heating 
Central
Interior 
Master Downstairs
Laundry Features 
In Garage
Main Level Bedrooms 
3
Bathroom 
Bedroom 
Dining Room 
Save
Ask
Tour
Hide
Share
Exterior Features
Fencing 
Wood
Lot Features 
Front Yard
Pool Features 
None
Road Frontage 
City Street
Roof 
Shingle
Spa Features 
None
View 
Mountain(s)
Waterview 
Mountain(s)
Community Features
Community Features 
CurbsStreet LightsSuburban
MLS Area 
91977 - Spring Valley
School District 
Grossmont Union
Financing Terms Available 
CashConventional
Building Access 
front
Schools
School District
Grossmont Union
Elementary School
Unknown
Middle School
Unknown
High School
Unknown


This information is for your personal, non-commercial use and may not be used for any purpose other than to identify prospective properties you may be interested in purchasing. The display of MLS data is usually deemed reliable but is NOT guaranteed accurate by the MLS. Buyers are responsible for verifying the accuracy of all information and should investigate the data themselves or retain appropriate professionals. Information from sources other than the Listing Agent may have been included in the MLS data. Unless otherwise specified in writing, the Broker/Agent has not and will not verify any information obtained from other sources. The Broker/Agent providing the information contained herein may or may not have been the Listing and/or Selling Agent.

Neighborhood & Commute
Source: Walkscore
Save
Ask
Tour
Hide
Share

ACCESS ADVANCED HOME SEARCH

Call or Text DreamWell Homes Realty at 760-798-9024 for more information. Thank you!