
3754 GailOceanside, CA 92056
Questions? Call or text Jean and Ken Tritle/ Buyer's Agents at DreamWell Homes Realty # 760-798-9024. Thanks!
Mortgage Calculator
Monthly Payment (Est.)
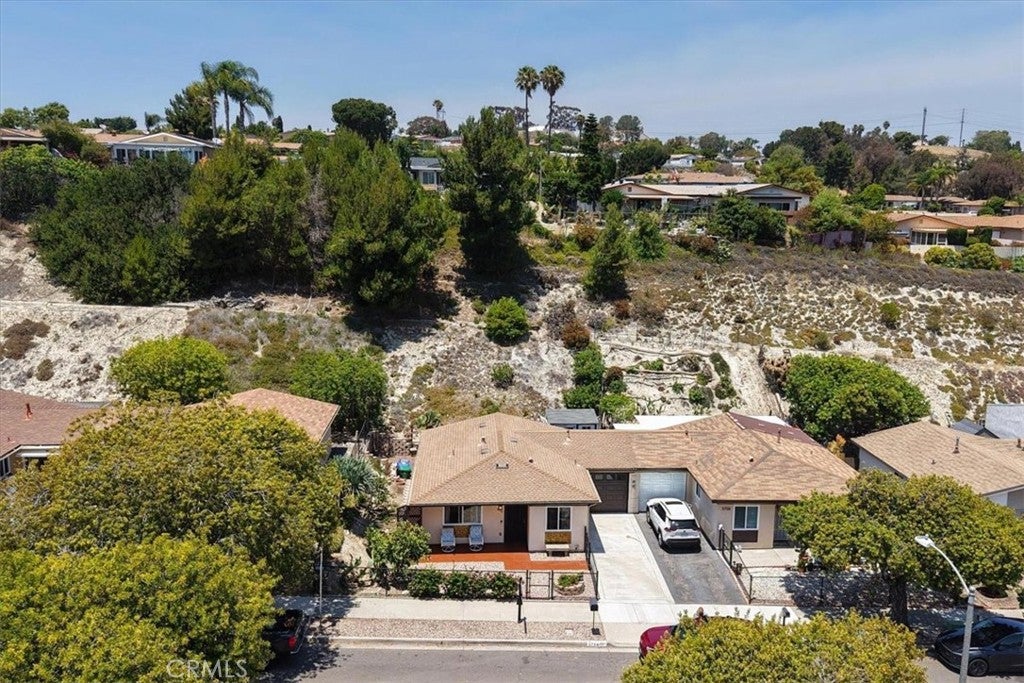
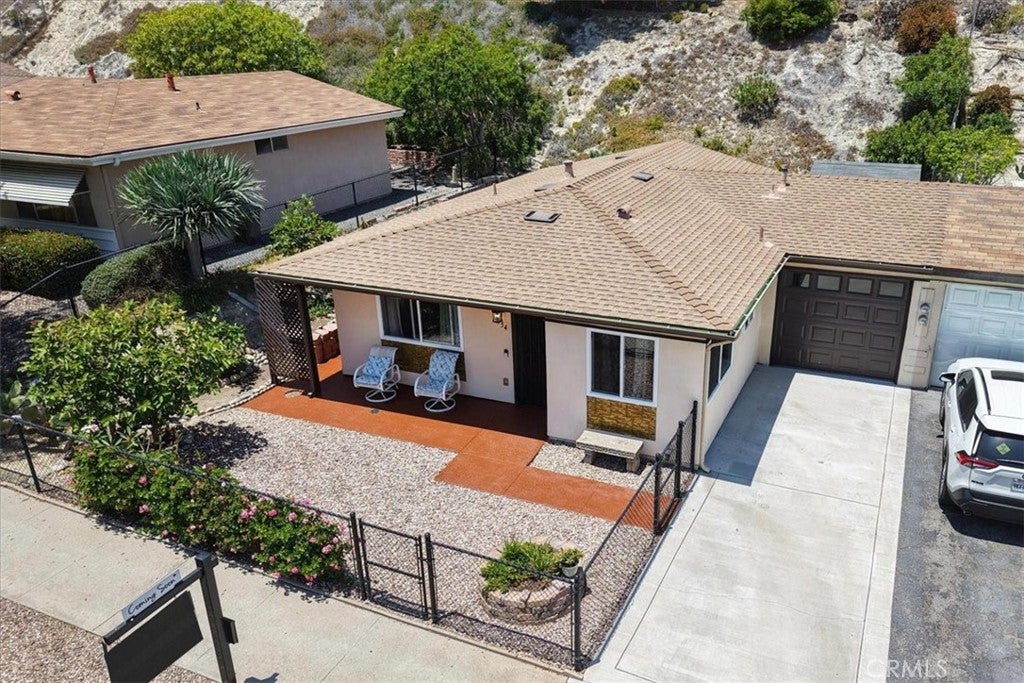
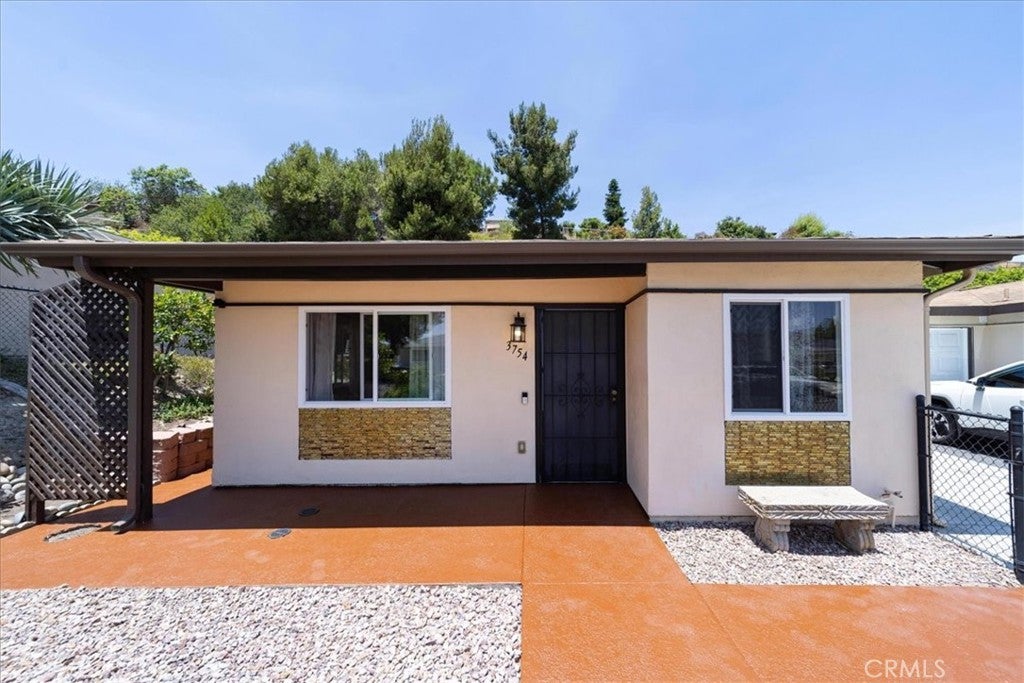
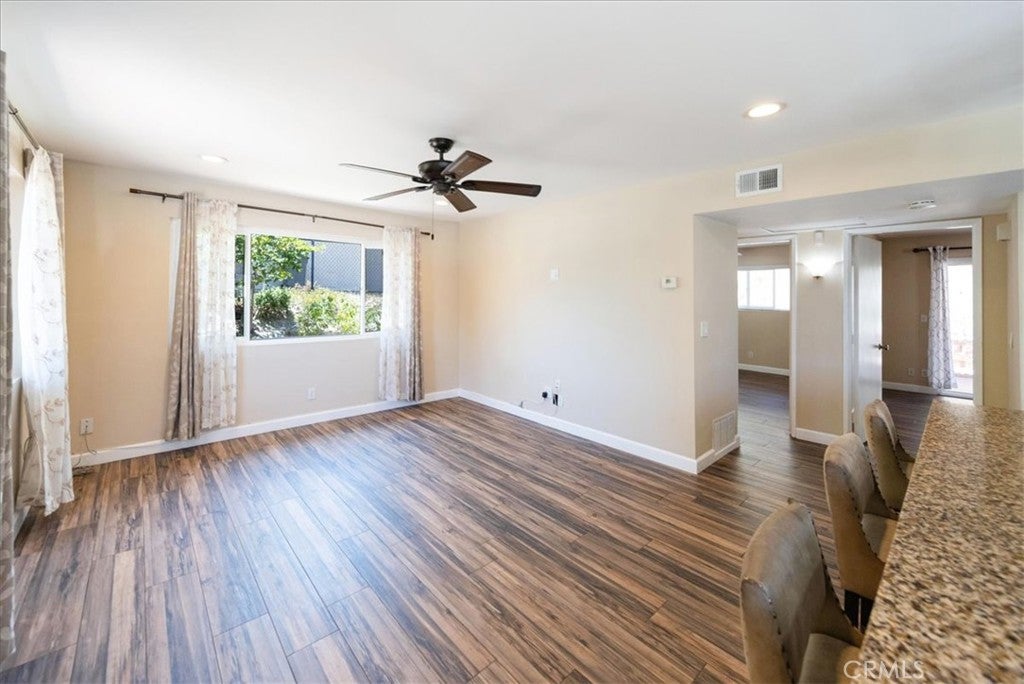
Enter an interest rate to see your estimated monthly payment.Huge Price Improvement! Welcome to this exceptional, move-in ready home nestled in the heart of Costa Serena, one of Oceanside's most sought-after 55+ communities in North County San Diego. Thoughtfully updated throughout, this charming 2-bedroom, 1-bathroom residence radiates genuine pride of ownership at every turn, offering the perfect blend of modern upgrades and comfortable living. Step inside and immediately appreciate the warm, inviting atmosphere created by an open-concept floor plan that allows natural light to pour through dual-pane windows into every corner of the home. The fully remodeled kitchen is truly the heart of this residence, designed for both everyday living and easy entertaining. It features stunning granite countertops, an extra-large center island with generous prep space, upgraded cabinetry with ample storage, and sleek stainless steel appliances — all tied together with durable, easy-care tile flooring that flows seamlessly into the open living area. Ceiling fans have been installed in every room, providing excellent airflow and a fresh, comfortable feel year-round throughout the home. This home has been meticulously improved from top to bottom. Recent upgrades include newer roof, air conditioning system, dual-pane windows, rain gutters and fascia boards, garage door and opener, and recently poured concrete driveway. To make this home truly turnkey, the refrigerator, washer, and dryer are all included to just move in and start living. The beautifully landscaped front yard is fully gated and creates wonderful curb appeal and a welcoming first impression. Out back, you'll find a covered patio is perfect for morning coffee, afternoon relaxation, or casual outdoor dining in the shade. The yard is designed to be low maintenance, so you can spend your time enjoying it rather than maintaining it. A large utility shed provides excellent storage for tools, outdoor equipment, or hobby supplies. On the side yard, large, raised planters offer a wonderful opportunity to grow flowers, herbs, or vegetables. Costa Serena is one of the rare 55+ communities in Southern California that offers a peaceful, well-established neighborhood atmosphere with no HOA dues. Situated in the heart of North County San Diego, this home places you just minutes from everything Oceanside has to offer.
| 16 hours ago | Price changed to $565,000 | |
| 16 hours ago | Listing updated with changes from the MLS® | |
| 4 weeks ago | Status changed to Active | |
| 5 months ago | Listing first seen on site |

This information is for your personal, non-commercial use and may not be used for any purpose other than to identify prospective properties you may be interested in purchasing. The display of MLS data is usually deemed reliable but is NOT guaranteed accurate by the MLS. Buyers are responsible for verifying the accuracy of all information and should investigate the data themselves or retain appropriate professionals. Information from sources other than the Listing Agent may have been included in the MLS data. Unless otherwise specified in writing, the Broker/Agent has not and will not verify any information obtained from other sources. The Broker/Agent providing the information contained herein may or may not have been the Listing and/or Selling Agent.

Did you know? You can invite friends and family to your search. They can join your search, rate and discuss listings with you.