
3727 Via Del RanchoOceanside, CA 92056
Questions? Call or text Jean and Ken Tritle/ Buyer's Agents at DreamWell Homes Realty # 760-798-9024. Thanks!
Mortgage Calculator
Monthly Payment (Est.)
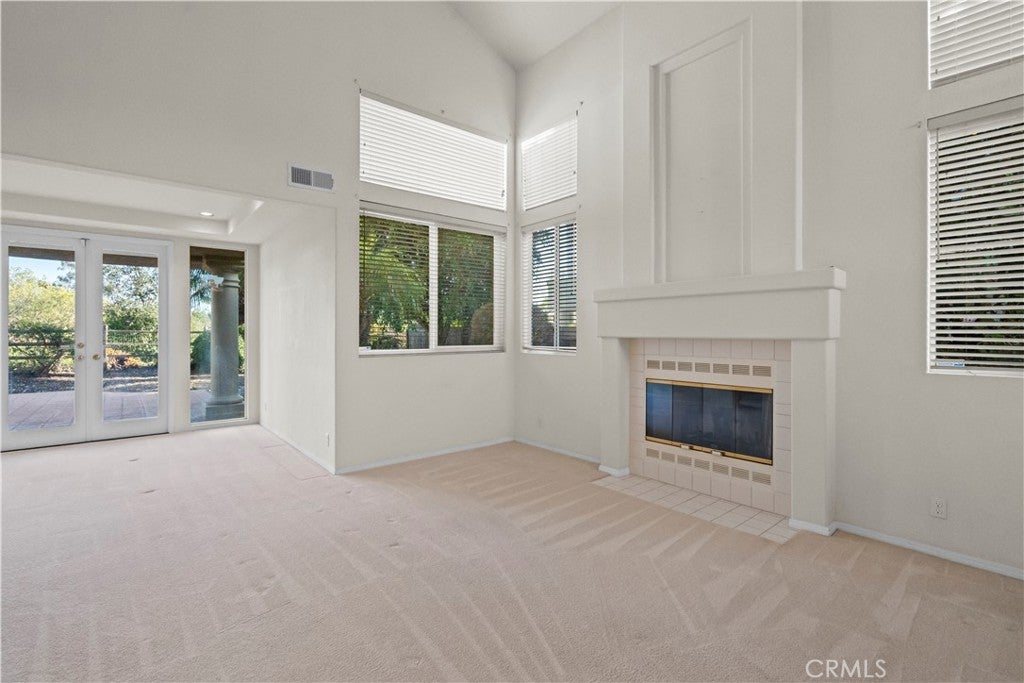
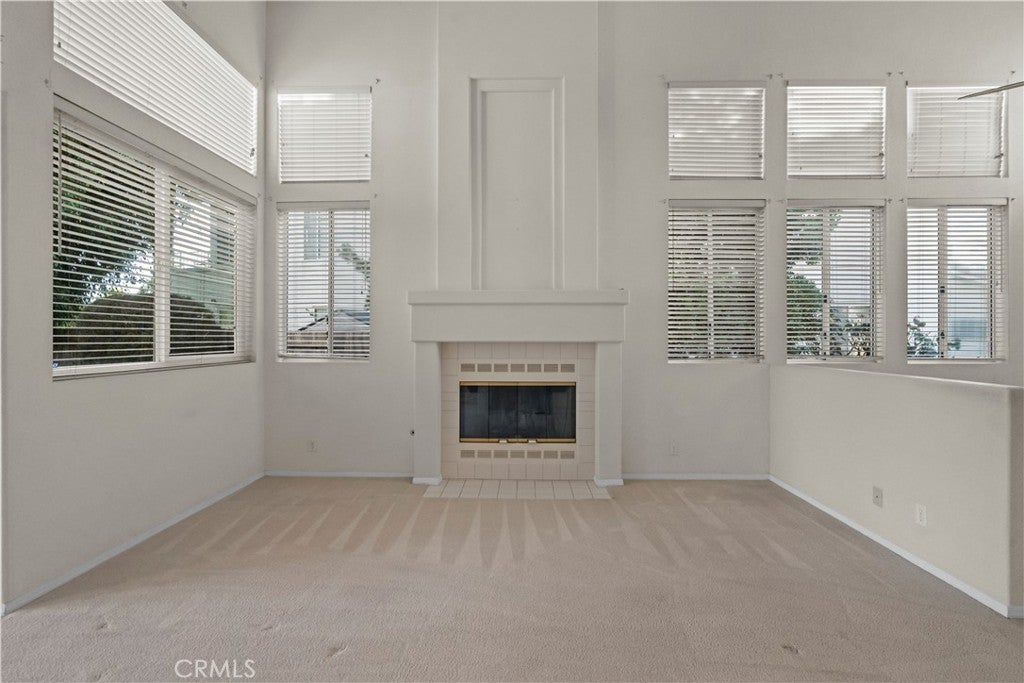
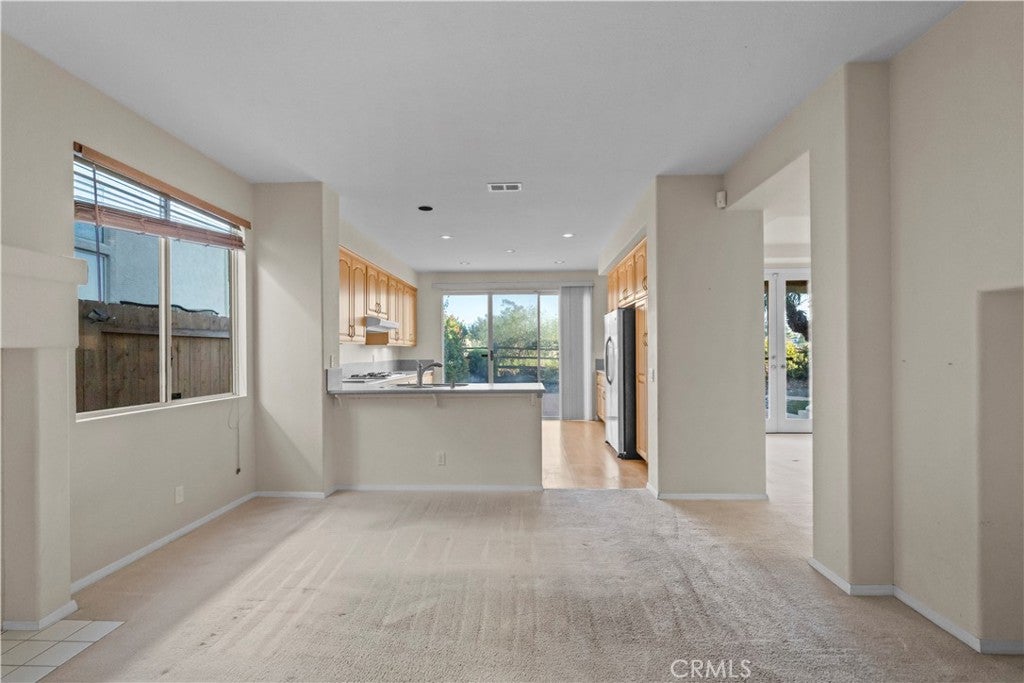
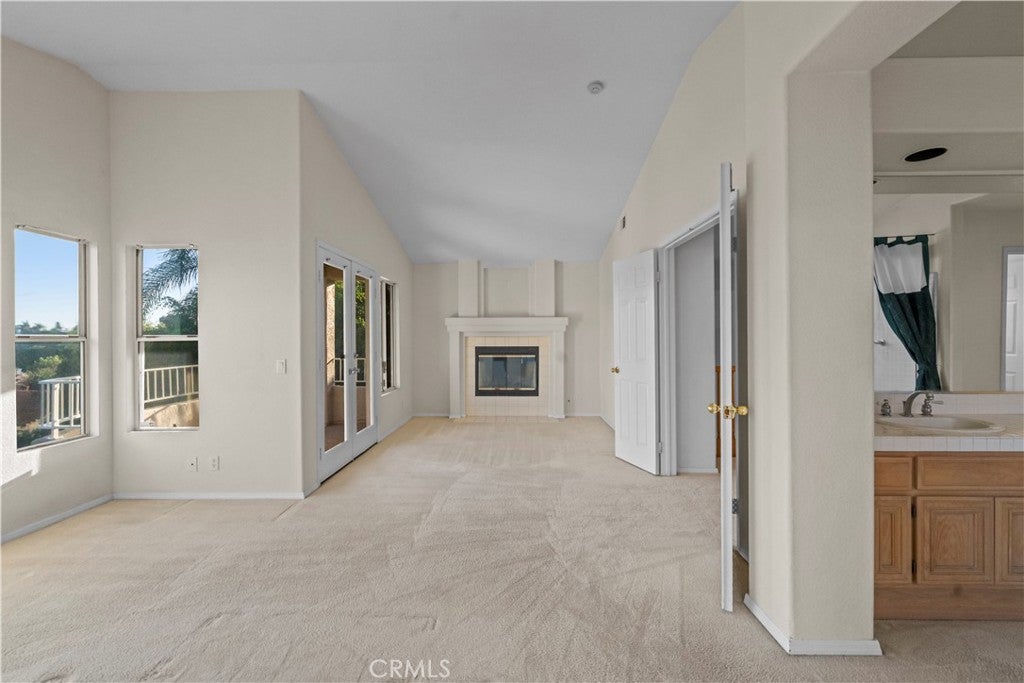
Enter an interest rate to see your estimated monthly payment.Welcome to this spacious two story home, ideally positioned along a peaceful greenbelt. Enjoy the added benefit of a fully paid-off solar system, helping provide energy efficiency and potential savings, along with UV-tinted windows for added protection. The thoughtfully designed layout offers plenty of space to live and entertain, featuring an inviting living room with a cozy fireplace and a spacious primary suite with a private balcony overlooking the yard and greenbelt. The primary bathroom includes dual shower heads for added convenience, while the versatile upstairs loft provides the perfect space for a home office or study. Outside, the yard features drip irrigation for easy maintenance. The garage includes a brand-new garage door opener and an electric vehicle charger. A washer, dryer, and refrigerator are also included, adding even more convenience to this well-appointed home.
| 4 days ago | Price changed to $1,050,000 | |
| 4 days ago | Listing updated with changes from the MLS® | |
| 4 weeks ago | Listing first seen on site |

This information is for your personal, non-commercial use and may not be used for any purpose other than to identify prospective properties you may be interested in purchasing. The display of MLS data is usually deemed reliable but is NOT guaranteed accurate by the MLS. Buyers are responsible for verifying the accuracy of all information and should investigate the data themselves or retain appropriate professionals. Information from sources other than the Listing Agent may have been included in the MLS data. Unless otherwise specified in writing, the Broker/Agent has not and will not verify any information obtained from other sources. The Broker/Agent providing the information contained herein may or may not have been the Listing and/or Selling Agent.

Did you know? You can invite friends and family to your search. They can join your search, rate and discuss listings with you.