
3760 Vista Campana S 47Oceanside, CA 92057
Questions? Call or text Jean and Ken Tritle/ Buyer's Agents at DreamWell Homes Realty # 760-798-9024. Thanks!
Mortgage Calculator
Monthly Payment (Est.)
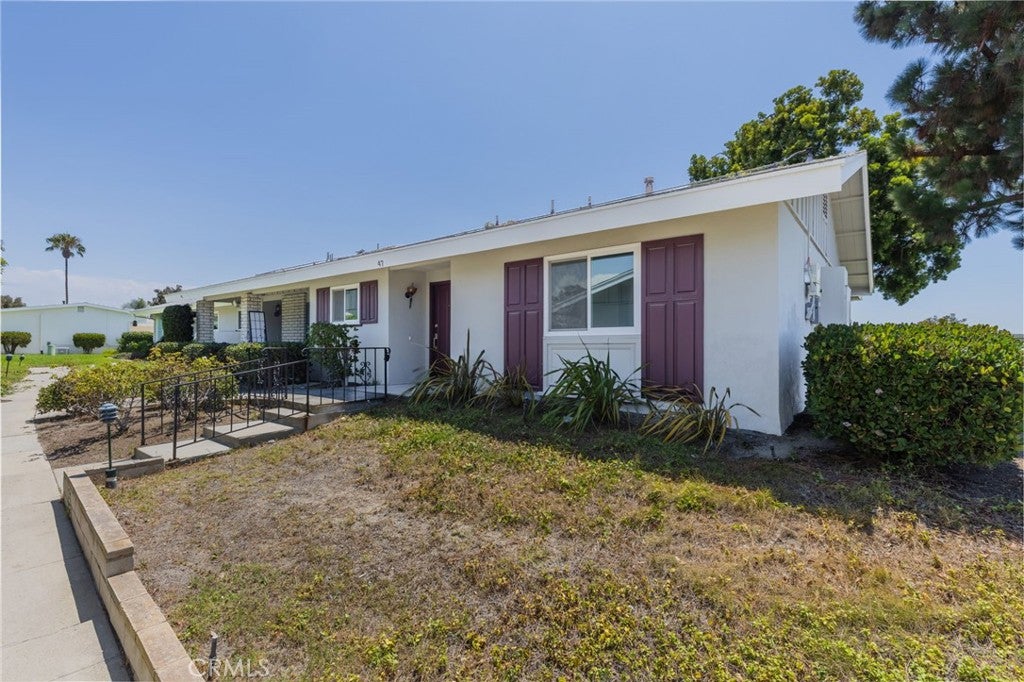
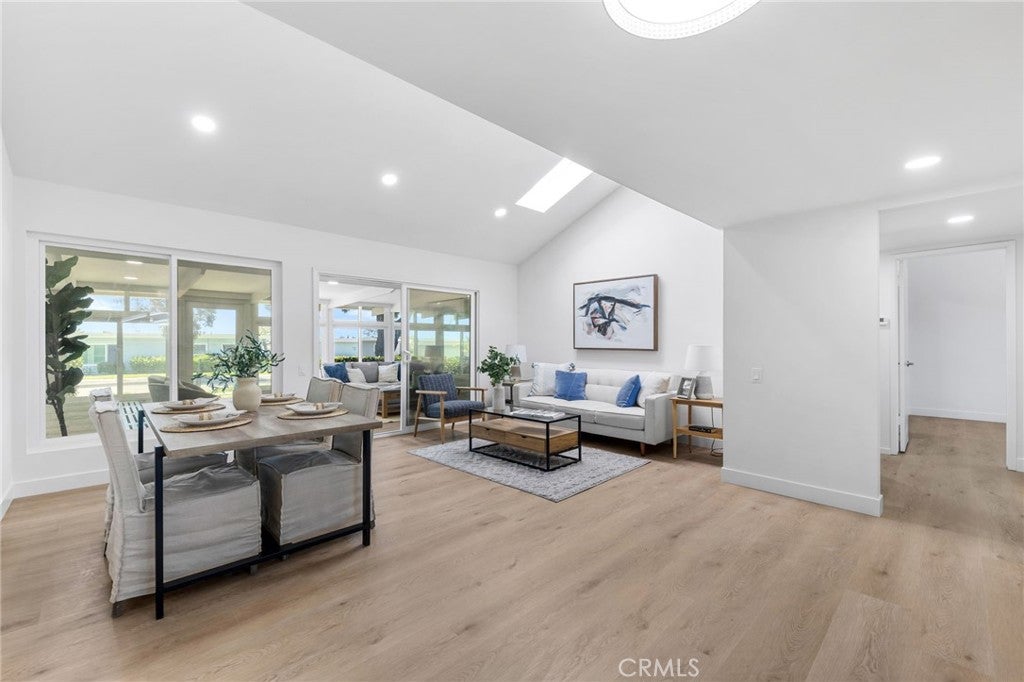
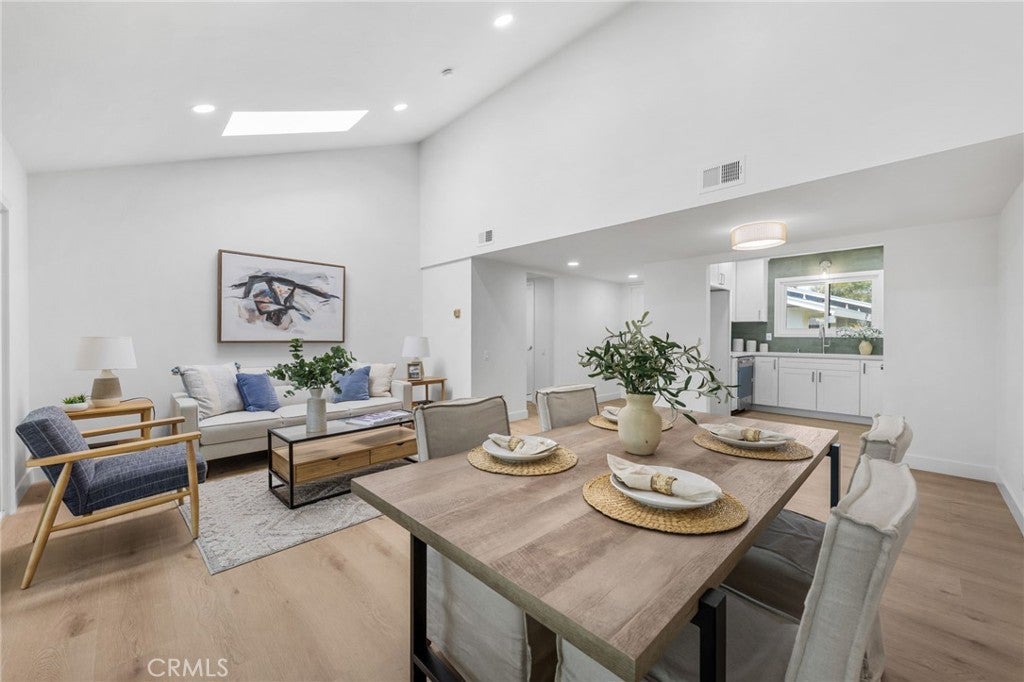
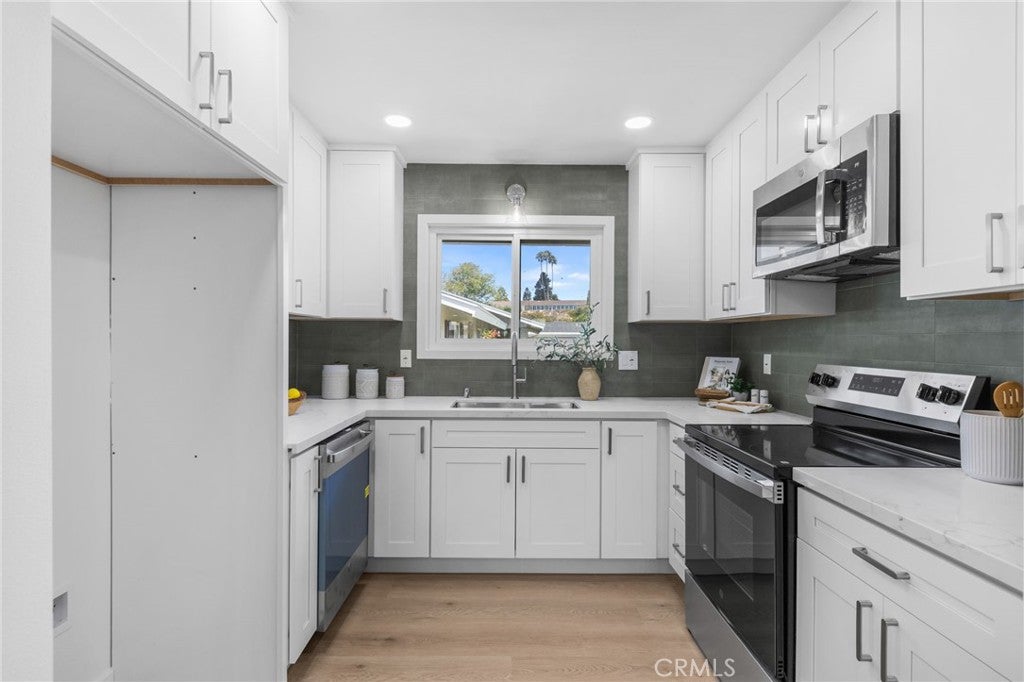
Enter an interest rate to see your estimated monthly payment.Gorgeously remodeled 2 bed, 2 bath home in the desirable Oceana 55+ community, offering approximately 1,000 sq ft of living space plus an additional ~300 sq ft sunroom currently serving as a spacious family room. This versatile flex space offers endless possibilities for a home office, hobby room, reading lounge, exercise area, or additional entertaining space. The bright, semi-open floor plan features vaulted ceilings and abundant windows that fill the home with natural light. The updated kitchen showcases shaker cabinetry, quartz countertops, a chic tile backsplash, and stainless-steel appliances. The primary and hall bathrooms have both been updated with stylish vanities and quartz countertops. With only one common wall and solar, this home offers comfort, efficiency, and added privacy. Enjoy the many amenities Oceana has to offer, including multiple pools, a spa, pickleball, a community center, nearby golf, and a wide variety of resident activities. A wonderful opportunity to enjoy relaxed, low-maintenance living in a vibrant 55+ coastal community.
| 3 days ago | Listing first seen on site | |
| 3 days ago | Listing updated with changes from the MLS® |

This information is for your personal, non-commercial use and may not be used for any purpose other than to identify prospective properties you may be interested in purchasing. The display of MLS data is usually deemed reliable but is NOT guaranteed accurate by the MLS. Buyers are responsible for verifying the accuracy of all information and should investigate the data themselves or retain appropriate professionals. Information from sources other than the Listing Agent may have been included in the MLS data. Unless otherwise specified in writing, the Broker/Agent has not and will not verify any information obtained from other sources. The Broker/Agent providing the information contained herein may or may not have been the Listing and/or Selling Agent.

Did you know? You can invite friends and family to your search. They can join your search, rate and discuss listings with you.