Save
Ask
Tour
Hide
Share
$1,699,999
2 Days On Site

7327 Linden
Carlsbad, CA 92011

For Sale|Single Family Residence|Active
2
Beds
2
Total Baths
2
Full Baths
1,265
SqFt
$1,344
/SqFt
2000
Built
Subdivision:
Carlsbad South
County:
San Diego
Listed by Dawn Halili of Golden Eagle Properties dawnsopenhouse@gmail.com

Questions? Call or text Jean and Ken Tritle/ Buyer's Agents at DreamWell Homes Realty # 760-798-9024. Thanks!
Call Now: 760-798-9024
Is this the listing for you? We can help make it yours.
760-798-9024
7327 Linden7327 Linden7327 Linden7327 Linden
Save
Ask
Tour
Hide
Share

Mortgage Calculator

Monthly Payment (Est.)

Enter an interest rate to see your estimated monthly payment.
Calculator powered by Showcase IDX, a Constellation1 Company. Copyright ©2026 Information is deemed reliable but not guaranteed.

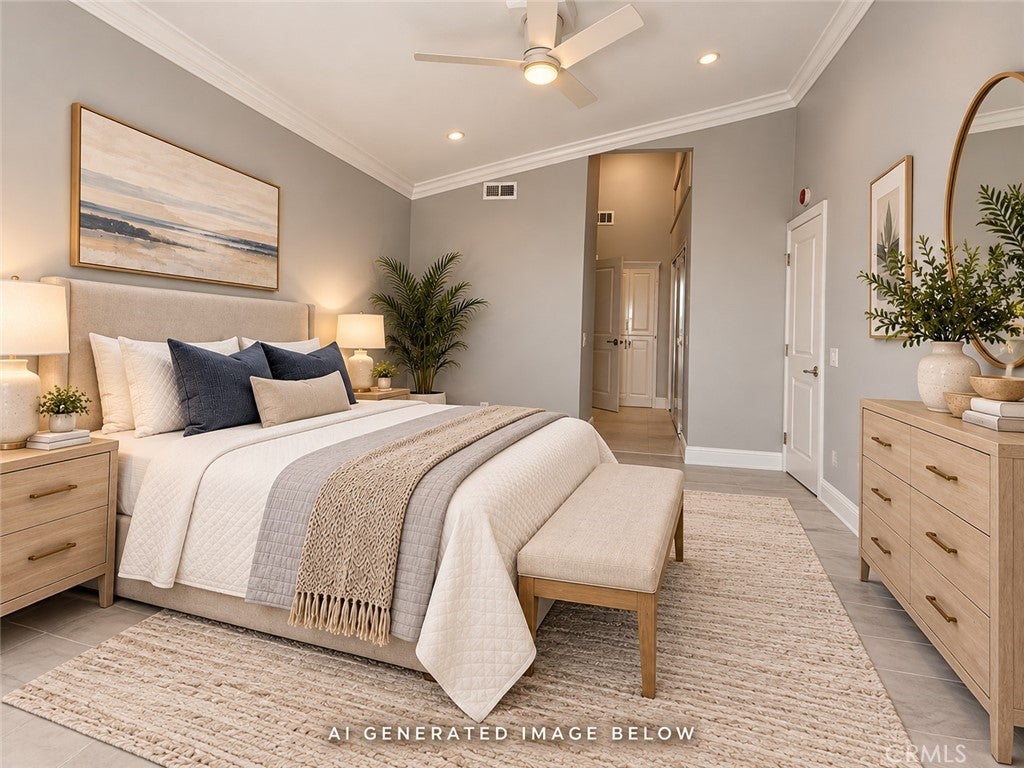
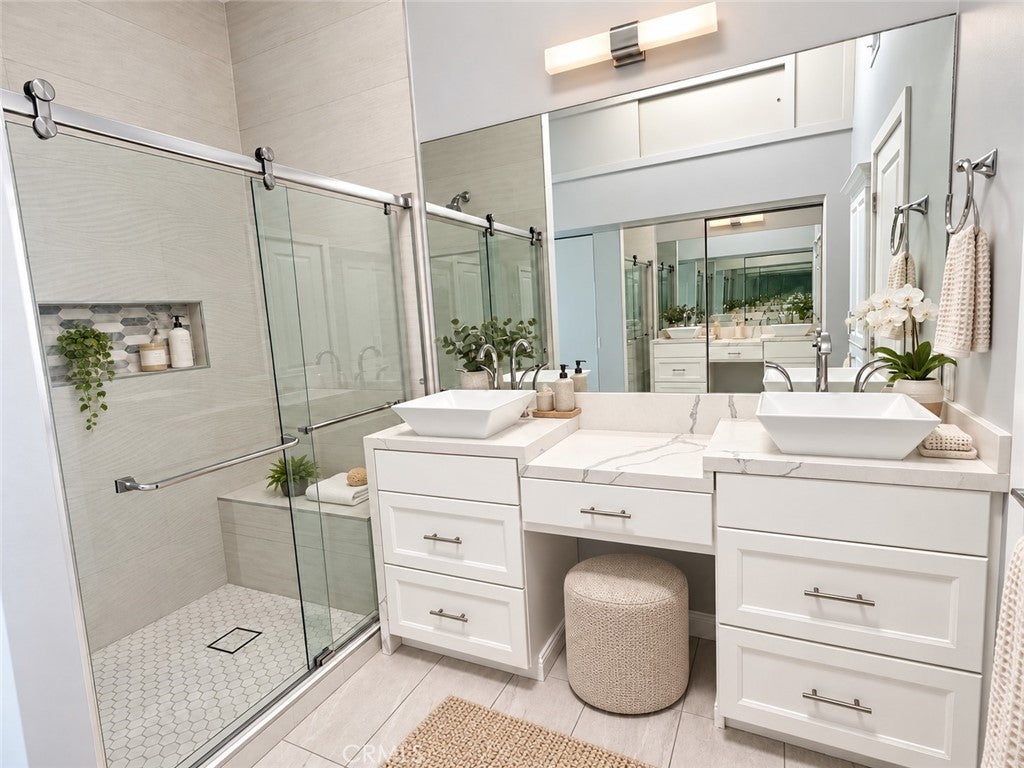
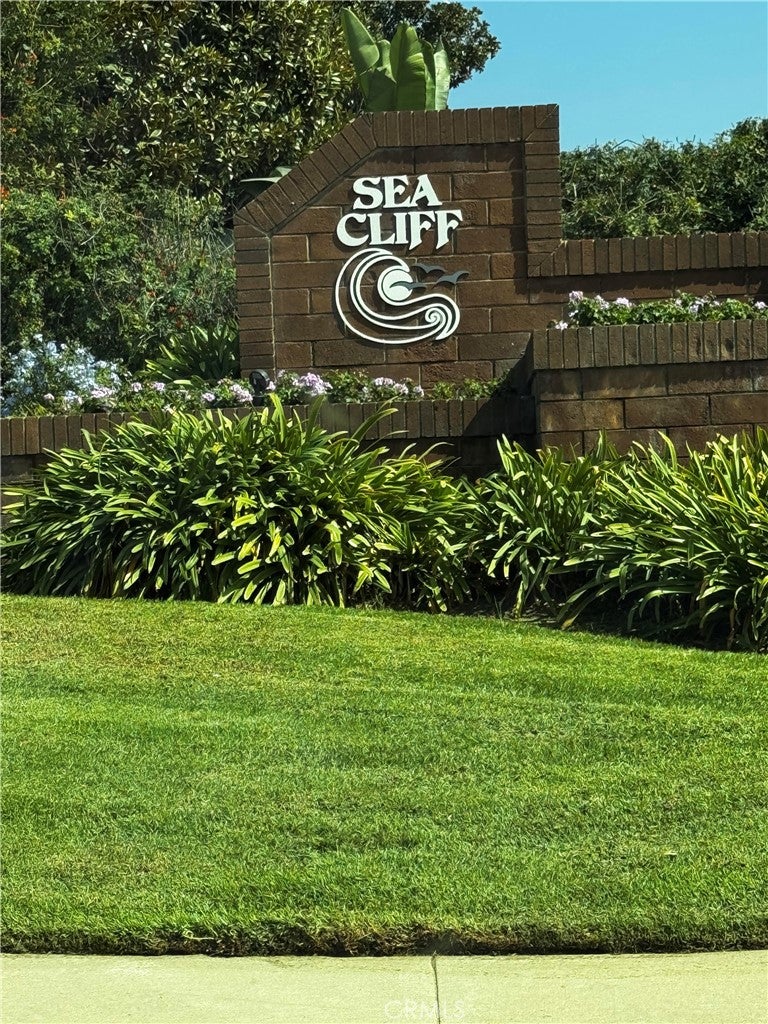
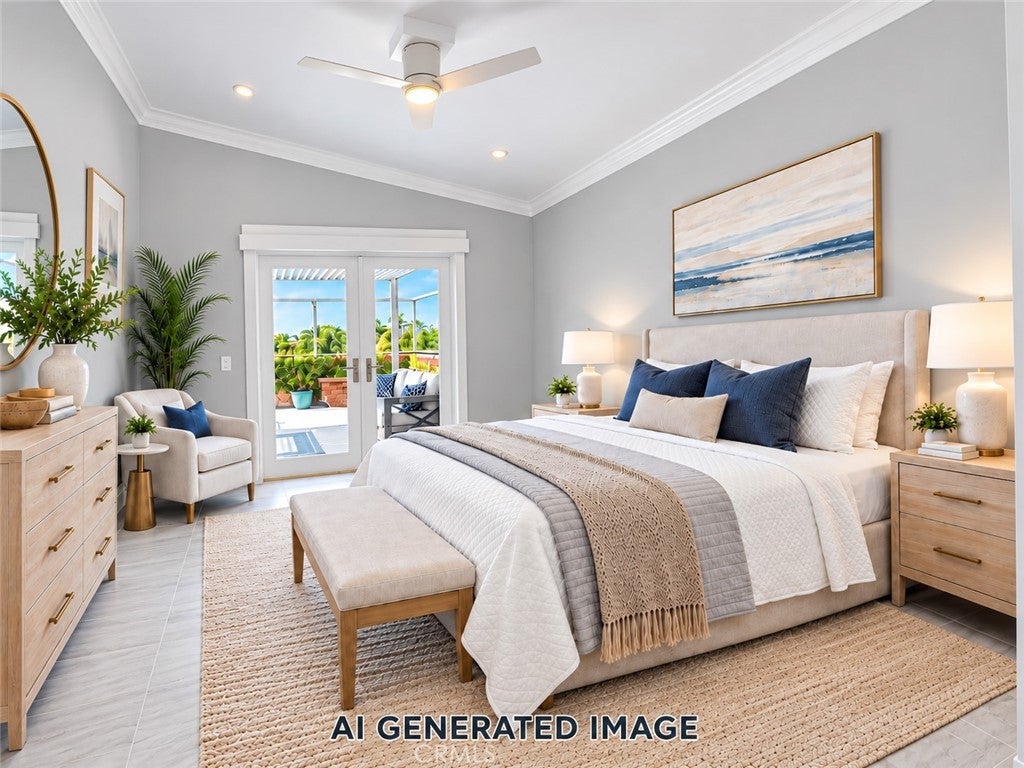
Enjoy ocean views and relaxed coastal living in this beautifully remodeled single-level home in Carlsbad's gated Sea Cliff community. Cathedral ceilings create an airy, spacious feel, while crown molding, custom cabinetry, tile flooring, and a floor-to-ceiling stacked-stone fireplace add warmth and character. The thoughtfully designed layout features two generously sized bedrooms and two bathrooms. The kitchen combines style and function with Bosch appliances, a wall oven, microwave, a deep farmhouse sink, built-in wine cooler , and an island with additional storage. French doors from the living room and primary suite open to an inviting pergola-shaded patio, where sweeping ocean views create a beautiful backdrop for relaxing or entertaining. Sea Cliff's landscaped grounds feature ponds, winding pathways, and lush gardens, complemented by community amenities including two pools and spas, tennis courts, a clubhouse, and an entertaining pavilion. Nearby Ponto State Beach, shopping, and dining complete this inviting coastal retreat.

Save
Ask
Tour
Hide
Share
Listing Snapshot
Price 
$1,699,999
Days On Site 
2 Days
Bedrooms 
2
Inside Area (SqFt) 
1,265 sqft
Total Baths 
2
Full Baths 
2
Partial Baths 
N/A
Lot Size 
0.0652 Acres
Year Built 
2000
MLS® Number 
PW26219753
Status 
Active
Property Tax 
N/A
HOA/Condo/Coop Fees 
$428 monthly
Sq Ft Source 
Assessor
Friends & Family
Recent Activity
2 days agoListing first seen on site
2 days agoListing updated with changes from the MLS®
General Features
Acres 
0.0652
Attached Garage 
Yes
Disclosures 
CovenantsRestrictionsDisclosureHomeWarranty
Garage 
Yes
Garage Spaces 
2
Land Lease 
No
Levels 
One
Number Of Stories 
1
Parking 
AttachedDirect AccessGarageGuest
Parking Spaces 
2
Property Condition 
Updated/Remodeled
Property Sub Type 
Single Family Residence
Security 
Carbon Monoxide Detector(s)Gated Community
Sewer 
Public Sewer
Special Circumstances 
Standard
Style 
Contemporary
Utilities 
Electricity ConnectedNatural Gas ConnectedSewer ConnectedWater Connected
Water Source 
Public
Interior Features
Appliances 
Built-In RangeDishwasherGas CooktopGas RangeMicrowaveRange HoodTankless Water Heater
Cooling 
Central Air
Fireplace 
Yes
Fireplace Features 
Living Room
Flooring 
Tile
Heating 
Central
Interior 
Breakfast BarBuilt-in FeaturesCeiling Fan(s)Crown MoldingHigh CeilingsMaster Downstairs
Laundry Features 
Gas Dryer HookupIn Garage
Main Level Bedrooms 
2
Bedroom 
Dining Room 
Kitchen 
Master Bedroom 
Save
Ask
Tour
Hide
Share
Exterior Features
Construction Details 
Wood Siding
Exterior 
LightingRain Gutters
Fencing 
Brick
Lot Features 
Landscaped
Patio And Porch 
Patio
Pool Features 
CommunityIn GroundAssociation
Roof 
Shingle
View 
OceanPanoramic
Waterview 
OceanPanoramic
Community Features
Association Amenities 
Maintenance GroundsJogging PathPoolTennis Court(s)Trail(s)
Association Fee 
$428.0
Association Fee Frequency 
Monthly
Community Features 
CurbsStreet LightsSuburbanSidewalksGatedPool
MLS Area 
92011 - Carlsbad
School District 
Carlsbad Unified
Financing Terms Available 
CashConventional
Building Access 
ground
Roads 
Paved
Schools
School District
Carlsbad Unified
Elementary School
Unknown
Middle School
Unknown
High School
Unknown


This information is for your personal, non-commercial use and may not be used for any purpose other than to identify prospective properties you may be interested in purchasing. The display of MLS data is usually deemed reliable but is NOT guaranteed accurate by the MLS. Buyers are responsible for verifying the accuracy of all information and should investigate the data themselves or retain appropriate professionals. Information from sources other than the Listing Agent may have been included in the MLS data. Unless otherwise specified in writing, the Broker/Agent has not and will not verify any information obtained from other sources. The Broker/Agent providing the information contained herein may or may not have been the Listing and/or Selling Agent.

Neighborhood & Commute
Source: Walkscore
Save
Ask
Tour
Hide
Share

ACCESS ADVANCED HOME SEARCH

Call or Text DreamWell Homes Realty at 760-798-9024 for more information. Thank you!