Save
Ask
Tour
Hide
Share
$990,000
2 Days On Site

1250 Calle Colnett
San Marcos, CA 92069

For Sale|Single Family Residence|Active
3
Beds
2
Total Baths
2
Full Baths
1,858
SqFt
$533
/SqFt
1972
Built
Subdivision:
San Marcos
County:
San Diego
Listed by Frank Trujillo of RE/MAX One ftrujillo1205@hotmail.com

Questions? Call or text Jean and Ken Tritle/ Buyer's Agents at DreamWell Homes Realty # 760-798-9024. Thanks!
Call Now: 760-798-9024
Is this the listing for you? We can help make it yours.
760-798-9024
Upcoming Open Houses
Due to COVID-19, we recommend you verify Open Houses before attending.
Sat, Oct 3, 12:00 PM - 4:00 PM
Sun, Oct 4, 12:00 PM - 4:00 PM
1250 Calle Colnett1250 Calle Colnett1250 Calle Colnett1250 Calle Colnett
Save
Ask
Tour
Hide
Share

Mortgage Calculator

Monthly Payment (Est.)

Enter an interest rate to see your estimated monthly payment.
Calculator powered by Showcase IDX, a Constellation1 Company. Copyright ©2026 Information is deemed reliable but not guaranteed.

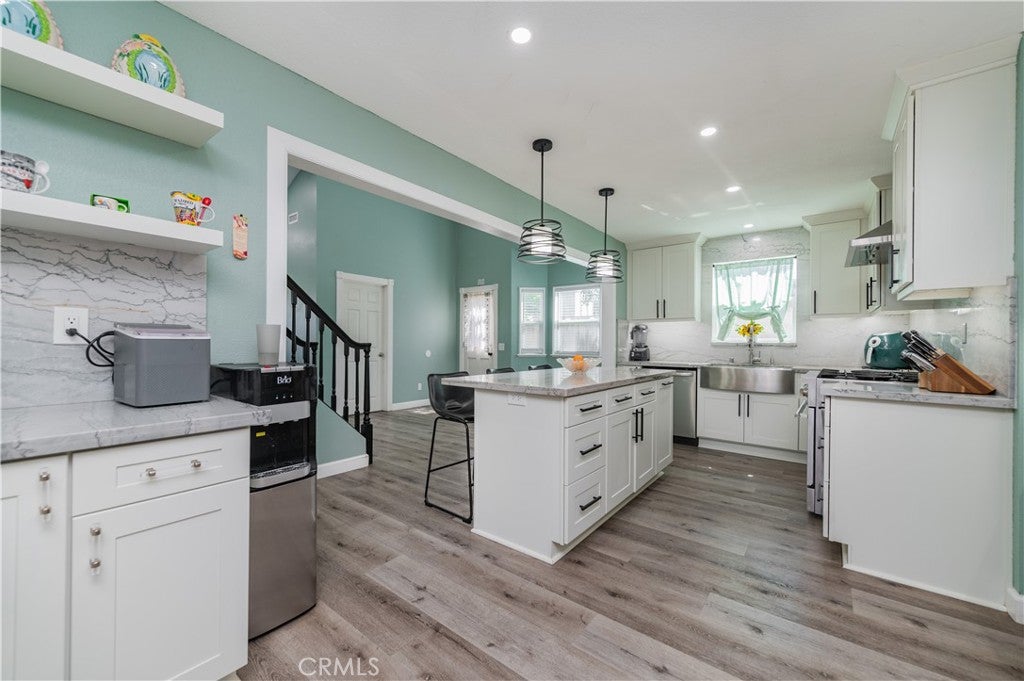
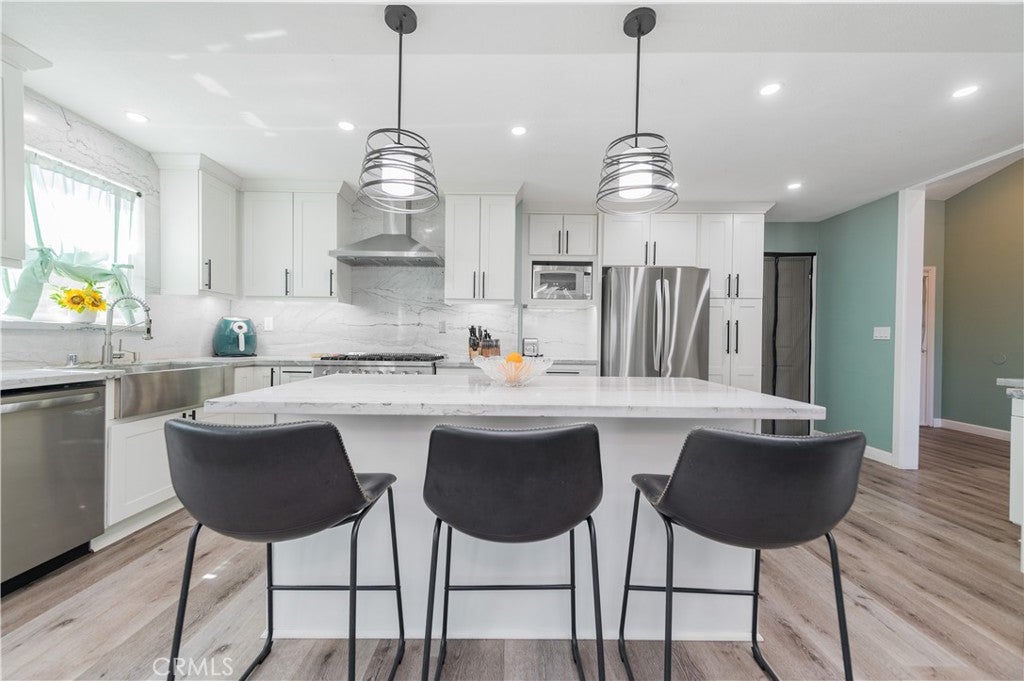
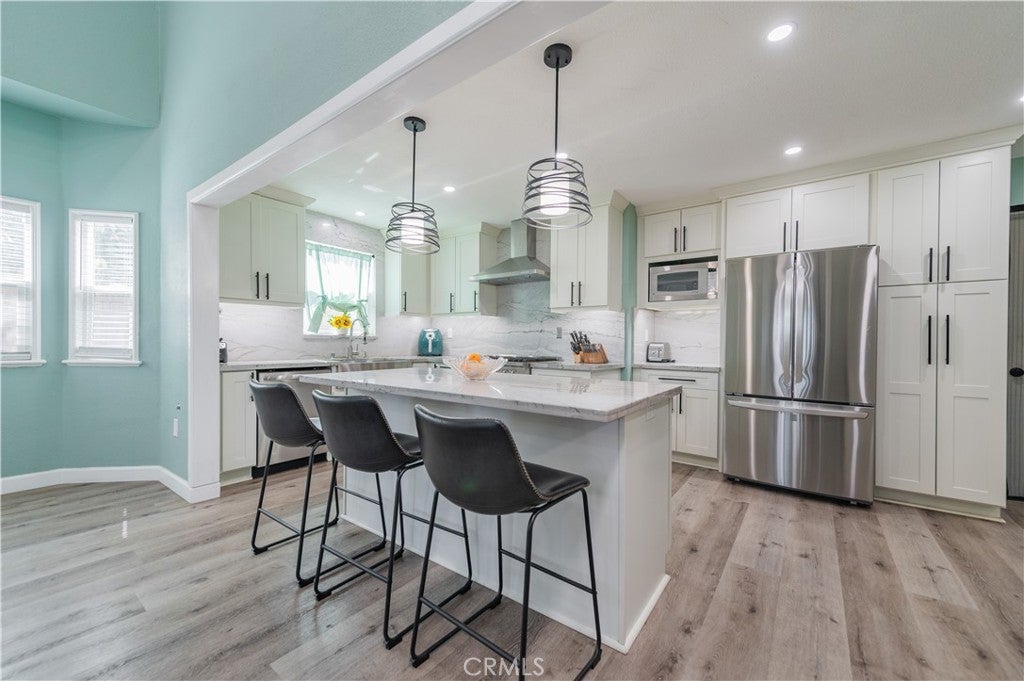
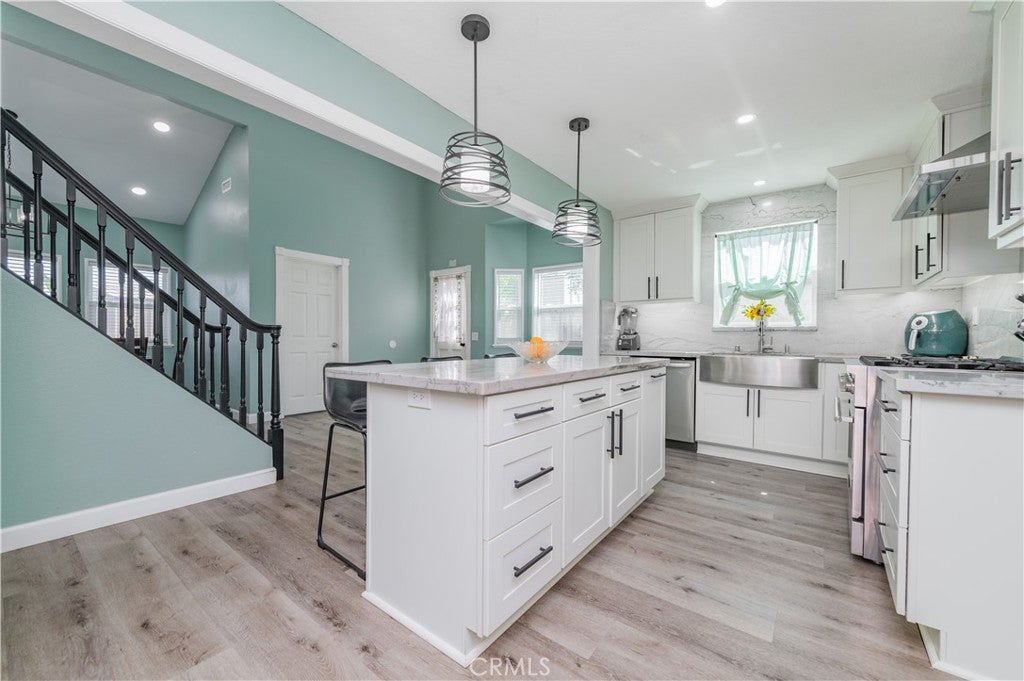
Welcome to this beautifully remodeled home situated on a prime corner lot in one of San Marcos most desirable neighborhoods! Offering an expansive, open layout with abundant natural light, this home features 3 bedrooms, 2 bathrooms a versatile loft (ideal as a 4th bedroom), and an additional 5th room perfect for a child's bedroom, nursery, or home office. Property highlights and upgrades: Chef's kitchen & Dining, elegant durable granite counter tops spanning the main counters and center island, Features modern pendant lighting overhead and an overhang for stylish barstool seating, stainless steel appliances, equipped with a new stove/range matching stainless steel range hood, dishwasher and side by side refrigerator, newly installed kitchen sink, pull-down faucet, and a garbage disposal unit, white shaker-style cabinetry with updated hardware, paired with a full stone splash, laminate flooring and fresh interior paint throughout, recessed LED lighting throughout the main living areas, Stunning mini Bar, complete with custom stone accenting and a dedicated drinks fridge, remodeled fireplace, finished with rich granite stone detail, brand-new dual-pane windows throughout the home, including vinyl sliding doors overlooking the hills, both bathrooms feature modern vanity, fixture, and tile updates, New HVAC Unit, Must see to fully appreciate! Schedule your tour today.

Save
Ask
Tour
Hide
Share
Listing Snapshot
Price 
$990,000
Days On Site 
2 Days
Bedrooms 
3
Inside Area (SqFt) 
1,858 sqft
Total Baths 
2
Full Baths 
2
Partial Baths 
N/A
Lot Size 
0.1676 Acres
Year Built 
1972
MLS® Number 
PW26210948
Status 
Active
Property Tax 
N/A
HOA/Condo/Coop Fees 
$53.33 monthly
Sq Ft Source 
Assessor
Friends & Family
Recent Activity
2 days agoListing first seen on site
2 days agoListing updated with changes from the MLS®
General Features
Acres 
0.1676
Attached Garage 
Yes
Disclosures 
CovenantsRestrictionsDisclosureHoaDisclosure
Foundation 
Slab
Garage 
Yes
Garage Spaces 
2
Green Energy Efficient 
AppliancesHVACWindows
Land Lease 
No
Levels 
Two
Number Of Stories 
2
Parking 
AttachedDrivewayGarage Faces FrontGarage
Parking Spaces 
2
Property Sub Type 
Single Family Residence
Sewer 
Public Sewer
Special Circumstances 
Standard
Style 
Ranch
Utilities 
Electricity ConnectedNatural Gas ConnectedSewer ConnectedWater Connected
Water Source 
Public
Zoning 
R-1:SINGLE FAM-RES
Interior Features
Appliances 
DishwasherFree-Standing RangeDisposalVented Exhaust Fan
Cooling 
Central Air
Electric 
220 Volts in Garage
Fireplace 
Yes
Fireplace Features 
Living RoomWood Burning
Flooring 
Laminate
Heating 
Central
Interior 
Dry BarEat-in KitchenGranite CountersRecessed Lighting
Laundry Features 
Washer HookupGas Dryer HookupIn Garage
Main Level Bedrooms 
3
Window Features 
Double Pane Windows
Bedroom 
Kitchen 
Features - Granite Counters, Kitchen Island
Living Room 
Loft 
Office 
Save
Ask
Tour
Hide
Share
Exterior Features
Construction Details 
ConcreteWood Siding
Exterior 
Garden
Fencing 
Wood
Lot Features 
Back YardCorner LotFront YardGardenPaved
Patio And Porch 
None
Pool Features 
None
Road Frontage 
City Street
Roof 
Composition
Spa Features 
None
View 
Mountain(s)
Waterview 
Mountain(s)
Windows/Doors 
Double Pane Windows
Community Features
Association Amenities 
Sport CourtPicnic AreaPlayground
Association Fee 
$640.0
Association Fee Frequency 
Annually
Community Features 
CurbsSidewalks
MLS Area 
92069 - San Marcos
School District 
San Marcos Unified
Financing Terms Available 
CashConventional
Building Access 
front door
Roads 
Paved
Schools
School District
San Marcos Unified
Elementary School
Unknown
Middle School
Unknown
High School
Unknown


This information is for your personal, non-commercial use and may not be used for any purpose other than to identify prospective properties you may be interested in purchasing. The display of MLS data is usually deemed reliable but is NOT guaranteed accurate by the MLS. Buyers are responsible for verifying the accuracy of all information and should investigate the data themselves or retain appropriate professionals. Information from sources other than the Listing Agent may have been included in the MLS data. Unless otherwise specified in writing, the Broker/Agent has not and will not verify any information obtained from other sources. The Broker/Agent providing the information contained herein may or may not have been the Listing and/or Selling Agent.

Neighborhood & Commute
Source: Walkscore
Save
Ask
Tour
Hide
Share

ACCESS ADVANCED HOME SEARCH

Call or Text DreamWell Homes Realty at 760-798-9024 for more information. Thank you!