
15809 Davis Cup LnRamona, CA 92065
Questions? Call or text Jean and Ken Tritle/ Buyer's Agents at DreamWell Homes Realty # 760-798-9024. Thanks!
Mortgage Calculator
Monthly Payment (Est.)
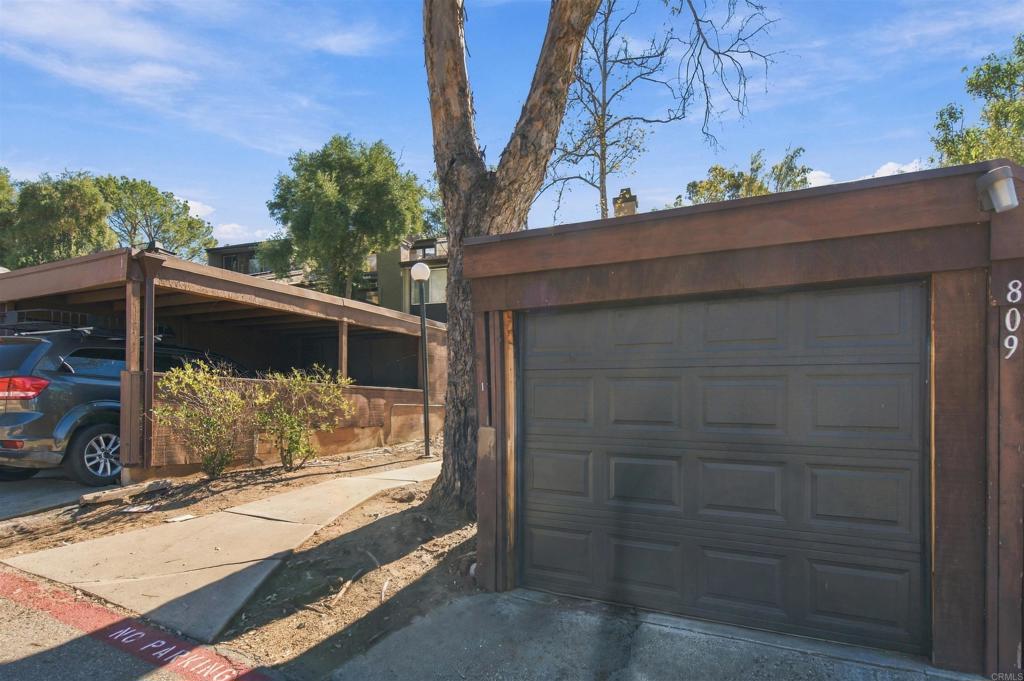
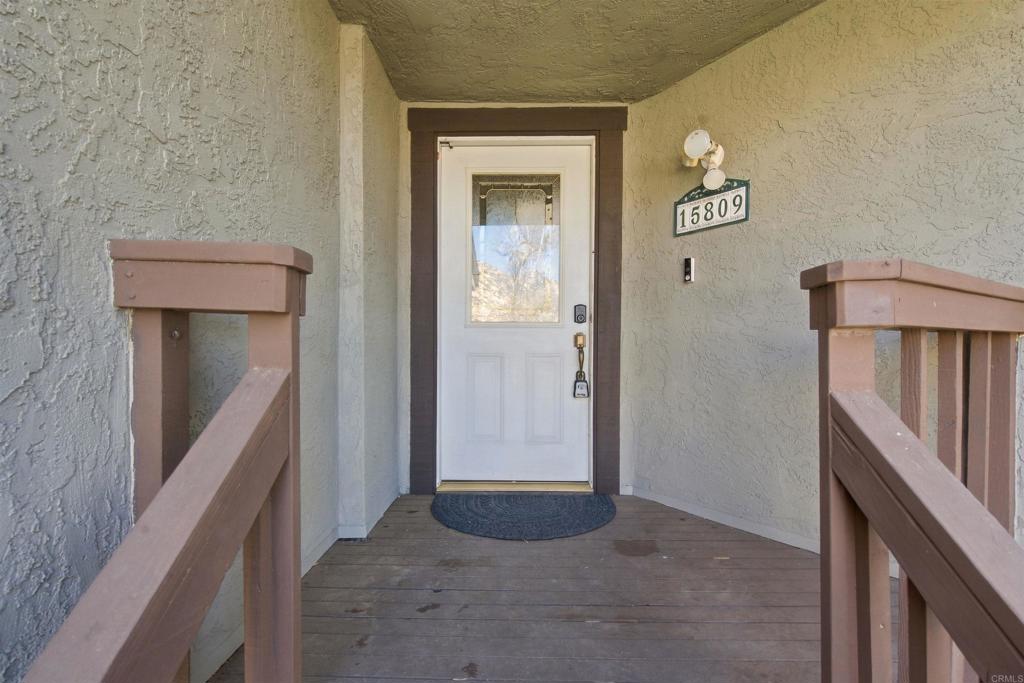
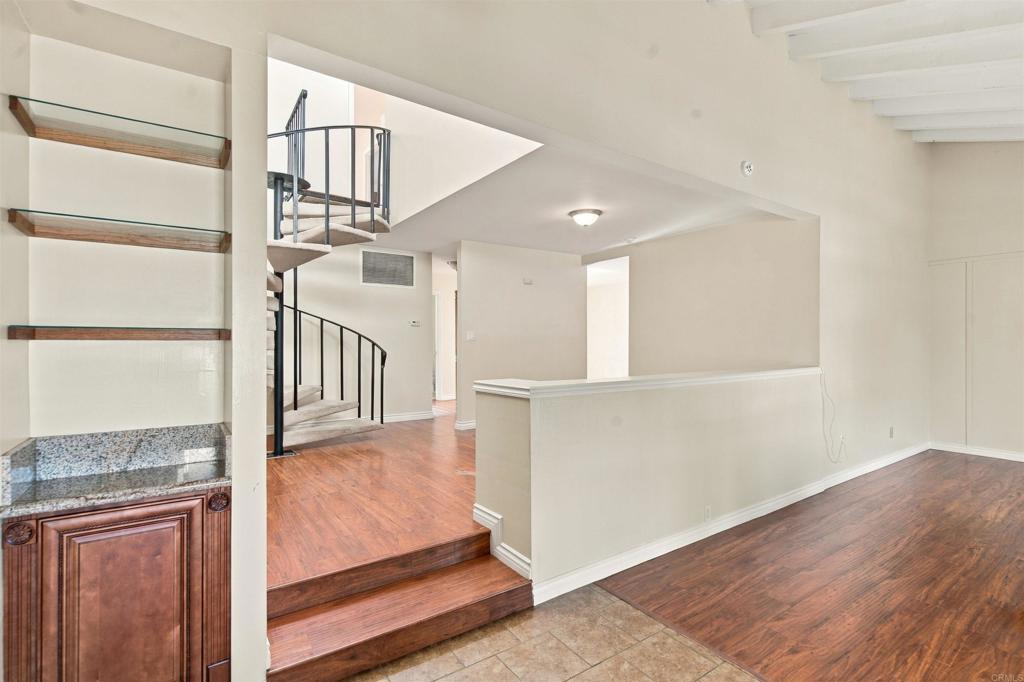
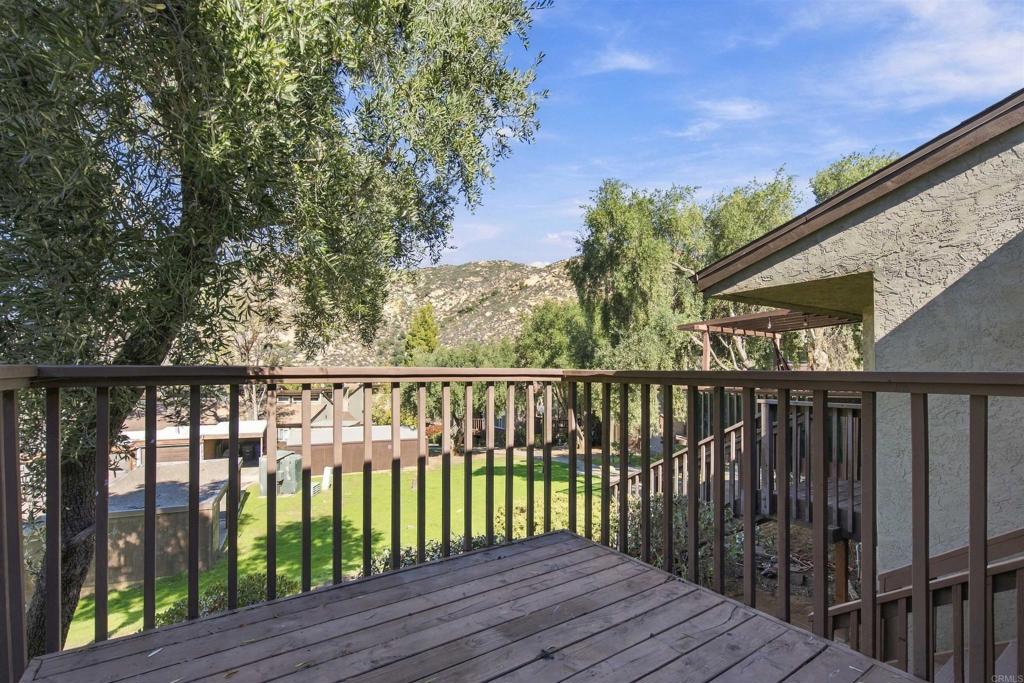
Enter an interest rate to see your estimated monthly payment.Welcome to San Diego Country Estates! This beautifully maintained, move-in-ready two-story home offers 1,905 square feet of living space, featuring 3 bedrooms, 3 bathrooms, and one of the larger floor plans in the community. Bright and inviting, the home offers abundant natural light and a comfortable layout. A detached two-car garage provides convenient parking and additional storage. Enjoy the lifestyle of San Diego Country Estates! Residents can take advantage of the nearby Riviera Oaks Resort & Racquet Club, offering an array of resort-style amenities, including a fitness center, swimming pool, tennis courts, basketball courts, and pickleball courts. Enjoy the beautiful surrounding countryside, peaceful atmosphere, and scenic mountain views. Conveniently located near Ramona Oaks Park, the community pool, and San Vicente Resort, featuring championship golf, dining, and recreational activities. Outdoor enthusiasts will appreciate the miles of nearby hiking and biking trails. Experience the best of country living with recreation, relaxation, and amenities all close by!
| 15 hours ago | Listing updated with changes from the MLS | |
| yesterday | Listing first seen on site |

This information is for your personal, non-commercial use and may not be used for any purpose other than to identify prospective properties you may be interested in purchasing. The display of MLS data is usually deemed reliable but is NOT guaranteed accurate by the MLS. Buyers are responsible for verifying the accuracy of all information and should investigate the data themselves or retain appropriate professionals. Information from sources other than the Listing Agent may have been included in the MLS data. Unless otherwise specified in writing, the Broker/Agent has not and will not verify any information obtained from other sources. The Broker/Agent providing the information contained herein may or may not have been the Listing and/or Selling Agent.

Did you know? You can invite friends and family to your search. They can join your search, rate and discuss listings with you.