
9246 Massot AvenueSantee, CA 92071
Questions? Call or text Jean and Ken Tritle/ Buyer's Agents at DreamWell Homes Realty # 760-798-9024. Thanks!
Mortgage Calculator
Monthly Payment (Est.)
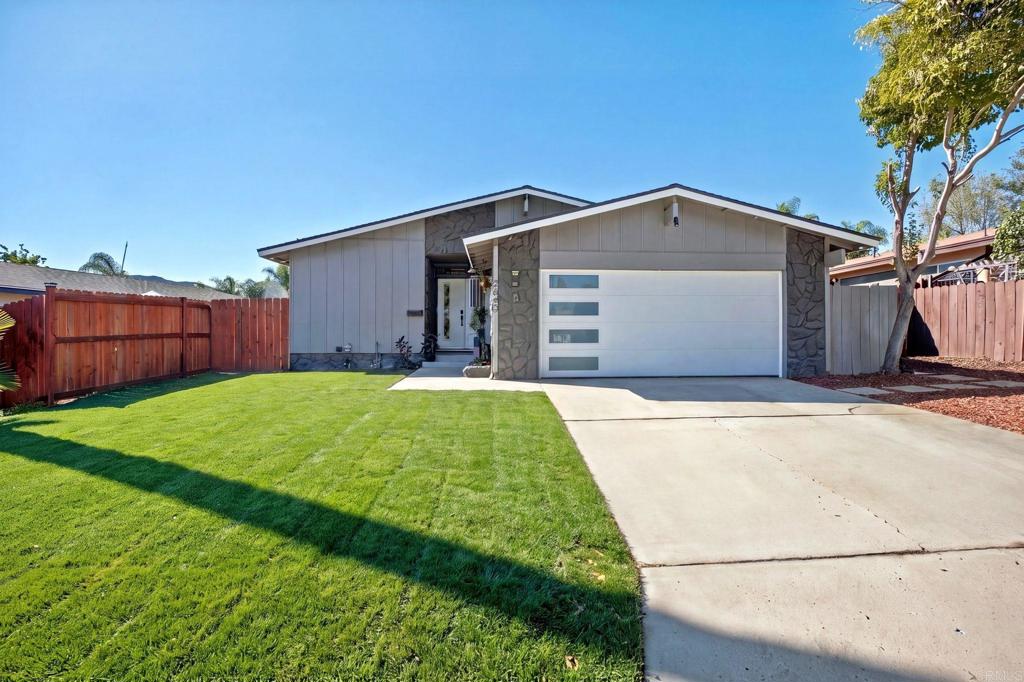
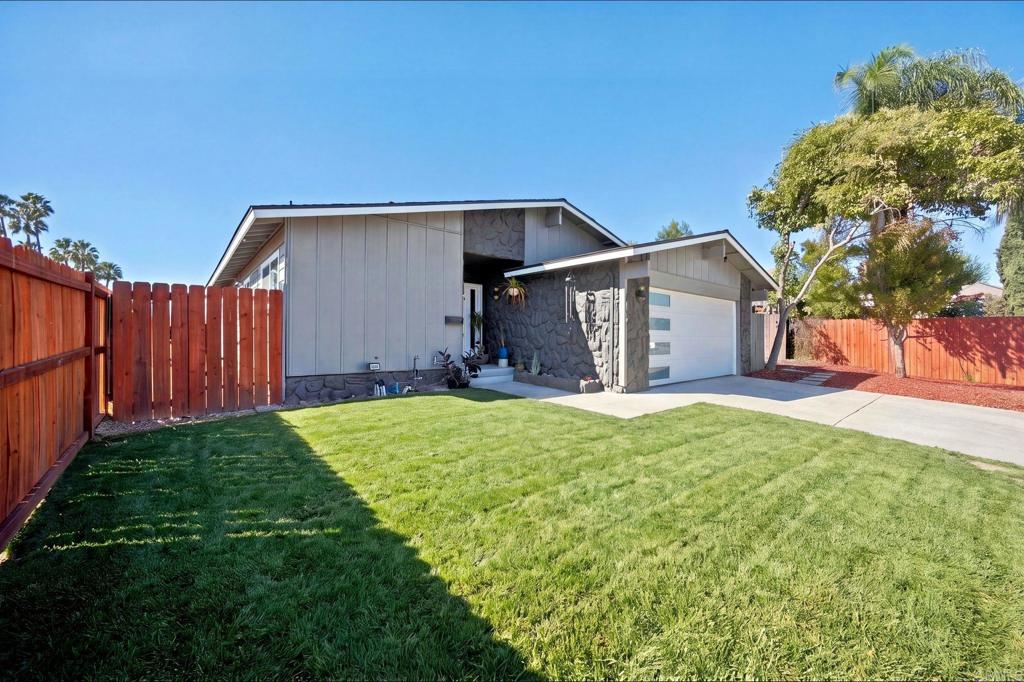
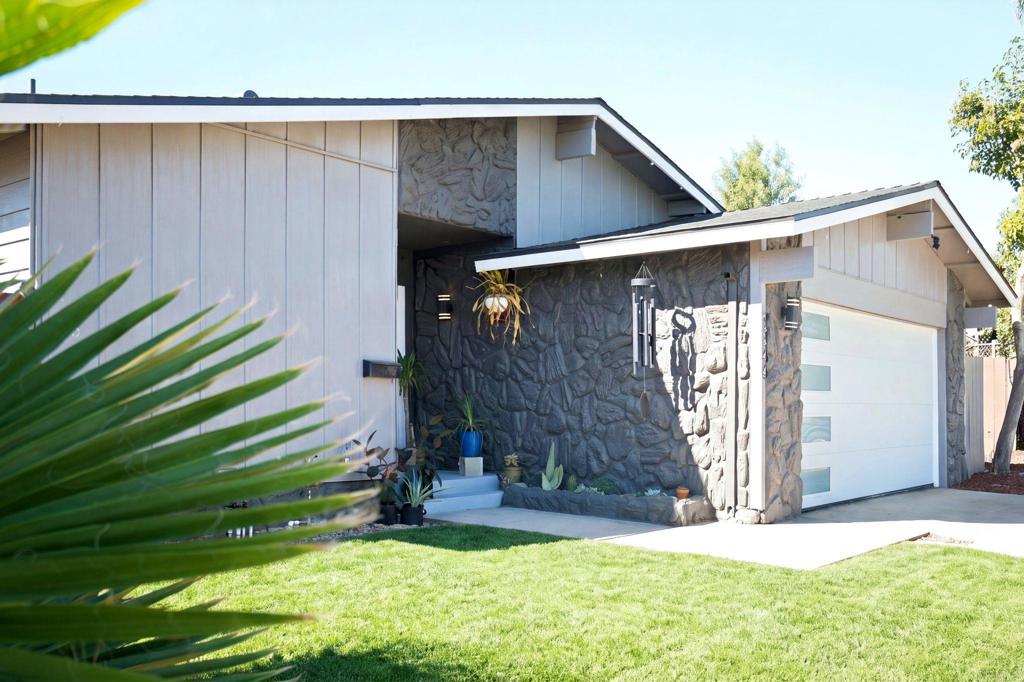
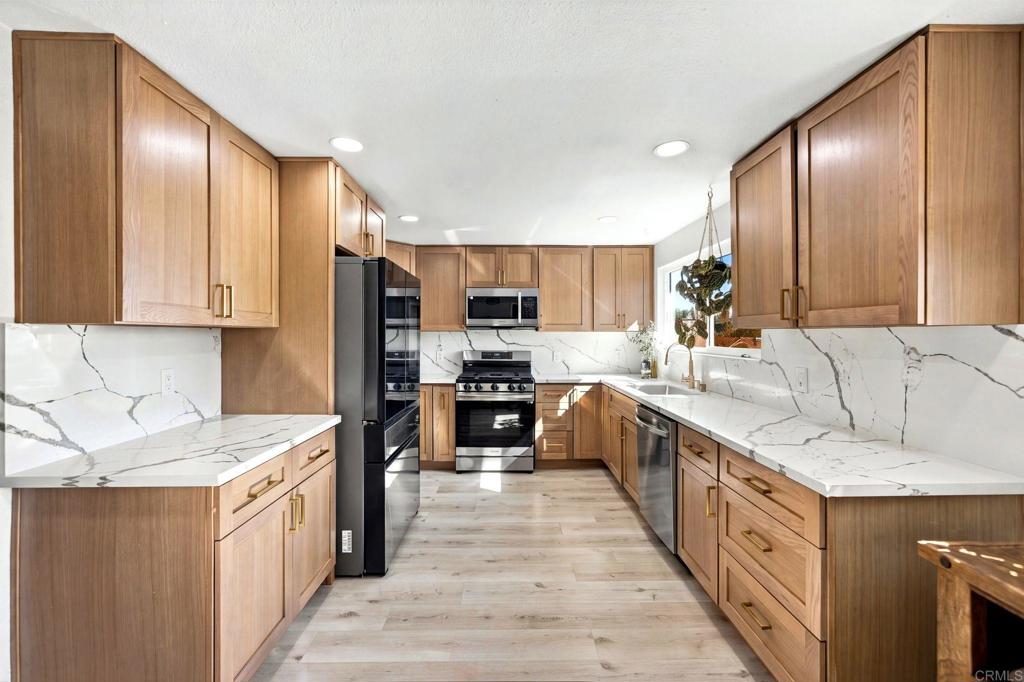
Enter an interest rate to see your estimated monthly payment.Welcome to 9246 Massot Avenue, where modern upgrades, energy efficiency, and everyday comfort come together in the desirable Carlton Oaks neighborhood of Santee. This beautifully remodeled single-story home offers 3 bedrooms, 2 bathrooms, and 1,161 square feet of thoughtfully designed living space on an approximately 6,100-square-foot lot. The bright, open-concept layout seamlessly connects the living, dining, and kitchen areas, creating an inviting space for both everyday living and entertaining. The updated kitchen features modern cabinetry, solid-surface countertops, and stainless steel appliances, while the primary suite offers a private bathroom with a custom shower. A standout feature is the 4.92 kW solar system with 12 Q CELLS panels, Enphase microinverters, and two Enphase batteries providing 10 kWh of energy storage. The system includes convenient app-based monitoring and produced approximately 7,500 kWh of solar energy between January 1 and November 11, 2026. Solar and battery system are leased; buyer to review lease terms and transfer requirements. Step outside to a spacious private backyard with room to entertain, relax, or create your ideal outdoor retreat. Additional highlights include central air conditioning, an attached two-car garage, and the convenience of single-level living. Located near Santee Lakes, Carlton Oaks Elementary, West Hills High School, shopping, dining, and outdoor recreation, this home offers easy access to Highways 52 and 67 while maintaining the comfort of an established residential neighborhood. Beautifully updated, thoughtfully equipped, and ready for its next chapter, 9246 Massot Avenue offers a combination of comfort, convenience, and modern energy technology.
| 18 hours ago | Listing updated with changes from the MLS | |
| yesterday | Listing first seen on site |

This information is for your personal, non-commercial use and may not be used for any purpose other than to identify prospective properties you may be interested in purchasing. The display of MLS data is usually deemed reliable but is NOT guaranteed accurate by the MLS. Buyers are responsible for verifying the accuracy of all information and should investigate the data themselves or retain appropriate professionals. Information from sources other than the Listing Agent may have been included in the MLS data. Unless otherwise specified in writing, the Broker/Agent has not and will not verify any information obtained from other sources. The Broker/Agent providing the information contained herein may or may not have been the Listing and/or Selling Agent.

Did you know? You can invite friends and family to your search. They can join your search, rate and discuss listings with you.