Save
Ask
Tour
Hide
Share
$1,600,000
5 Days On Site

666 Upas Street 1105
San Diego, CA 92103

For Sale|Condominium|Active
3
Beds
2
Total Baths
2
Full Baths
1,768
SqFt
$905
/SqFt
1973
Built
County:
San Diego
Listed by James Greer of JP Equity Real Estate Corp jim@jimgreer.com

Questions? Call or text Jean and Ken Tritle/ Buyer's Agents at DreamWell Homes Realty # 760-798-9024. Thanks!
Call Now: 760-798-9024
Is this the listing for you? We can help make it yours.
760-798-9024
666 Upas Street 1105666 Upas Street 1105666 Upas Street 1105666 Upas Street 1105
Save
Ask
Tour
Hide
Share

Mortgage Calculator

Monthly Payment (Est.)

Enter an interest rate to see your estimated monthly payment.
Calculator powered by Showcase IDX, a Constellation1 Company. Copyright ©2026 Information is deemed reliable but not guaranteed.

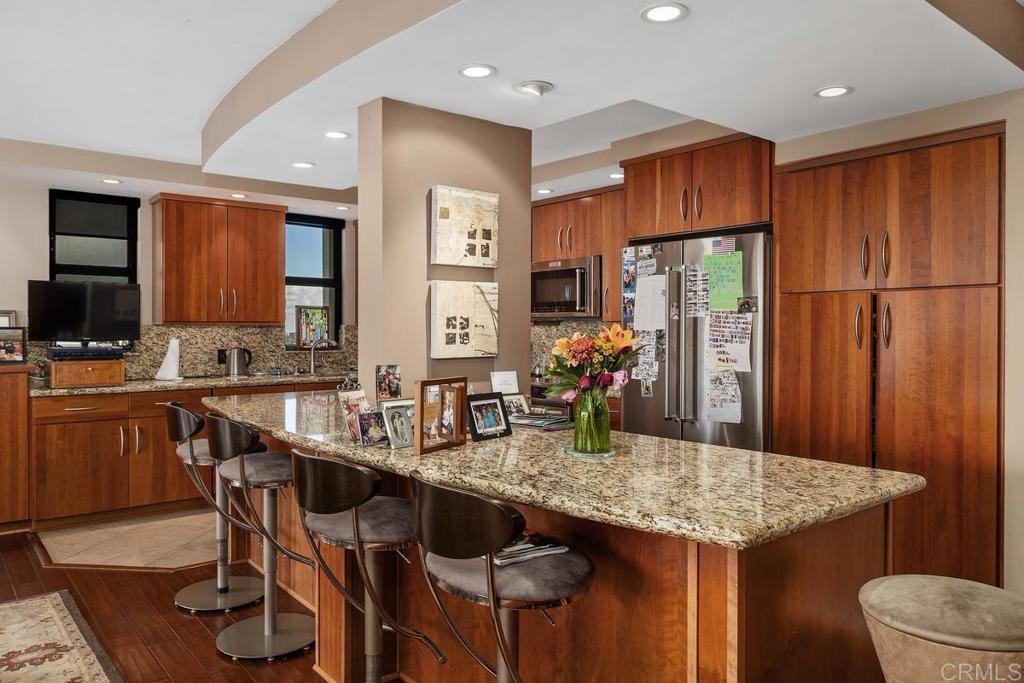
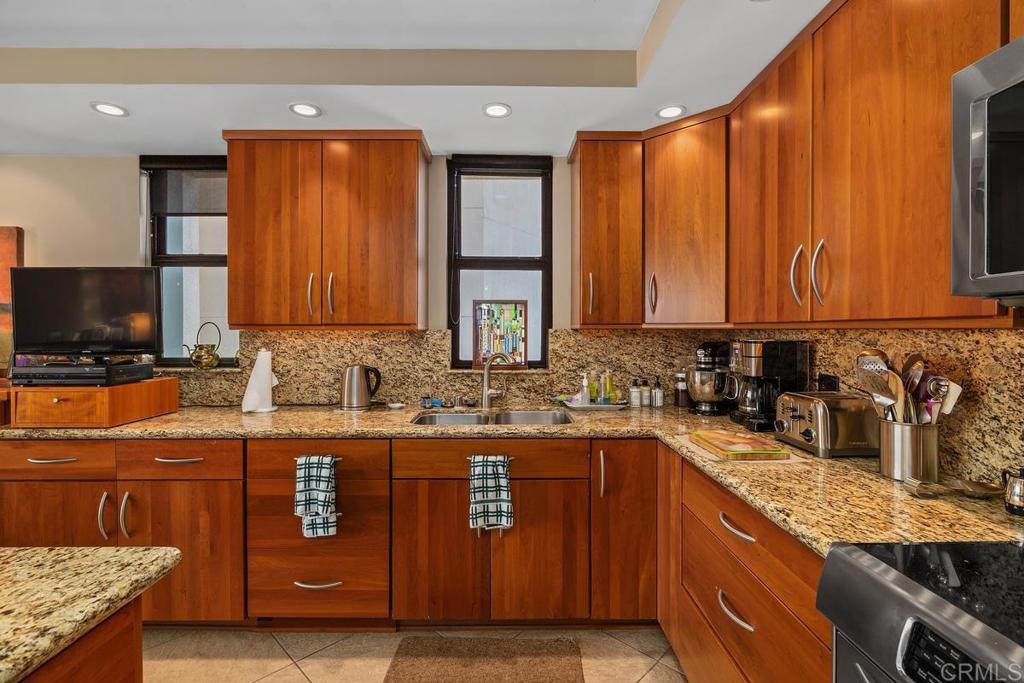
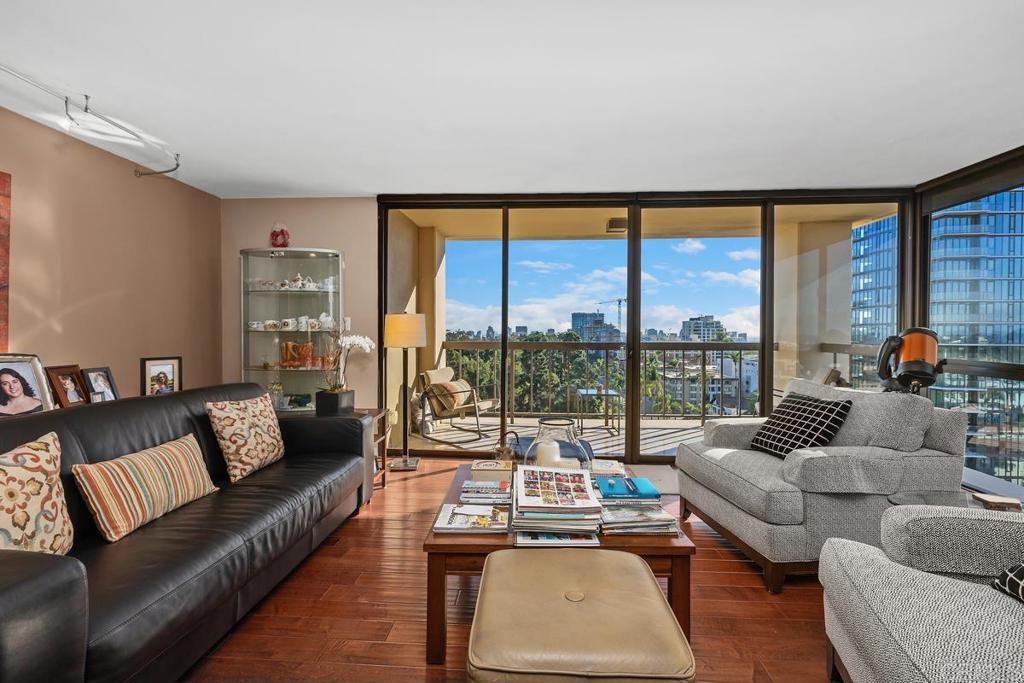
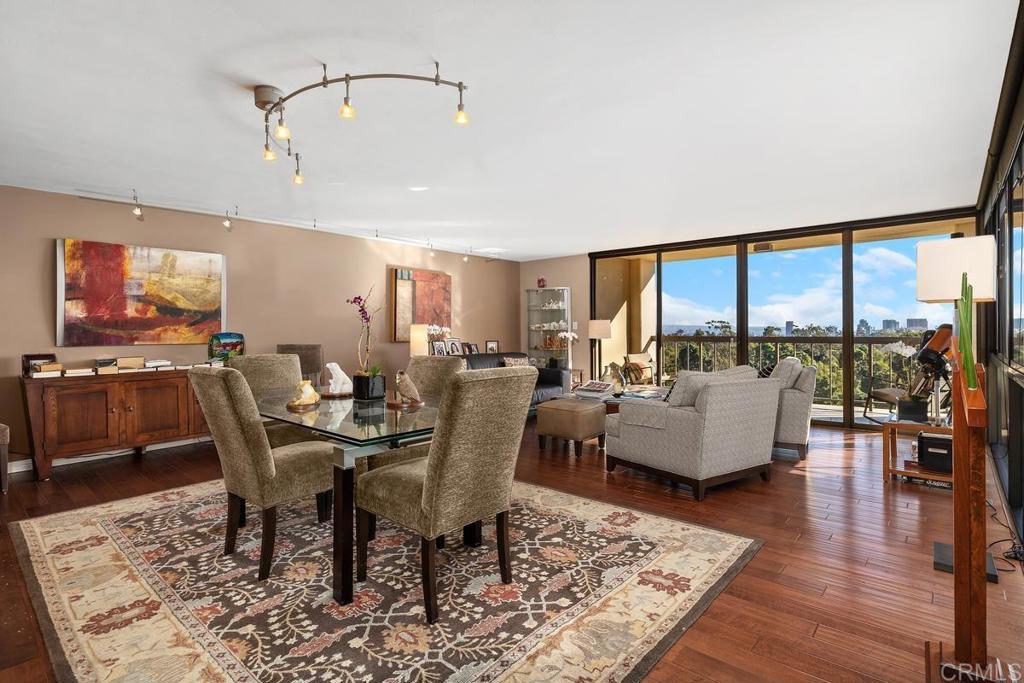
An exceptional prize! Here’s that warm and handsome home with the ‘I’ll know it when I see it’ feel coupled with exposure and views on three sides. A comfortable and stylishly upgraded place of light and openness. The bay to your west, Mexico to the south and La Jolla to the north and perhaps best of all, Balboa Park as your front yard. This classic mid-century building, designed by the master of the style, famed architect William Krisel is rightly designated a Historic Landmark and thereby affords the unit owner a considerable Mills Act property tax reduction from $16k to $2,894. Rich in amenities, two side by side parking spaces, steps to cultural venues, dining, professional services and shopping. Location, style, space, views and Uptown living too.

Save
Ask
Tour
Hide
Share
Listing Snapshot
Price 
$1,600,000
Days On Site 
5 Days
Bedrooms 
3
Inside Area (SqFt) 
1,768 sqft
Total Baths 
2
Full Baths 
2
Partial Baths 
N/A
Lot Size 
N/A
Year Built 
1973
MLS Number 
PTP2608321
Status 
Active
Property Tax 
N/A
HOA/Condo/Coop Fees 
$1,423 monthly
Sq Ft Source 
Assessor
Friends & Family
Recent Activity
4 days agoListing updated with changes from the MLS
5 days agoListing first seen on site
General Features
Attached Garage 
Yes
Garage 
Yes
Garage Spaces 
2
Land Lease 
No
Levels 
One
Number Of Stories 
18
Parking 
Attached
Parking Spaces 
2
Property Sub Type 
Condominium
Sewer 
Public Sewer
Special Circumstances 
Standard
Zoning 
Suburban/City
Interior Features
Cooling 
Central AirElectricHeat Pump
Fireplace Features 
None
Interior 
Walk-In Closet(s)
Laundry Features 
Common AreaSee Remarks
Master Bedroom 
Other 
Features - Walk-In Closet(s)
Save
Ask
Tour
Hide
Share
Exterior Features
Pool Features 
None
View 
BayCity LightsPark/GreenbeltMountain(s)Ocean
Waterview 
BayCity LightsPark/GreenbeltMountain(s)Ocean
Community Features
Association Amenities 
Fitness CenterInsuranceMeeting RoomManagementOtherStorageTrashWater
Association Fee 
$1423.0
Association Fee Frequency 
Monthly
Community Features 
CurbsParkStreet LightsSidewalks
MLS Area 
92103 - Mission Hills
School District 
San Diego Unified
Financing Terms Available 
CashConventional
Building Access 
11
Schools
School District
San Diego Unified
Elementary School
Unknown
Middle School
Unknown
High School
Unknown


This information is for your personal, non-commercial use and may not be used for any purpose other than to identify prospective properties you may be interested in purchasing. The display of MLS data is usually deemed reliable but is NOT guaranteed accurate by the MLS. Buyers are responsible for verifying the accuracy of all information and should investigate the data themselves or retain appropriate professionals. Information from sources other than the Listing Agent may have been included in the MLS data. Unless otherwise specified in writing, the Broker/Agent has not and will not verify any information obtained from other sources. The Broker/Agent providing the information contained herein may or may not have been the Listing and/or Selling Agent.

Neighborhood & Commute
Source: Walkscore
Save
Ask
Tour
Hide
Share

ACCESS ADVANCED HOME SEARCH

Call or Text DreamWell Homes Realty at 760-798-9024 for more information. Thank you!