
479 Telford LaneRamona, CA 92065
Questions? Call or text Jean and Ken Tritle/ Buyer's Agents at DreamWell Homes Realty # 760-798-9024. Thanks!
Mortgage Calculator
Monthly Payment (Est.)
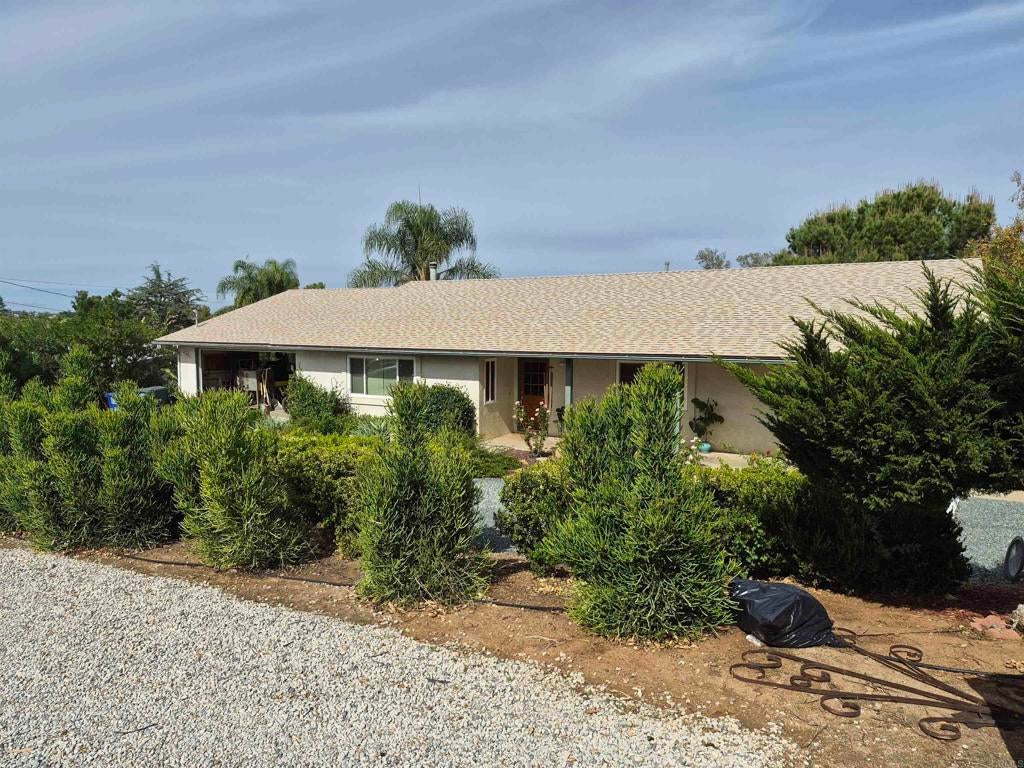
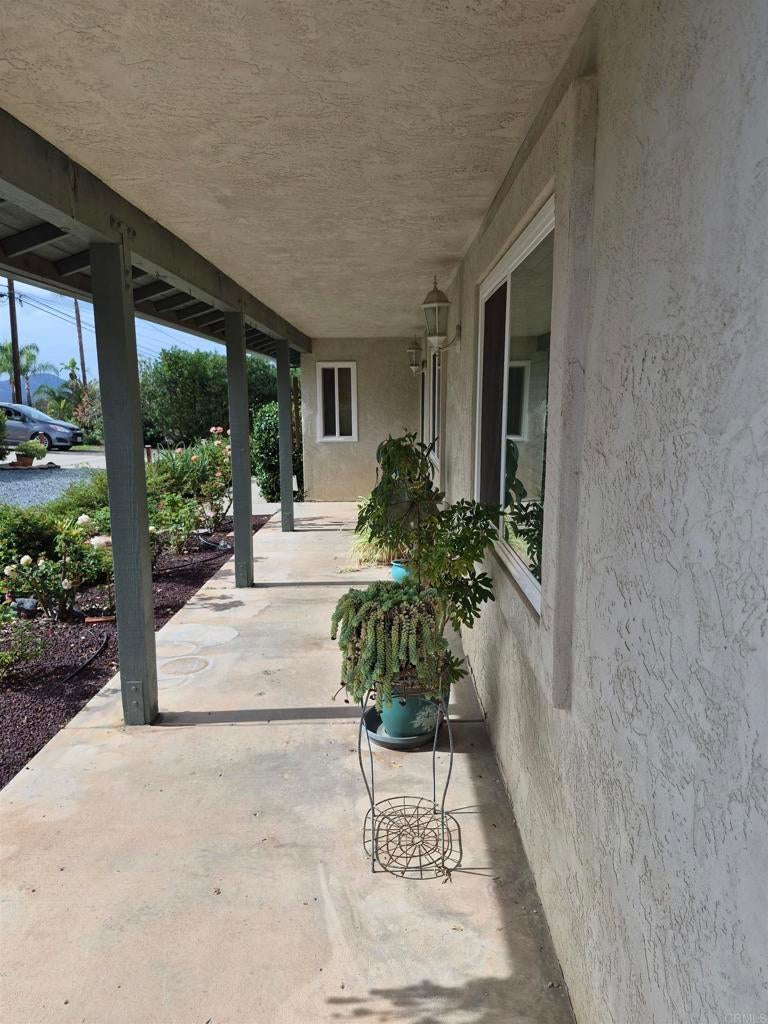
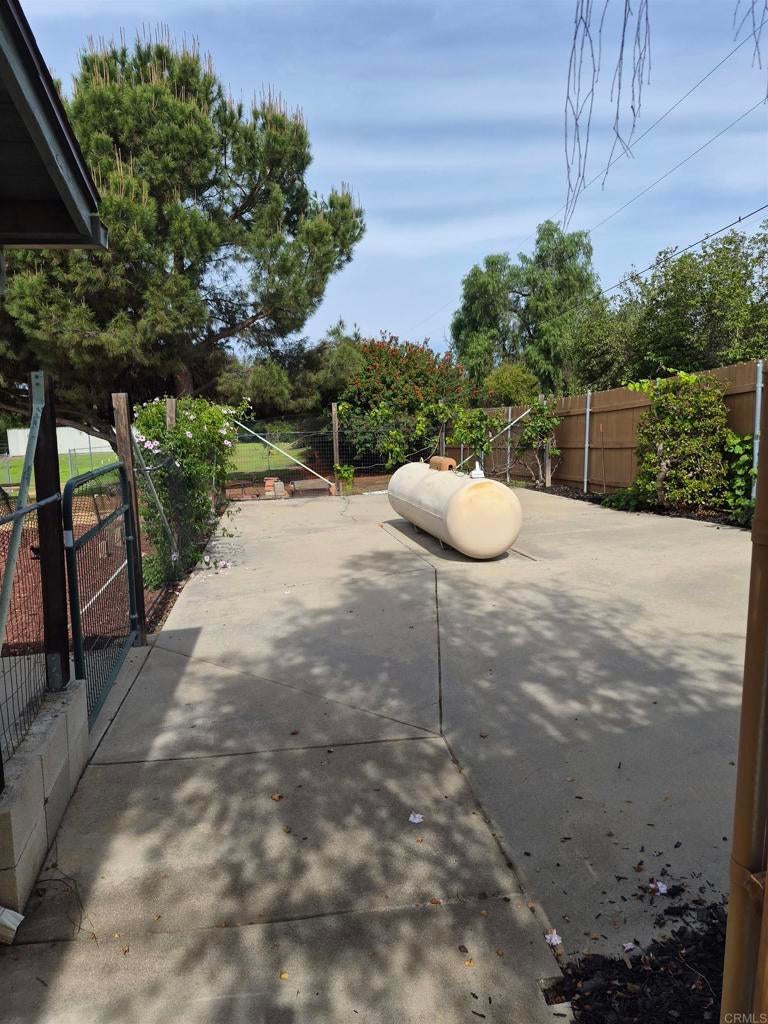
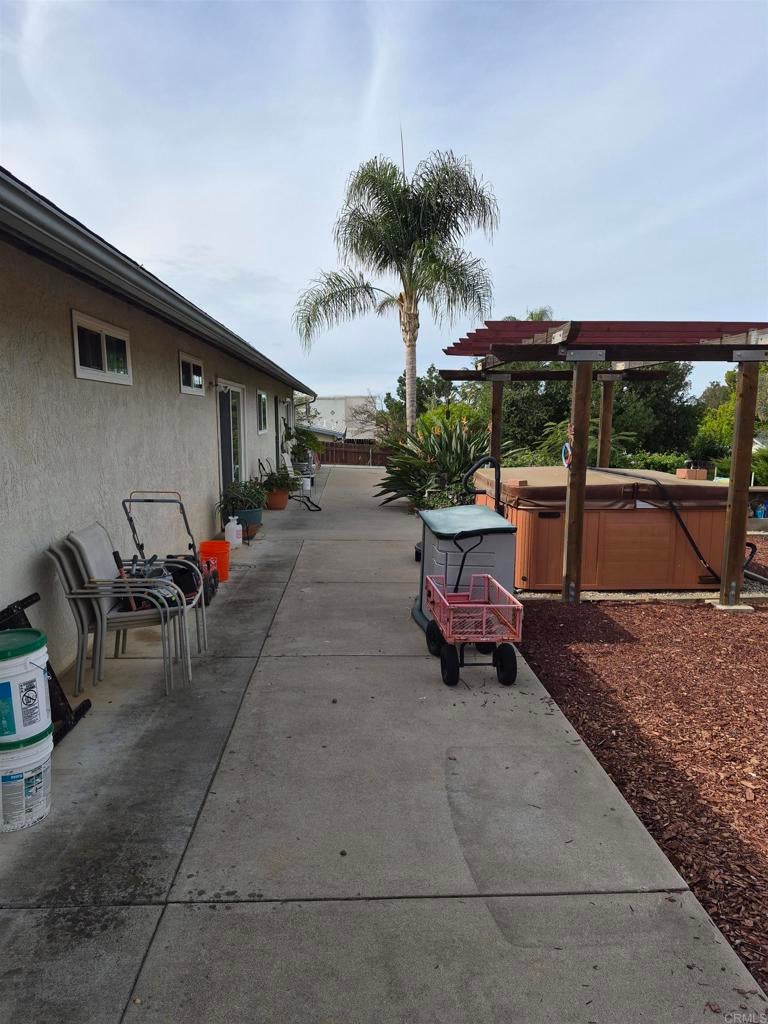
Enter an interest rate to see your estimated monthly payment.Exceptional 1-acre flat lot, private with easy access. Nestled in a peacful sought out neighborhood less than a mile to downtown Ramona. Close to parks and churches. Built in 1992 and owned by current owners since 1993. This 4 bedroom 2 bath home has been Thoughtfully maintained, redone, and updated, virtually everything. Includes ocean container in the back, providing additional privacy, quiet, and ample secure storage. Features 200-amp electrical service. Oversized septic system designed (at the time of construction) with enough capacity to to support an additional secondary dwelling. Pool ready area for above ground or in-ground pool. Hot tub is included. Upgraded roof within the last couple years. Using specialty heat-refective plywood underlayment. Owens-Corning roofing materials for optimized energy efficiency. Whole house fan. Spacious living room features oversized potbelly stove for cooler evenings. Complemented by new high-end ceiling fans throughout the home, new window treatments. High capacity internet infrastructure throughout the home. Oversized rooms throughout, detailed with custom molding, all new windows replaced 3 yrs ago, fresh carpet and all new flooring. Flexible living setup with isolated 4th bedroom with it's own heating and air conditioning unit. Fully finished garage: Features a complete setup tailored for hobbies,desert enthusiasts, or hands on projects. Includes an integrated machine shop with all tools remaining for buyer. Refurbished (last 2-3 years)Birchwood cabinets in the kitchen and throughout home. All new appliances within the last 12-18 months. Wine cooler refrigerated. New hot water heater less than 3years old. Updated A/C System new condenser in air conditioning unit in last few years. Redone plumbing using Professtioal grade PECKS PLUMBING.And high-end reverse osmosis water system. Bathrooms have been updated with high-end fixtures and new toilets. Propane tank sits on a concrete slab. Add a gate and make a fenced dog area if desired.Easy maintained yard with private mature landscaping.
| 21 hours ago | Listing updated with changes from the MLS | |
| yesterday | Listing first seen on site |

This information is for your personal, non-commercial use and may not be used for any purpose other than to identify prospective properties you may be interested in purchasing. The display of MLS data is usually deemed reliable but is NOT guaranteed accurate by the MLS. Buyers are responsible for verifying the accuracy of all information and should investigate the data themselves or retain appropriate professionals. Information from sources other than the Listing Agent may have been included in the MLS data. Unless otherwise specified in writing, the Broker/Agent has not and will not verify any information obtained from other sources. The Broker/Agent providing the information contained herein may or may not have been the Listing and/or Selling Agent.

Did you know? You can invite friends and family to your search. They can join your search, rate and discuss listings with you.