
74 E L StreetChula Vista, CA 91911
Questions? Call or text Jean and Ken Tritle/ Buyer's Agents at DreamWell Homes Realty # 760-798-9024. Thanks!
Mortgage Calculator
Monthly Payment (Est.)
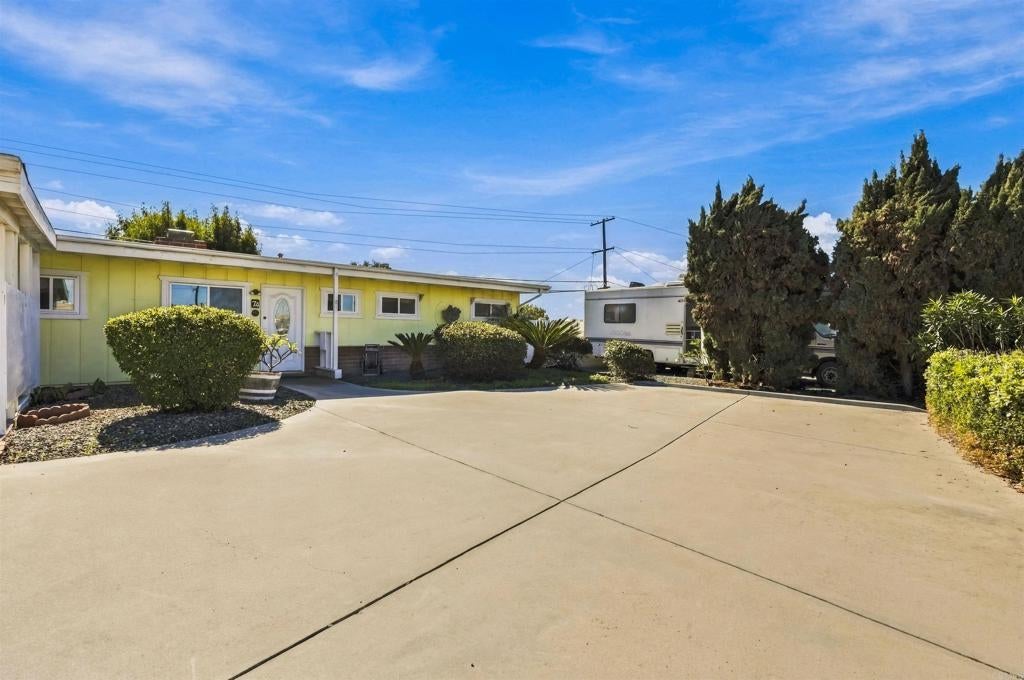
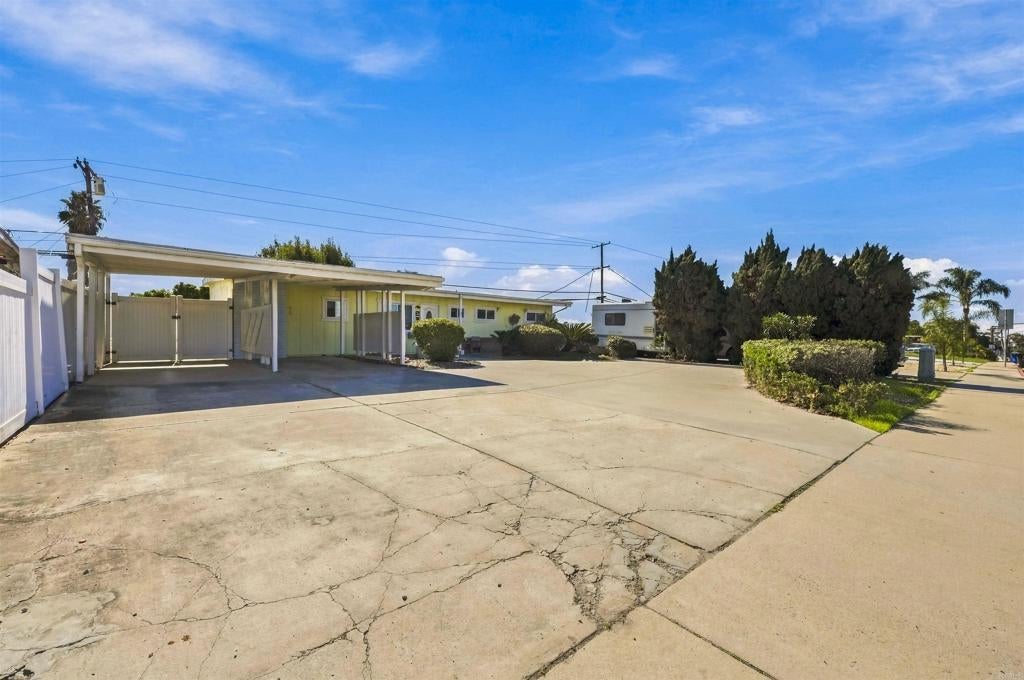
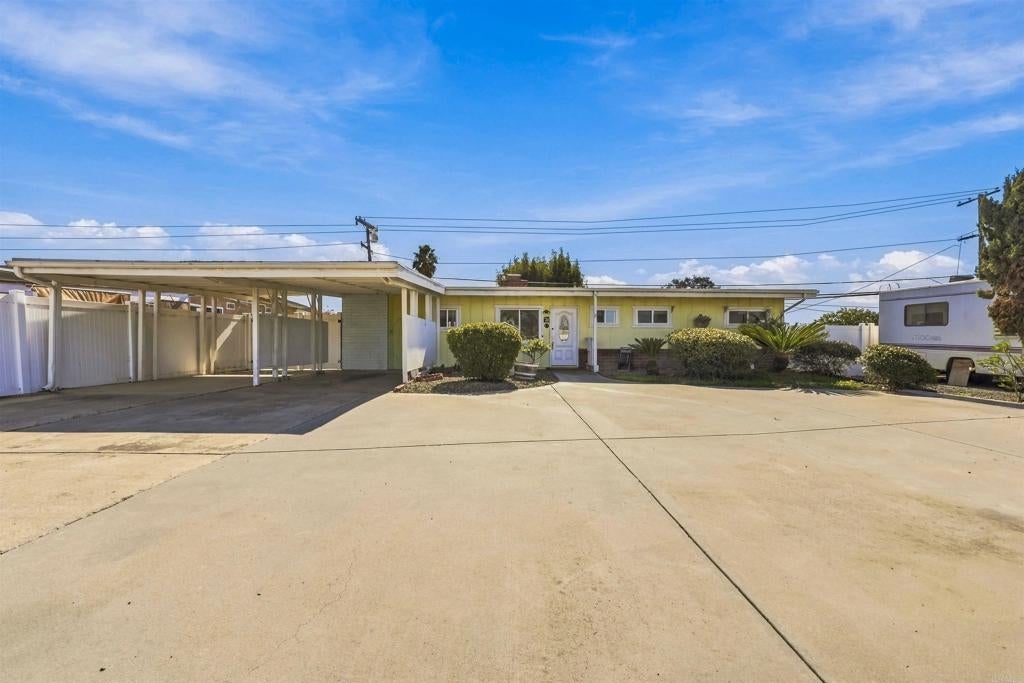
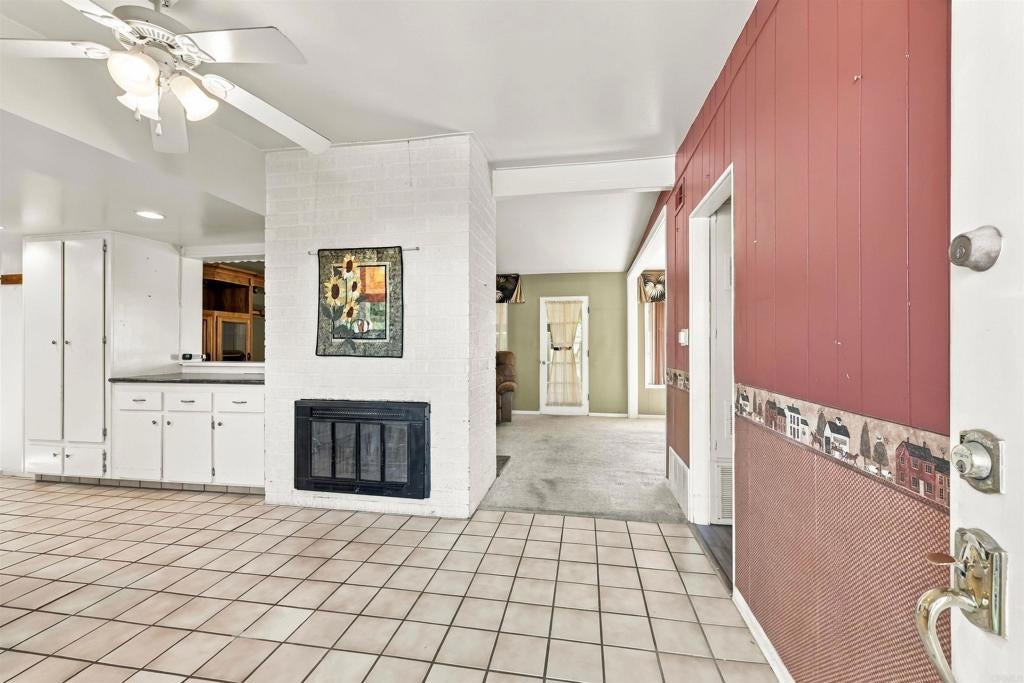
Enter an interest rate to see your estimated monthly payment.West Chula Vista, Mid-century modern home. This home has never been on the market! Original owner. Great home to DIY! Bring your imagination and your paint brush. This is a Trustee sale. Carport for 2-cars plus a huge concrete area for many more cars or RV/Boat parking. Home is close to San Diego Country Club, Cook Elementary and all that Downtown Chula Vista has to offer, Close to the new Gaylord Convention Center. This home had almost all the windows replaced with vinyl dual-pane windows. Large kitchen with granite counters and stainless appliances. 3rd Bedroom had the wall removed and is now a living area, wall can easily be put back up. Dual fireplace in the family room and kitchen. Solar tubes in the kitchen for added light, laundry room off the kitchen. Vinyl fencing throughout the entire property. This is a great project and price for someone willing to put in the sweat equity.
| yesterday | Listing updated with changes from the MLS | |
| 2 days ago | Listing first seen on site |

This information is for your personal, non-commercial use and may not be used for any purpose other than to identify prospective properties you may be interested in purchasing. The display of MLS data is usually deemed reliable but is NOT guaranteed accurate by the MLS. Buyers are responsible for verifying the accuracy of all information and should investigate the data themselves or retain appropriate professionals. Information from sources other than the Listing Agent may have been included in the MLS data. Unless otherwise specified in writing, the Broker/Agent has not and will not verify any information obtained from other sources. The Broker/Agent providing the information contained herein may or may not have been the Listing and/or Selling Agent.

Did you know? You can invite friends and family to your search. They can join your search, rate and discuss listings with you.