
1715 View WayEl Cajon, CA 92020
Questions? Call or text Jean and Ken Tritle/ Buyer's Agents at DreamWell Homes Realty # 760-798-9024. Thanks!
Mortgage Calculator
Monthly Payment (Est.)
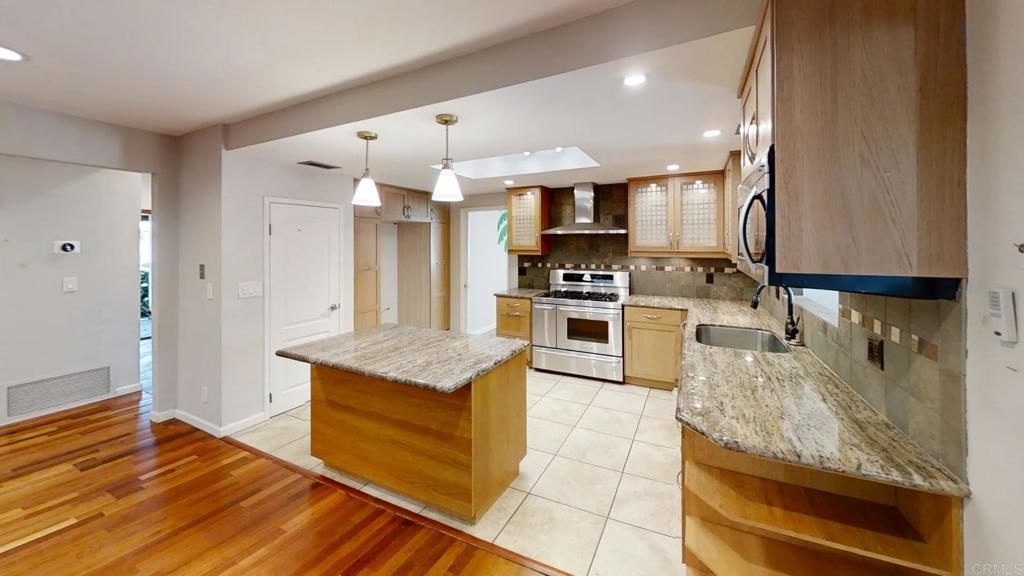
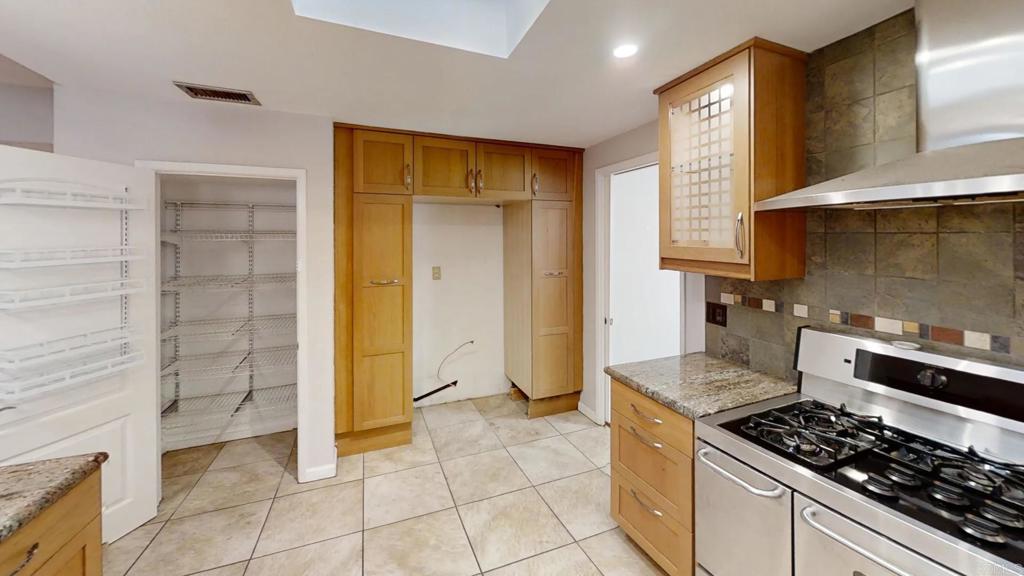
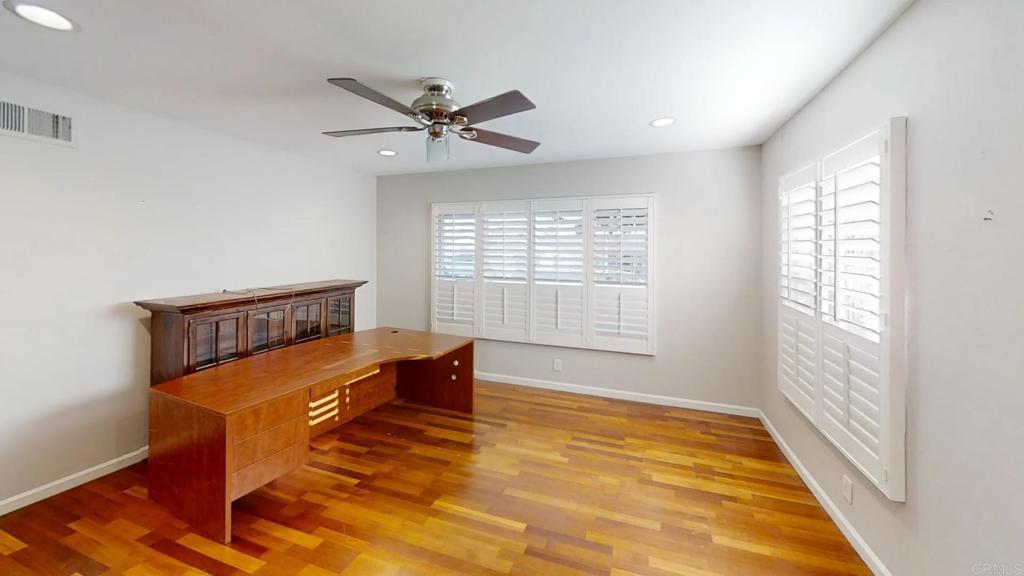
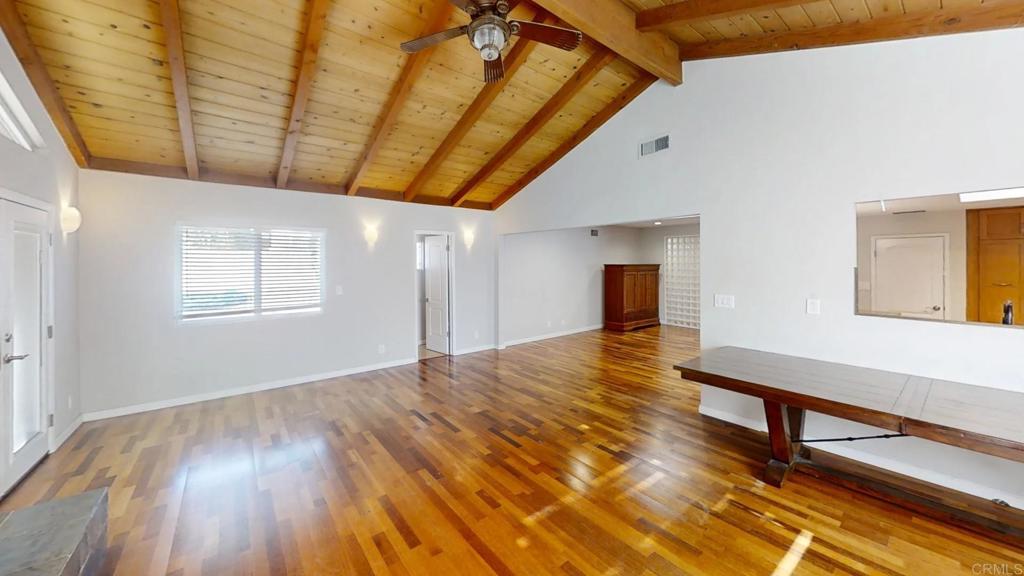
Enter an interest rate to see your estimated monthly payment.Welcome to this charming single-story home in the desirable Fletcher Hills neighborhood of El Cajon. Featuring a new roof and fully paid-off solar installed in 2019, this home offers 4 bedrooms, 2.5 bathrooms, and approximately 2,112 square feet of living space on a generous 9,100-square-foot lot, combining comfort, character, and Southern California indoor-outdoor living. Step inside to discover a spacious living area featuring stunning vaulted wood-beam ceilings, beautiful hardwood flooring, abundant natural light, and a cozy fireplace that creates a warm and inviting atmosphere. The kitchen offers granite countertops, stainless steel appliances, ample cabinetry, and a functional layout. The spacious primary suite features direct backyard access and an ensuite bathroom with a freestanding soaking tub and dual vanities. Step outside to your own private backyard retreat, complete with a sparkling swimming pool, expansive patio space, and mature landscaping, ideal for entertaining, weekend gatherings, or simply enjoying sunny San Diego days. Additional highlights include central heating and air conditioning and an attached garage. Conveniently located near shopping, dining, parks, and freeway access, this Fletcher Hills home offers a wonderful combination of space, comfort, energy efficiency, and outdoor living.
| 3 days ago | Listing updated with changes from the MLS | |
| a week ago | Listing first seen on site |

This information is for your personal, non-commercial use and may not be used for any purpose other than to identify prospective properties you may be interested in purchasing. The display of MLS data is usually deemed reliable but is NOT guaranteed accurate by the MLS. Buyers are responsible for verifying the accuracy of all information and should investigate the data themselves or retain appropriate professionals. Information from sources other than the Listing Agent may have been included in the MLS data. Unless otherwise specified in writing, the Broker/Agent has not and will not verify any information obtained from other sources. The Broker/Agent providing the information contained herein may or may not have been the Listing and/or Selling Agent.

Did you know? You can invite friends and family to your search. They can join your search, rate and discuss listings with you.