
7653 Mission Gorge Road 58San Diego, CA 92120
Questions? Call or text Jean and Ken Tritle/ Buyer's Agents at DreamWell Homes Realty # 760-798-9024. Thanks!
Mortgage Calculator
Monthly Payment (Est.)
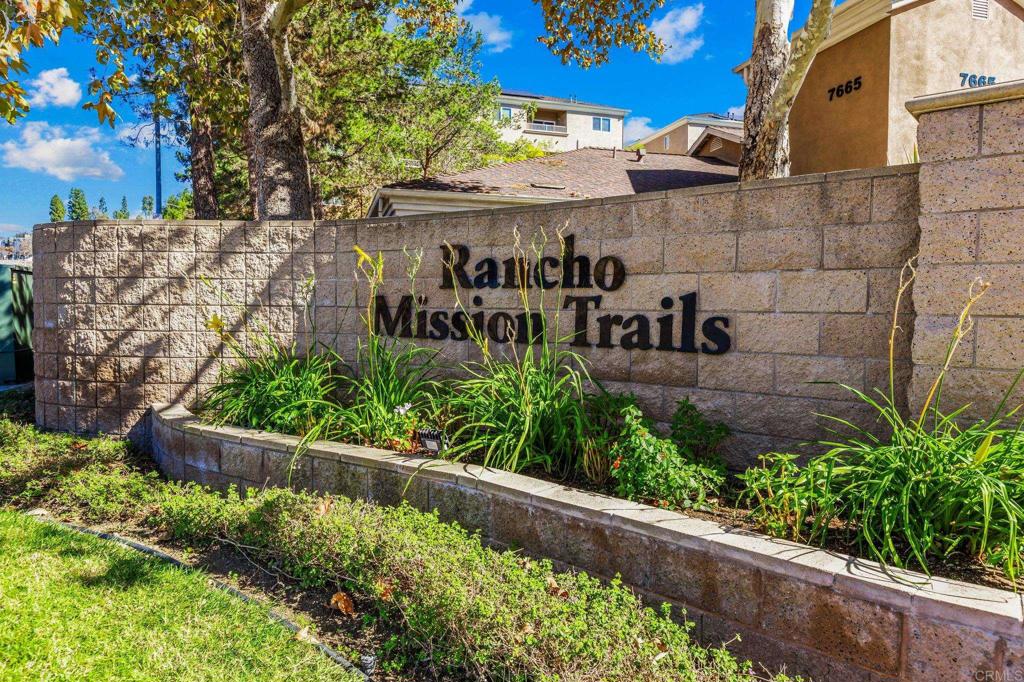
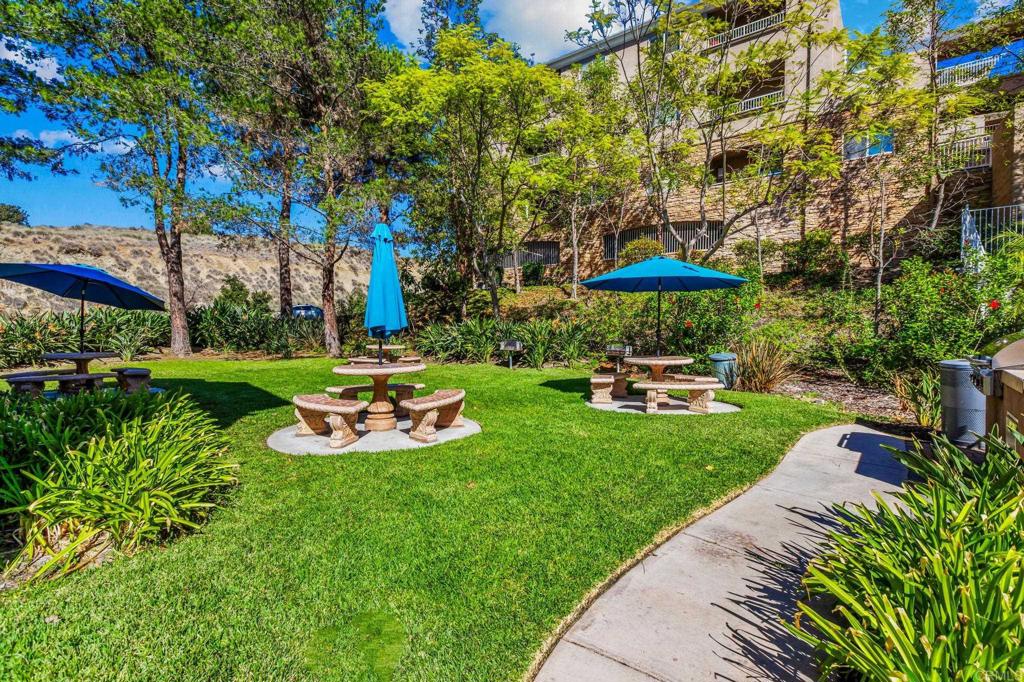
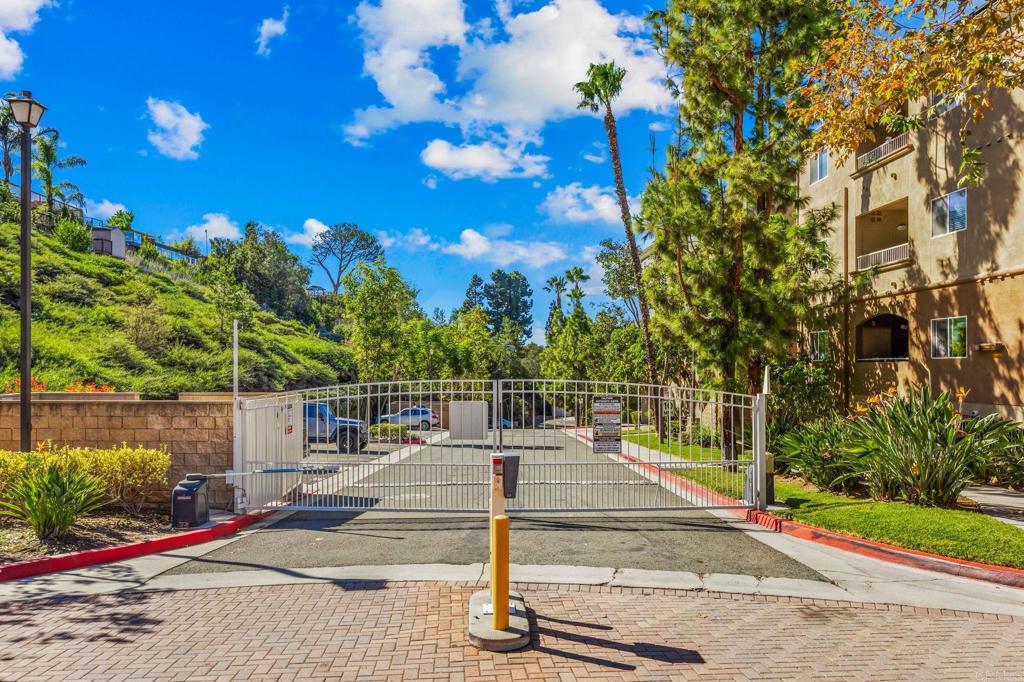
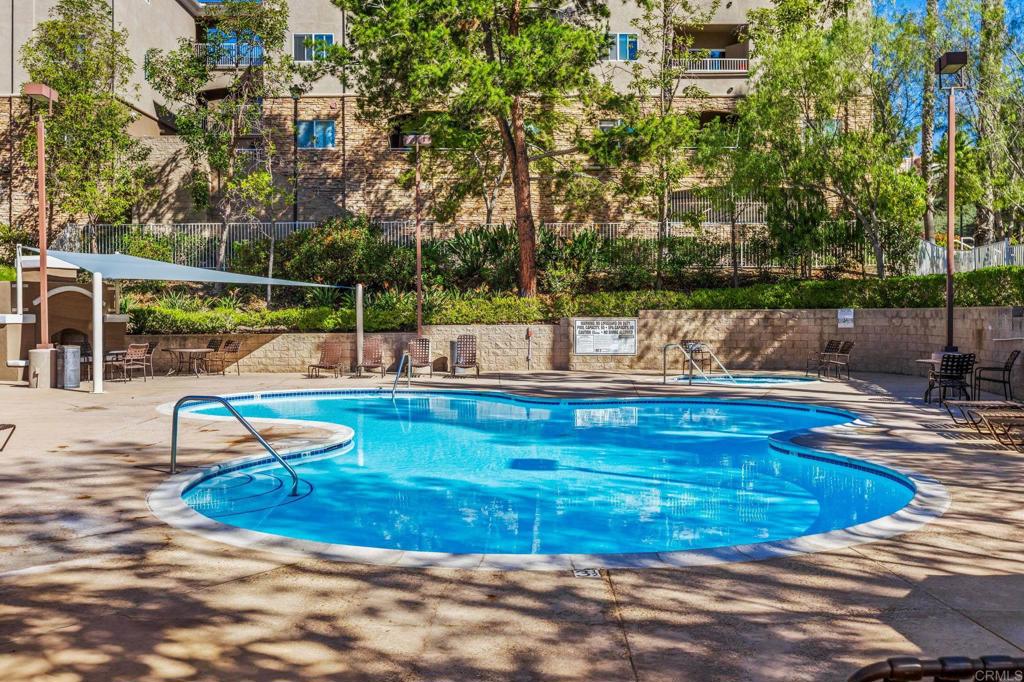
Enter an interest rate to see your estimated monthly payment.Spacious **top-floor, end-unit condo** in the gated Rancho Mission Trails community! This 2-bedroom, 2-bath home offers 1,073 sq. ft. of living space with no neighbors above, a cozy fireplace, private balcony overlooking greenery, **walk-in closets in both bedrooms**, and convenient in-unit laundry. Includes **two assigned parking spaces**, one covered garage space and one outdoor space conveniently located near the unit. Community amenities include a pool, spa, fitness center, clubhouse, elevator access, and beautifully landscaped grounds. Enjoy the added security and privacy of a gated community in a peaceful, secluded setting away from the busy Mission Valley area, yet minutes from shopping, dining, and entertainment. Centrally located near Kaiser Permanente Zion Medical Center, Cowles Mountain hiking trails, Mission Trails Regional Park, and major freeways.
| 11 hours ago | Listing updated with changes from the MLS | |
| yesterday | Listing first seen on site |

This information is for your personal, non-commercial use and may not be used for any purpose other than to identify prospective properties you may be interested in purchasing. The display of MLS data is usually deemed reliable but is NOT guaranteed accurate by the MLS. Buyers are responsible for verifying the accuracy of all information and should investigate the data themselves or retain appropriate professionals. Information from sources other than the Listing Agent may have been included in the MLS data. Unless otherwise specified in writing, the Broker/Agent has not and will not verify any information obtained from other sources. The Broker/Agent providing the information contained herein may or may not have been the Listing and/or Selling Agent.

Did you know? You can invite friends and family to your search. They can join your search, rate and discuss listings with you.