
1174 E Main St. 135El Cajon, CA 92021
Questions? Call or text Jean and Ken Tritle/ Buyer's Agents at DreamWell Homes Realty # 760-798-9024. Thanks!
Mortgage Calculator
Monthly Payment (Est.)
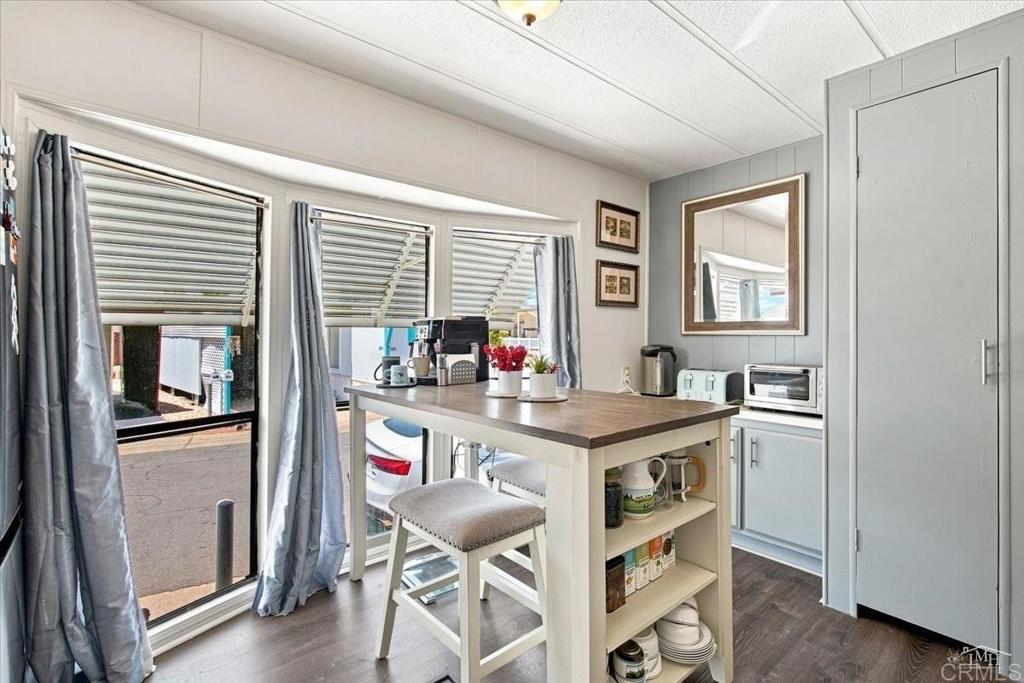
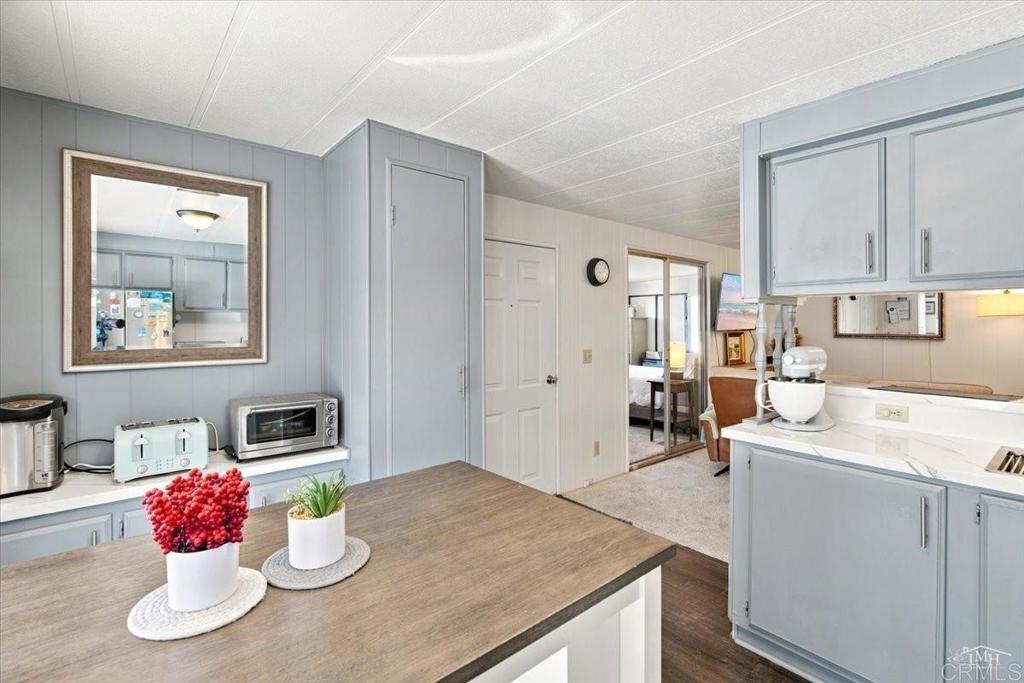
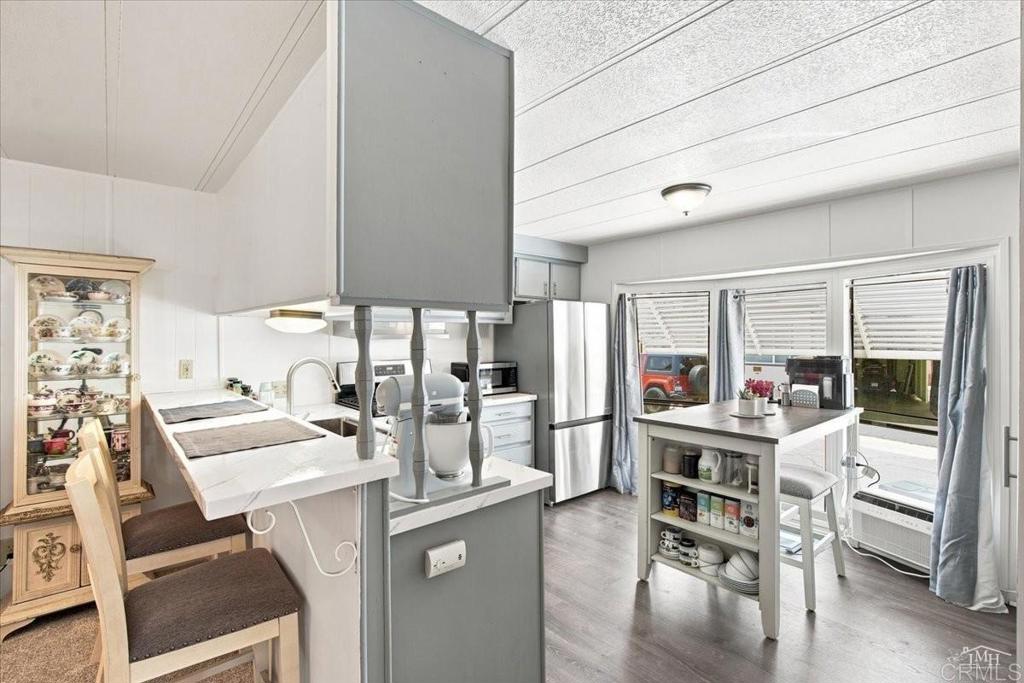
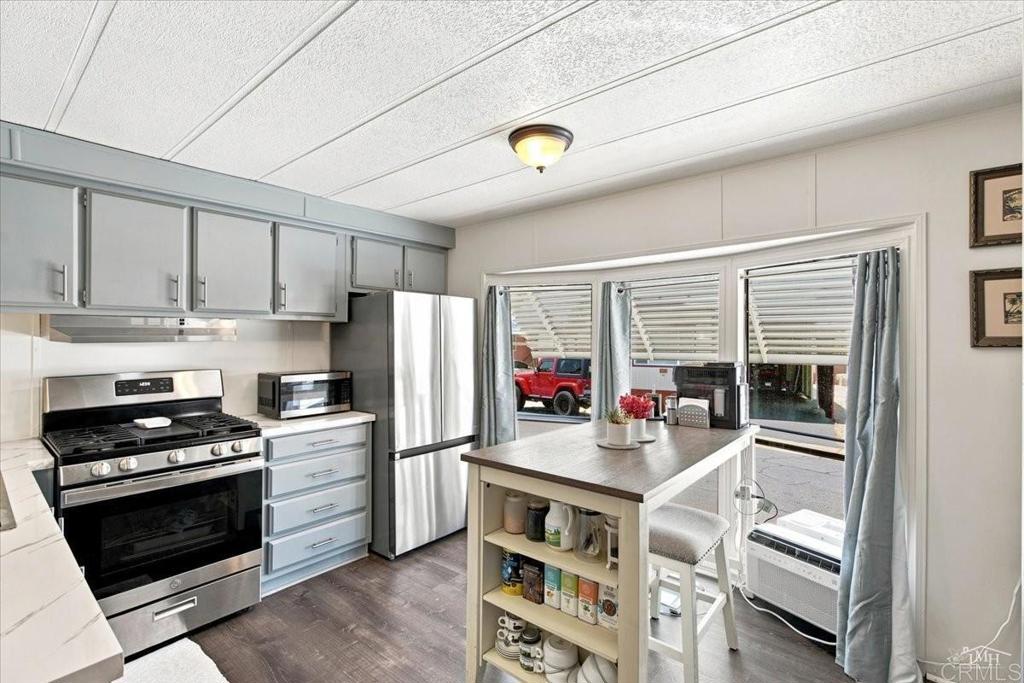
Enter an interest rate to see your estimated monthly payment.Senior Community! $1,025 lot rent. Charming Corner-Lot Home with enclosed porch. Welcome home to this beautifully maintained 2-bedroom, 1-bath home featuring an additional spacious 160 sq. ft. bonus room (being used as the second bedroom) for a total 717 sf. Offering additional living space and perfect for a family room, office, additional bedroom, or guest area. Stunning kitchen with 2-year newer appliances; making it truly move-in ready. The upgraded kitchen boasts beautiful finishes and bar-style countertops, creating the perfect space for cooking and entertaining. The remodeled bathroom offers a beautiful step-in shower with dual shower heads, built-in safety grab bars in shower and by toilet, combining style, comfort, and accessibility. The large enclosed porch features finished drywall, abundant windows for natural light, and a dedicated wall A/C unit for year-round comfort. Situated on a private corner lot, this home offers exceptional privacy with no neighbors looking directly into the property from any direction. Relax on the inviting front porch while enjoying your morning coffee or afternoon tea in a peaceful setting. As an added bonus, the home includes EV charging for your electric vehicle, and a carport large enough for 2 cars and a shed. Don't miss the opportunity to own this beautiful, turnkey home that combines comfort, privacy, and convenience! Safari Mobile Lodge offers its residents a swimming pool and a large clubhouse; making this the perfect retirement community.
| a week ago | Listing updated with changes from the MLS | |
| a week ago | Listing first seen on site |

This information is for your personal, non-commercial use and may not be used for any purpose other than to identify prospective properties you may be interested in purchasing. The display of MLS data is usually deemed reliable but is NOT guaranteed accurate by the MLS. Buyers are responsible for verifying the accuracy of all information and should investigate the data themselves or retain appropriate professionals. Information from sources other than the Listing Agent may have been included in the MLS data. Unless otherwise specified in writing, the Broker/Agent has not and will not verify any information obtained from other sources. The Broker/Agent providing the information contained herein may or may not have been the Listing and/or Selling Agent.

Did you know? You can invite friends and family to your search. They can join your search, rate and discuss listings with you.