
1434 Carpinteria StreetChula Vista, CA 91913
Questions? Call or text Jean and Ken Tritle/ Buyer's Agents at DreamWell Homes Realty # 760-798-9024. Thanks!
Mortgage Calculator
Monthly Payment (Est.)
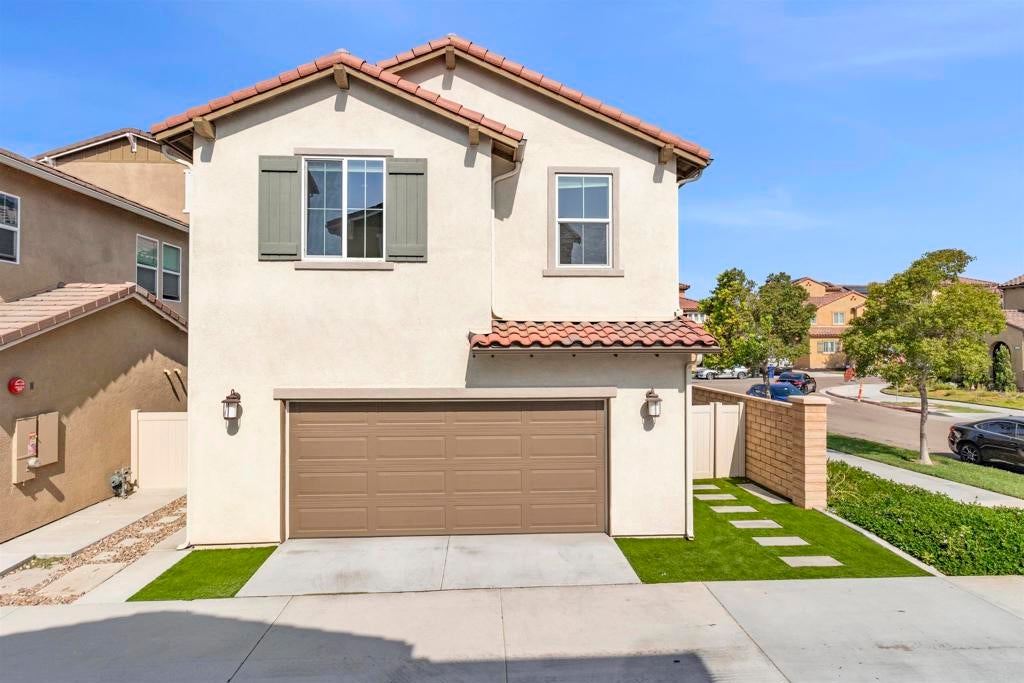
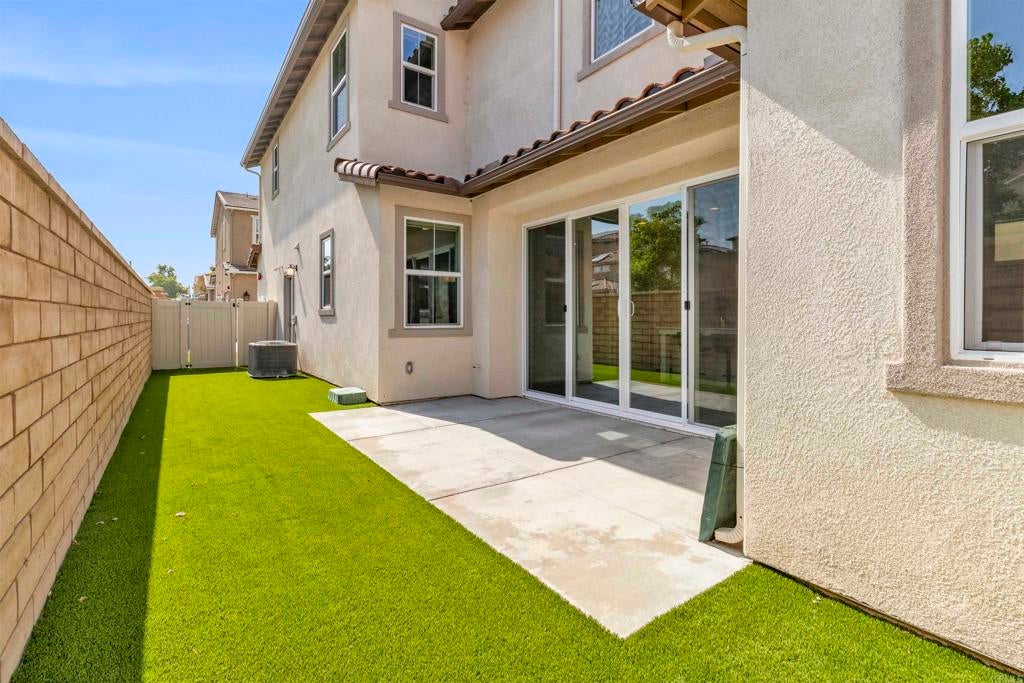
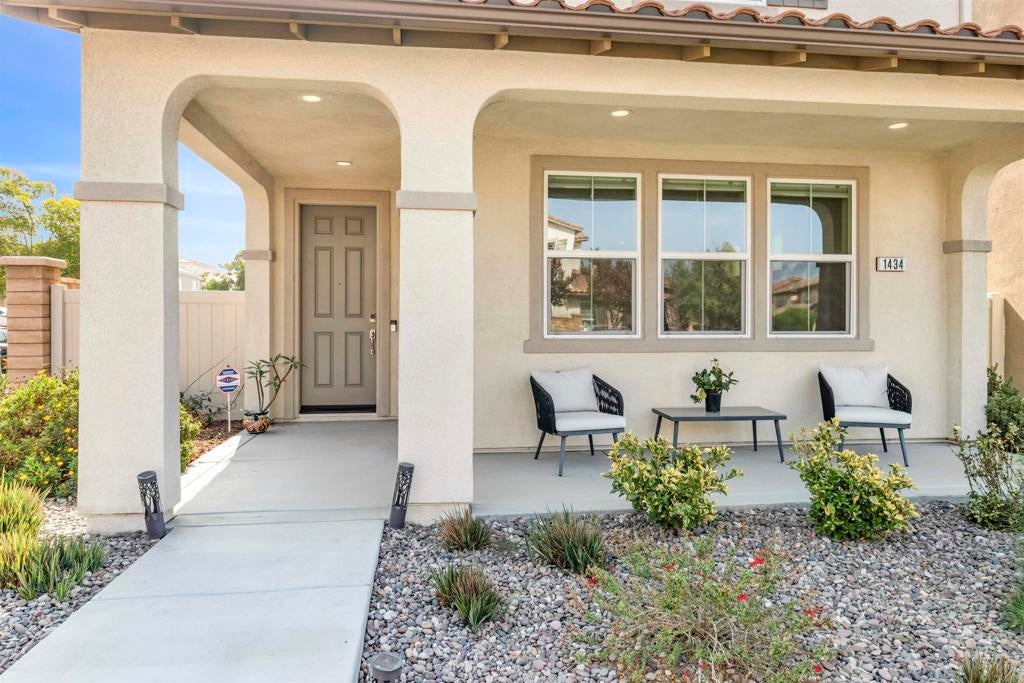
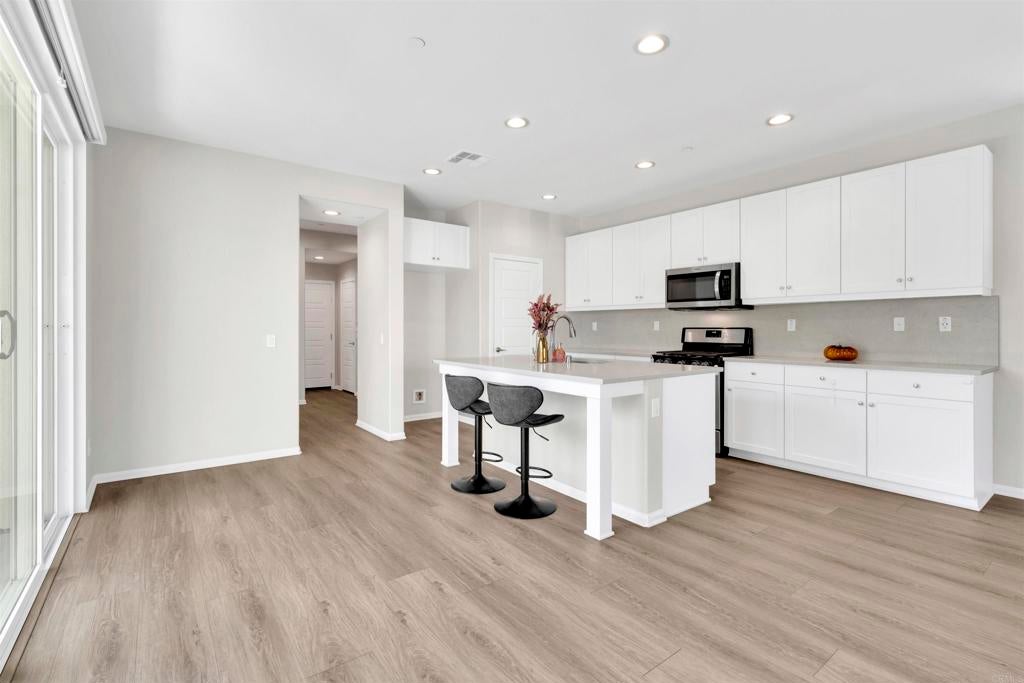
Enter an interest rate to see your estimated monthly payment.Beautiful corner-lot property featuring PAID-OFF SOLAR PANELS, an open and spacious floor plan, and ample guest street parking! This home offers a full bedroom and bathroom downstairs, plus an upstairs loft ideal for a home office, playroom, or additional living space. Upgrades include laminate wood flooring throughout, a soft water system, reverse osmosis filtration with a separate alkaline water spout, and dual window shades throughout, offering both blackout and light-filtering options. The garage is fully finished with fresh paint and epoxy flooring. Additional features include a low-maintenance artificial turf yard, newly added succulents, and an upgraded shower featuring a high-end shower head with multiple body sprayers. The property also includes an additional garage refrigerator, deep freezer, and two large storage racks. Enjoy the convenience of a fantastic community offering pickleball courts, basketball courts, swimming pool, hot tub, gym, recreation center, and two neighborhood parks within approximately a block and a half. Conveniently located near shopping malls, restaurants, and freeway access. A wonderful opportunity to enjoy comfort, convenience, and an active community lifestyle! Agent owned property.
| 5 hours ago | Listing updated with changes from the MLS | |
| 14 hours ago | Listing first seen on site |

This information is for your personal, non-commercial use and may not be used for any purpose other than to identify prospective properties you may be interested in purchasing. The display of MLS data is usually deemed reliable but is NOT guaranteed accurate by the MLS. Buyers are responsible for verifying the accuracy of all information and should investigate the data themselves or retain appropriate professionals. Information from sources other than the Listing Agent may have been included in the MLS data. Unless otherwise specified in writing, the Broker/Agent has not and will not verify any information obtained from other sources. The Broker/Agent providing the information contained herein may or may not have been the Listing and/or Selling Agent.

Did you know? You can invite friends and family to your search. They can join your search, rate and discuss listings with you.