
101 S Spruce Street 103Escondido, CA 92025
Questions? Call or text Jean and Ken Tritle/ Buyer's Agents at DreamWell Homes Realty # 760-798-9024. Thanks!

Mortgage Calculator
Monthly Payment (Est.)
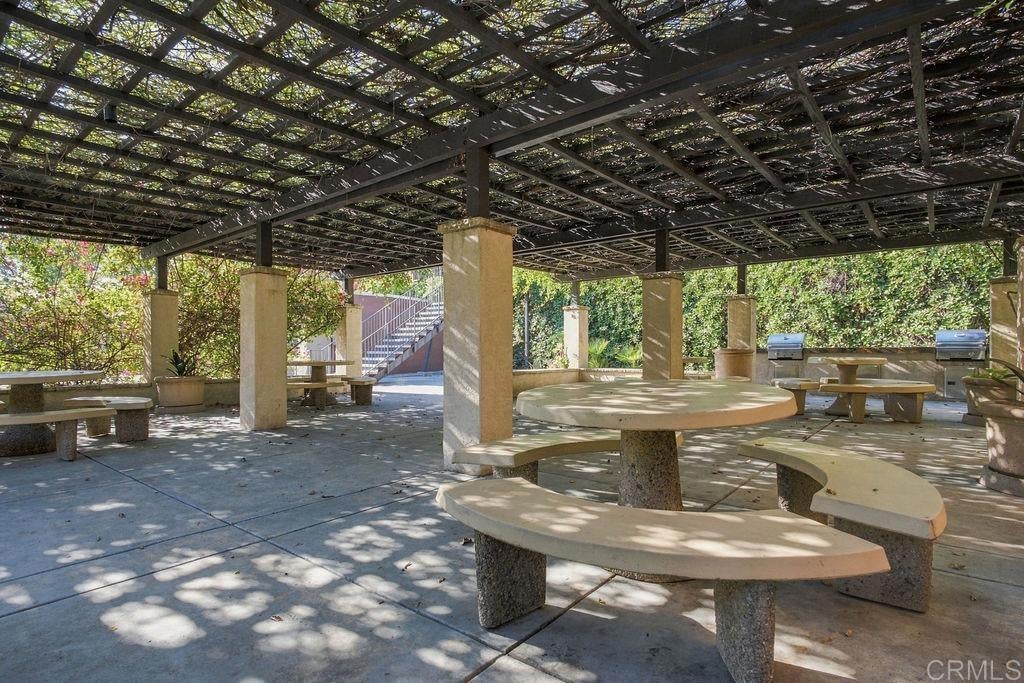
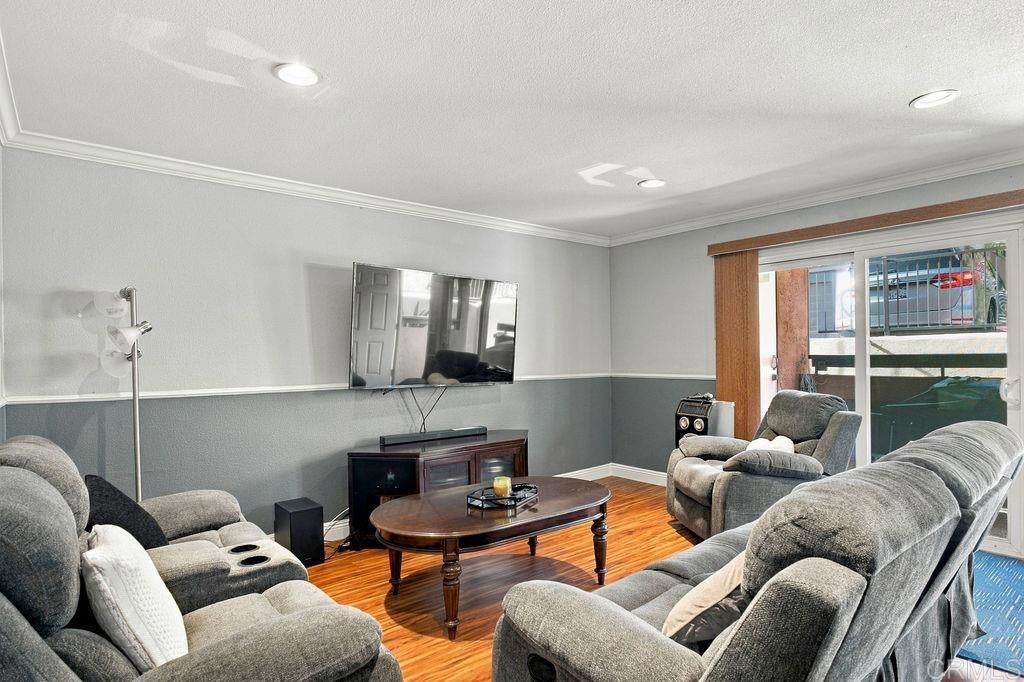
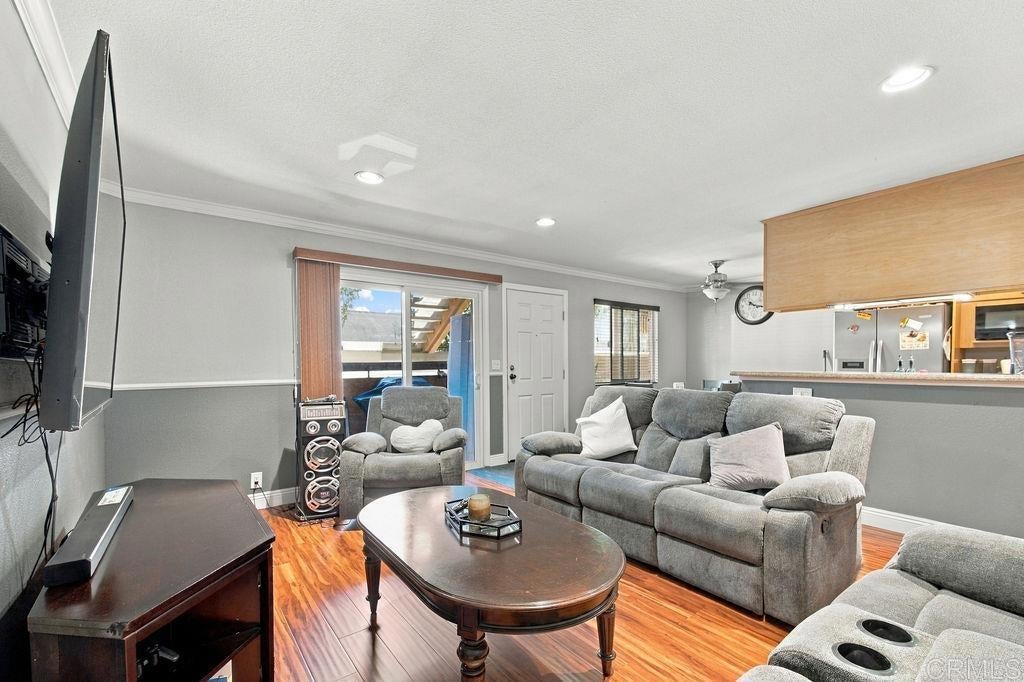
Enter an interest rate to see your estimated monthly payment.Welcome to this beautifully maintained 2-bedroom, 2-bathroom condo located in a desirable gated community in the heart of Escondido! Offering 872 square feet of comfortable single-level living, this move-in-ready home features attractive laminate flooring, fresh interior paint, spacious bedrooms, ceiling fans, central A/C, and convenient in-unit laundry. Enjoy a private front patio, a detached one-car garage, and an additional assigned parking space. The community offers resort-style amenities, including a sparkling pool, relaxing spa, fitness center, clubhouse, BBQ and picnic areas, and a designated dog park. Conveniently located near shopping, dining, downtown Escondido, and easy access to I-15 and Highway 78. Whether you're a first-time buyer, looking to downsize, or searching for your next investment opportunity, this property offers an excellent combination of comfort, convenience, and community amenities. Don't miss this opportunity!
| 23 minutes ago | Listing updated with changes from the MLS | |
| 10 hours ago | Listing first seen on site |

This information is for your personal, non-commercial use and may not be used for any purpose other than to identify prospective properties you may be interested in purchasing. The display of MLS data is usually deemed reliable but is NOT guaranteed accurate by the MLS. Buyers are responsible for verifying the accuracy of all information and should investigate the data themselves or retain appropriate professionals. Information from sources other than the Listing Agent may have been included in the MLS data. Unless otherwise specified in writing, the Broker/Agent has not and will not verify any information obtained from other sources. The Broker/Agent providing the information contained herein may or may not have been the Listing and/or Selling Agent.

Did you know? You can invite friends and family to your search. They can join your search, rate and discuss listings with you.