
1251 Cypress AvenueImperial Beach, CA 91932
Questions? Call or text Jean and Ken Tritle/ Buyer's Agents at DreamWell Homes Realty # 760-798-9024. Thanks!
Mortgage Calculator
Monthly Payment (Est.)
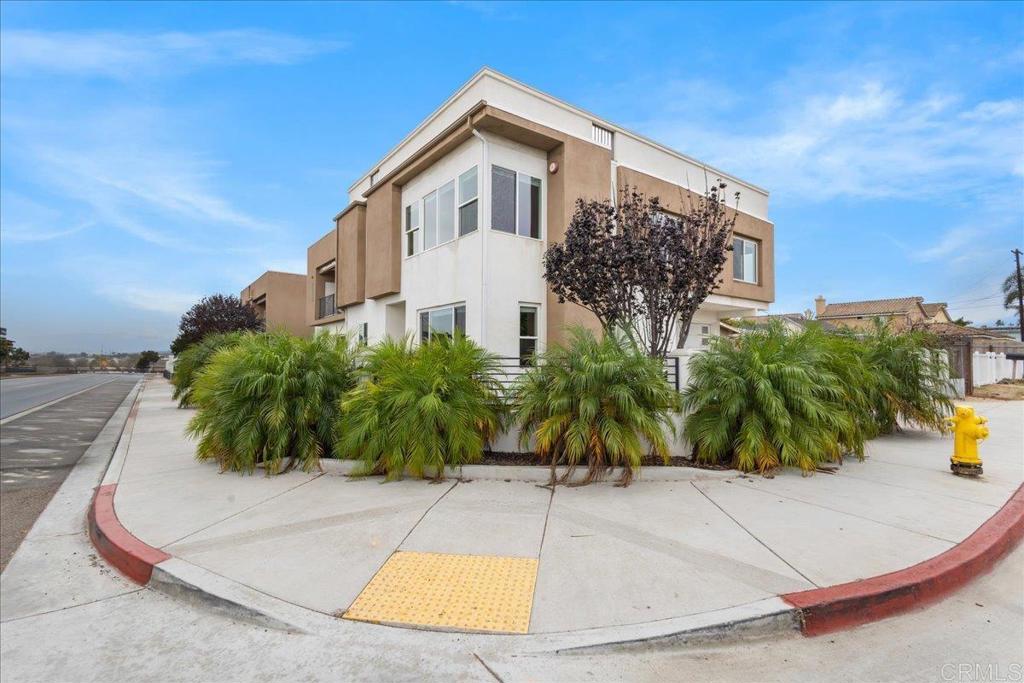
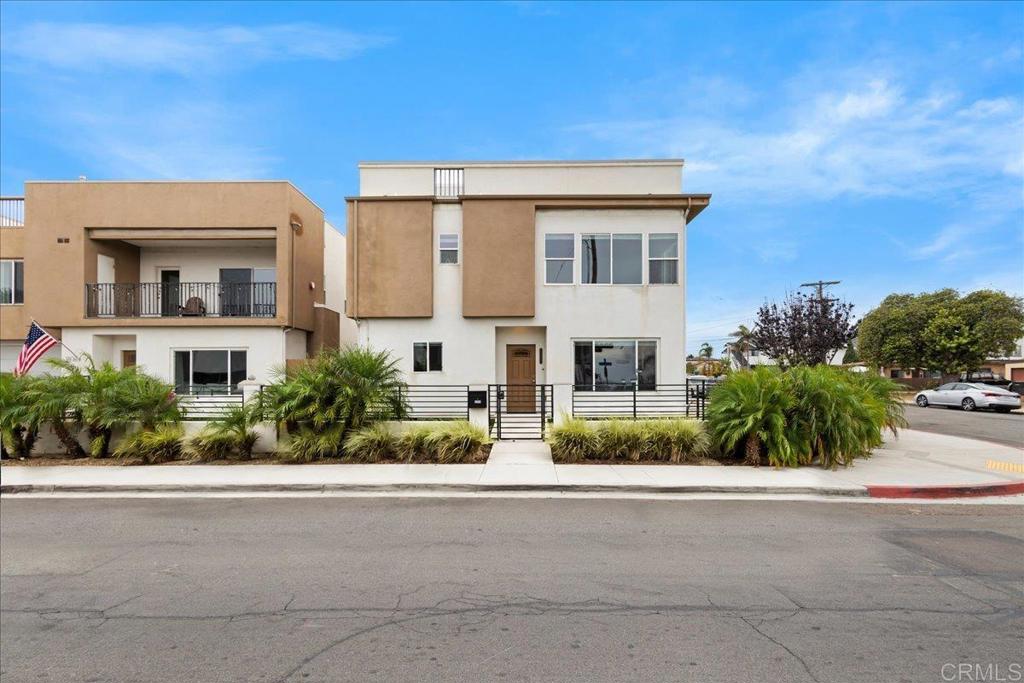
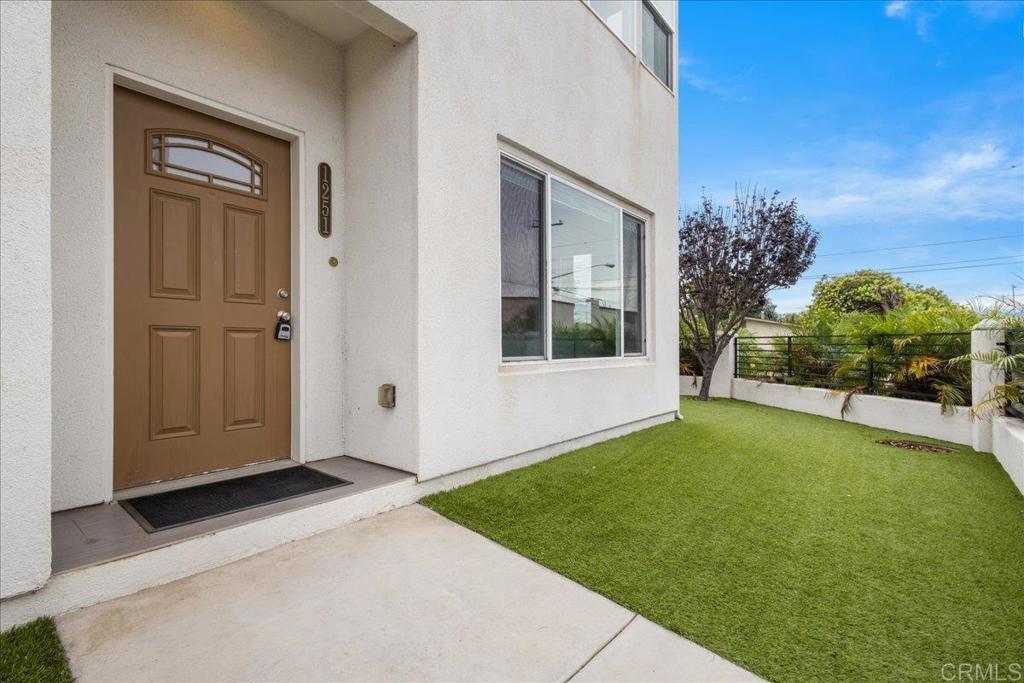
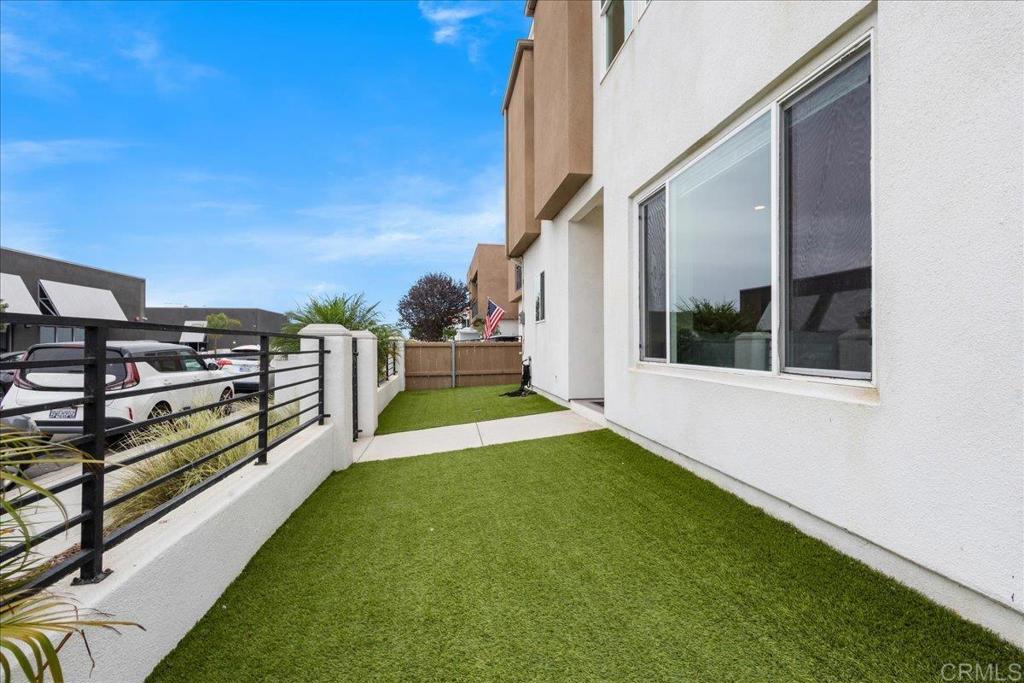
Enter an interest rate to see your estimated monthly payment.Enjoy bay views and coastal living at 1251 Cypress Avenue! Built in 2020, this contemporary 4-bedroom, 3.5-bath home sits on a corner lot and offers approximately 2,030 square feet of thoughtfully designed living space. An open floor plan, attached two-car garage, and 15 fully paid-off solar panels bring together modern comfort and everyday convenience. With inviting outdoor spaces and a generous rooftop deck overlooking San Diego Bay, this home offers a beautiful setting to enjoy the relaxed coastal lifestyle of Imperial Beach, with Coronado just a scenic drive or bike ride away. The main living area creates a welcoming place to gather, with an open layout that connects the kitchen, dining, and living spaces. The home features a whole home reverse osmosis filtering system. Whether you are hosting friends for dinner, enjoying a quiet evening at home, or gathering before heading upstairs to take in the views, the floor plan keeps everyone connected. With four bedrooms, there is flexibility to create spaces that suit your needs. Additional bedrooms can accommodate guests, a home office, or a dedicated space for hobbies, while the 3.5 bathrooms offer convenience for both everyday living and entertaining. The spacious primary suite provides a comfortable retreat, complete with a walk-in closet and a bathroom featuring a soaking tub and separate walk-in shower. Whether starting the morning or winding down at the end of the day, the suite offers room to settle in and enjoy a slower pace. The rooftop deck is a standout feature, offering panoramic views of San Diego Bay, the Coronado Bridge, and the downtown San Diego skyline. Generously sized for both outdoor living and dining, this elevated space creates an opportunity to extend your home outdoors. Picture a comfortable lounge area for afternoon conversations, a dining table for dinner with friends, or a quiet spot to enjoy your morning coffee while taking in the scenery. From daytime bay views to the city lights after dark, the rooftop provides a memorable backdrop for everyday moments and special occasions alike. Front and backyard spaces provide additional opportunities with turf to enjoy the outdoors. Create a welcoming entry with potted plants, set out a bistro table, or bring your own vision to these outdoor areas. The corner-lot setting adds to the home's appeal, while the attached two-car garage offers direct access and space for parking and storage. Indoor laundry included add another practical convenience. Together, these features support a home that feels just as suited to daily routines as it does to weekends spent enjoying the coast. Nearby access to the Bayshore Bikeway makes it easy to incorporate the waterfront into your routine. Head out for a bike ride, explore the bayfront, or enjoy the scenic connection toward Coronado and the Silver Strand. Imperial Beach's beach-town atmosphere, local dining, and coastal surroundings offer plenty to explore, while the rooftop deck gives you a reason to look forward to coming home. Spend the day out along the coast, then return to your own outdoor space to relax and take in the skyline. With its corner-lot location, bay and skyline views, expansive rooftop deck, four-bedroom layout, attached two-car garage, and fully paid-off solar panels, this home brings together the features that make coastal living so appealing.
| 20 hours ago | Listing updated with changes from the MLS | |
| yesterday | Listing first seen on site |

This information is for your personal, non-commercial use and may not be used for any purpose other than to identify prospective properties you may be interested in purchasing. The display of MLS data is usually deemed reliable but is NOT guaranteed accurate by the MLS. Buyers are responsible for verifying the accuracy of all information and should investigate the data themselves or retain appropriate professionals. Information from sources other than the Listing Agent may have been included in the MLS data. Unless otherwise specified in writing, the Broker/Agent has not and will not verify any information obtained from other sources. The Broker/Agent providing the information contained herein may or may not have been the Listing and/or Selling Agent.

Did you know? You can invite friends and family to your search. They can join your search, rate and discuss listings with you.