
5470 Shorefront Drive 153San Diego, CA 92154
Questions? Call or text Jean and Ken Tritle/ Buyer's Agents at DreamWell Homes Realty # 760-798-9024. Thanks!
Mortgage Calculator
Monthly Payment (Est.)
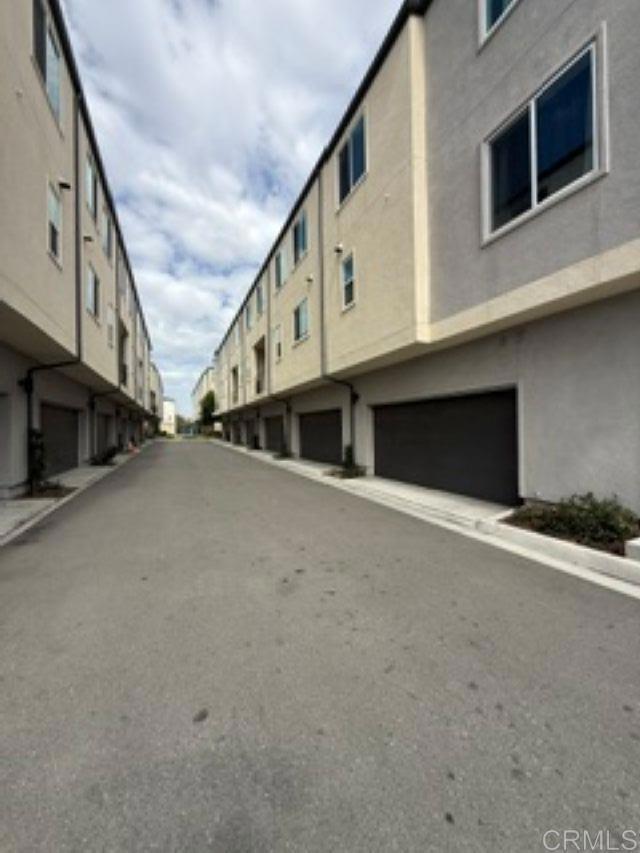
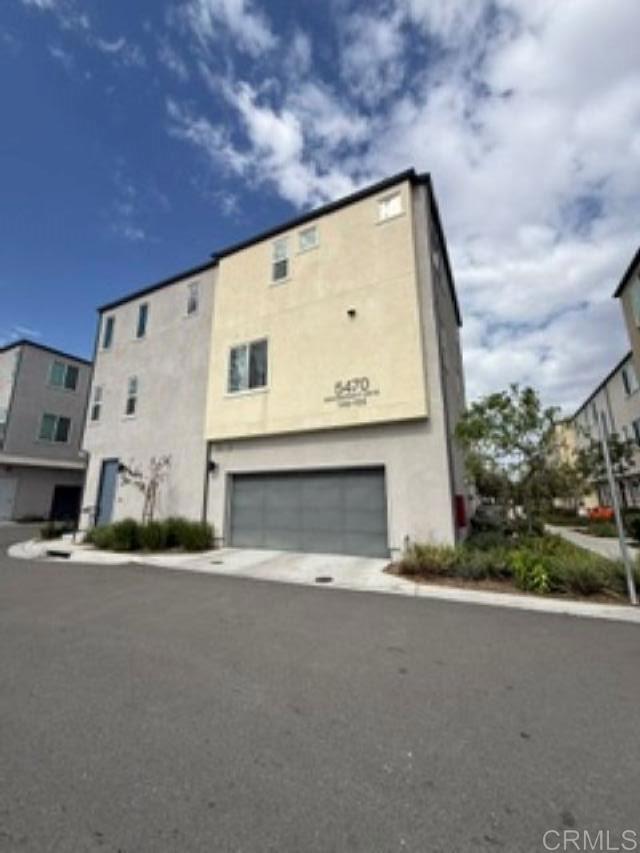
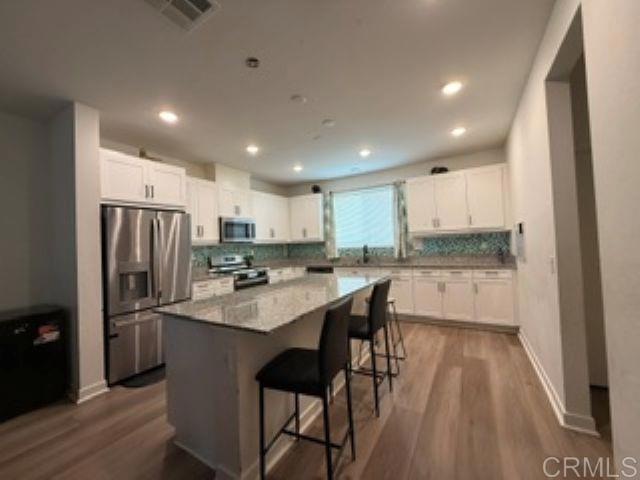
Enter an interest rate to see your estimated monthly payment.Welcome home to this beautiful three-story townhome, built in 2022, offering modern living, convenience, and a fantastic location! Solar is PAID IN FULL!!! Featuring two spacious primary bedrooms, including one conveniently located on the first floor, this thoughtfully designed floor plan offers flexibility, comfort, and privacy. Enjoy the convenience of an attached private two-car garage, in-unit laundry located on the same level as three of the bedrooms, large master walk-in closet, and the added benefit of a low HOA. Ideally situated near the 905 and 805 freeways, with easy access to the border and just 15 minutes from the beach, this home puts commuting, shopping, dining, and coastal adventures within easy reach. With newer construction and an overall well-maintained interior, this home is ready for your personal touch! A fresh coat of paint will make it shine. Whether you’re looking for your first home, a low-maintenance lifestyle, or a great investment opportunity, this townhome offers an incredible combination of location, convenience, and value. Don’t miss your opportunity to make this home your own!
| 4 days ago | Listing updated with changes from the MLS | |
| 6 days ago | Listing first seen on site |

This information is for your personal, non-commercial use and may not be used for any purpose other than to identify prospective properties you may be interested in purchasing. The display of MLS data is usually deemed reliable but is NOT guaranteed accurate by the MLS. Buyers are responsible for verifying the accuracy of all information and should investigate the data themselves or retain appropriate professionals. Information from sources other than the Listing Agent may have been included in the MLS data. Unless otherwise specified in writing, the Broker/Agent has not and will not verify any information obtained from other sources. The Broker/Agent providing the information contained herein may or may not have been the Listing and/or Selling Agent.

Did you know? You can invite friends and family to your search. They can join your search, rate and discuss listings with you.