
5618 Meredith AvenueSan Diego, CA 92120
Questions? Call or text Jean and Ken Tritle/ Buyer's Agents at DreamWell Homes Realty # 760-798-9024. Thanks!
Mortgage Calculator
Monthly Payment (Est.)
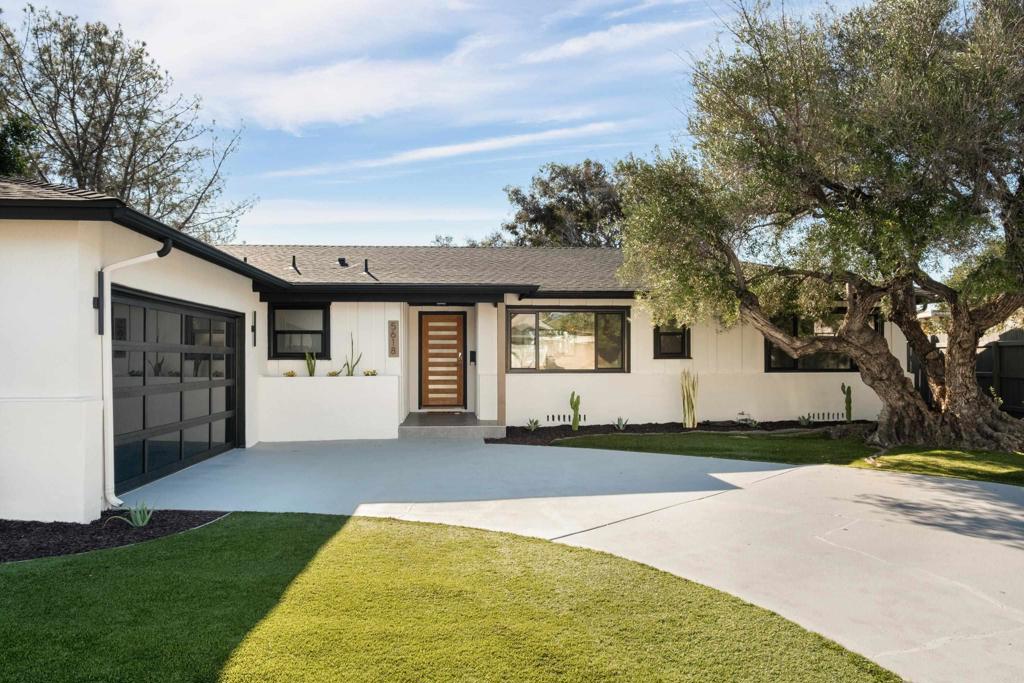
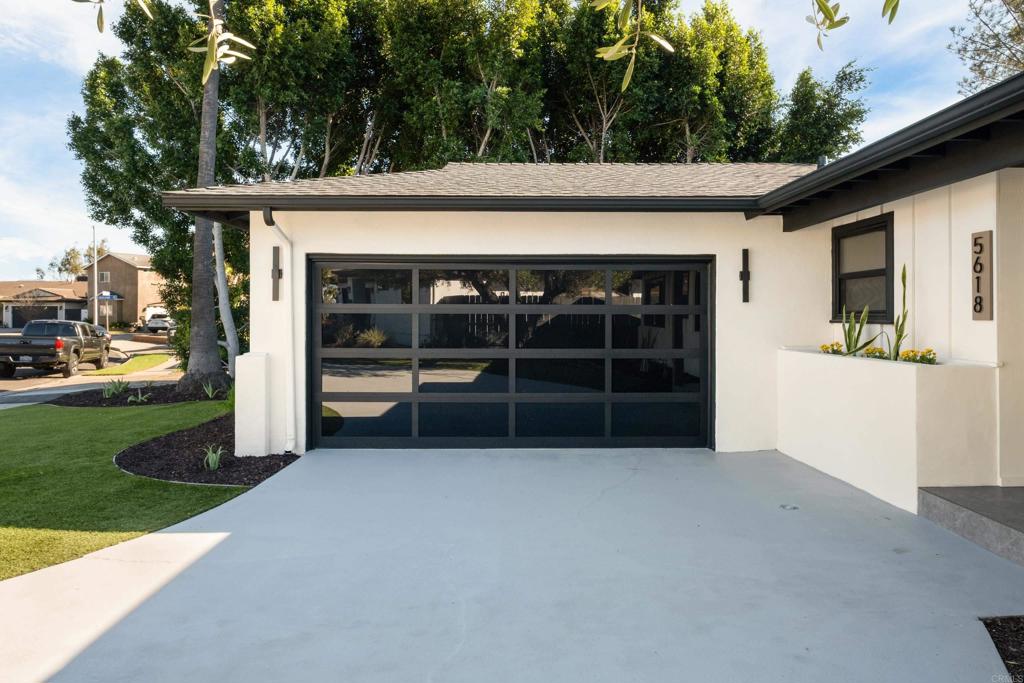
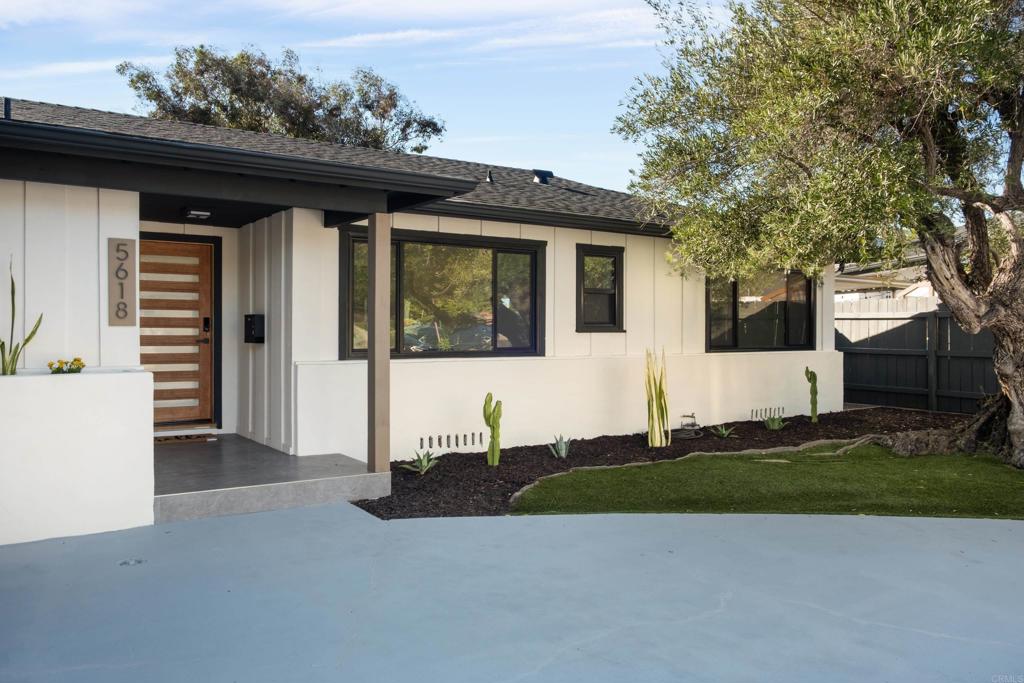
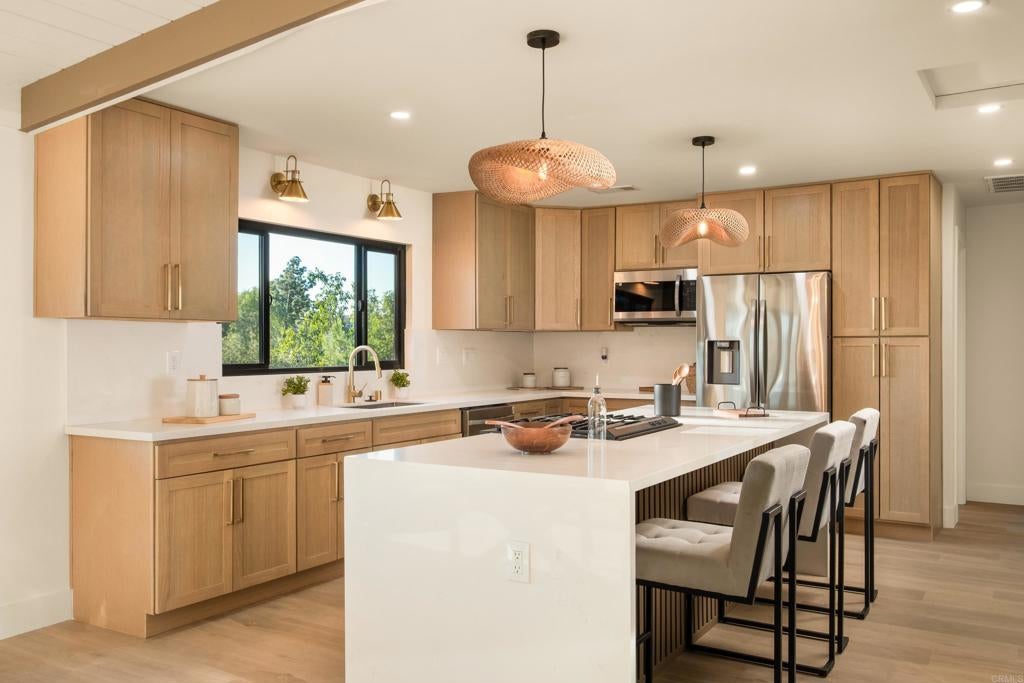
Enter an interest rate to see your estimated monthly payment.Nestled in the highly desirable Del Cerro community, just minutes from SDSU, Windmill Farms, Mission Trails Regional Park, and highly regarded local schools, this exceptional residence offers a rare combination of sophisticated design, privacy, and natural beauty. Set back from the street on an expansive 10,000+ sq. ft. canyon-view lot, the home welcomes you with a sweeping curved driveway, mature landscaping, and a striking black glass garage door. Meticulously remodeled with exceptional craftsmanship and attention to detail, this 4-bedroom, 3-bathroom residence seamlessly blends modern luxury with timeless mid-century architectural charm. Inside, vaulted ceilings with exposed wood beams, designer finishes, and abundant natural light create an inviting atmosphere. The thoughtfully designed floor plan features two spacious master suites, ideal for multigenerational living or accommodating guests. The fourth bedroom, elegantly enclosed with glass doors, offers the perfect space for a private office, nursery, or creative retreat. Expansive sliding glass doors open to a beautifully designed backyard featuring a covered patio, low-maintenance turf landscaping, and peaceful canyon views. Beyond the main entertaining area, stairs lead to a generous lower portion of the property, offering exciting possibilities for a lush garden, outdoor retreat, or potential swimming pool, subject to applicable approvals. With its remarkable setting, architectural character, and elevated finishes, this home captures the essence of refined Southern California living.
| yesterday | Listing updated with changes from the MLS® | |
| 2 days ago | Listing first seen on site |

This information is for your personal, non-commercial use and may not be used for any purpose other than to identify prospective properties you may be interested in purchasing. The display of MLS data is usually deemed reliable but is NOT guaranteed accurate by the MLS. Buyers are responsible for verifying the accuracy of all information and should investigate the data themselves or retain appropriate professionals. Information from sources other than the Listing Agent may have been included in the MLS data. Unless otherwise specified in writing, the Broker/Agent has not and will not verify any information obtained from other sources. The Broker/Agent providing the information contained herein may or may not have been the Listing and/or Selling Agent.

Did you know? You can invite friends and family to your search. They can join your search, rate and discuss listings with you.