Save
Ask
Tour
Hide
Share
$1,560,000
New Listing

8468 Ednalyn Lane
San Diego, CA 92127

For Sale|Single Family Residence|Active
3
Beds
3
Total Baths
2
Full Baths
1
Partial Bath
2,047
SqFt
$762
/SqFt
2009
Built
County:
San Diego
Listed by Jeffrey Whittington of Coldwell Banker West jeff@whittingtonre.com

Questions? Call or text Jean and Ken Tritle/ Buyer's Agents at DreamWell Homes Realty # 760-798-9024. Thanks!
Call Now: 760-798-9024
Is this the listing for you? We can help make it yours.
760-798-9024
Upcoming Open Houses
Due to COVID-19, we recommend you verify Open Houses before attending.
Sat, Oct 17, 12:00 PM - 3:00 PM
8468 Ednalyn Lane8468 Ednalyn Lane8468 Ednalyn Lane8468 Ednalyn Lane
Save
Ask
Tour
Hide
Share

Mortgage Calculator

Monthly Payment (Est.)

Enter an interest rate to see your estimated monthly payment.
Calculator powered by Showcase IDX, a Constellation1 Company. Copyright ©2026 Information is deemed reliable but not guaranteed.

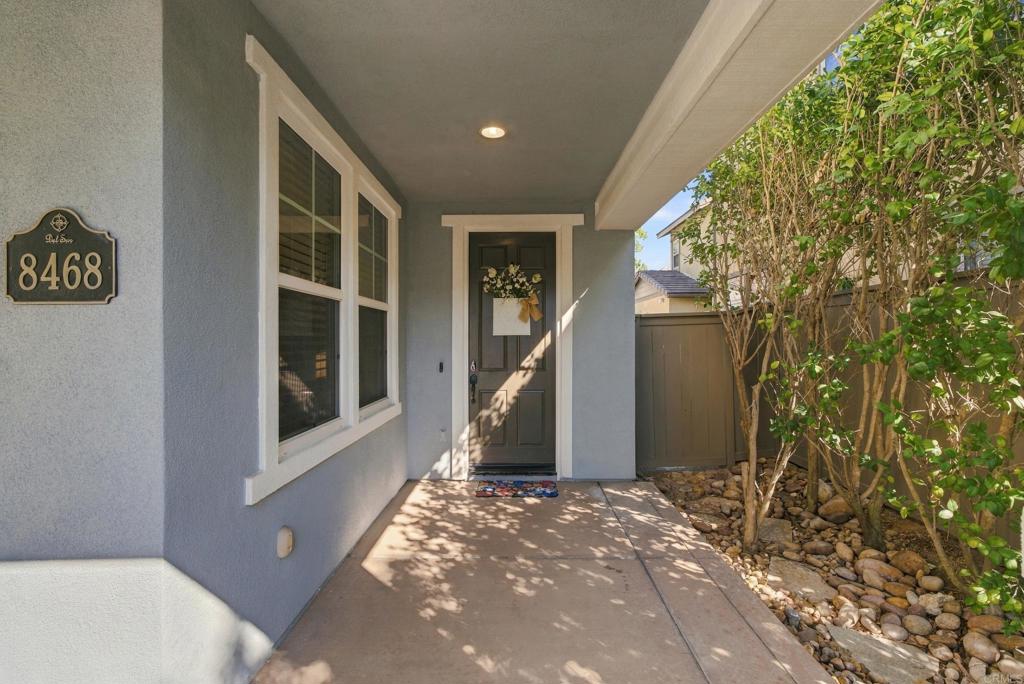
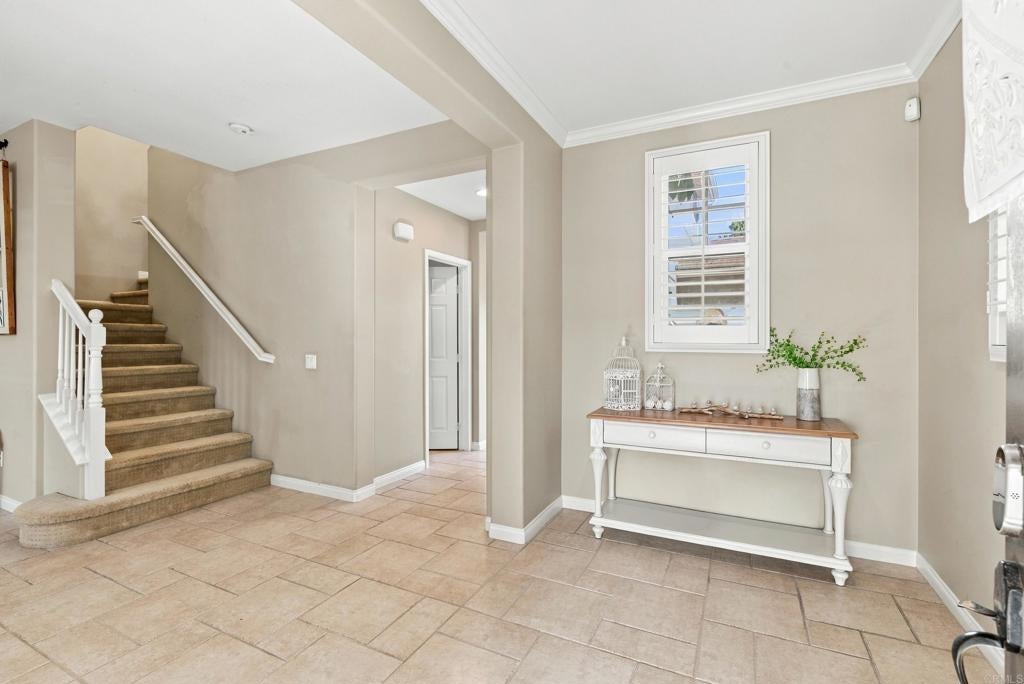
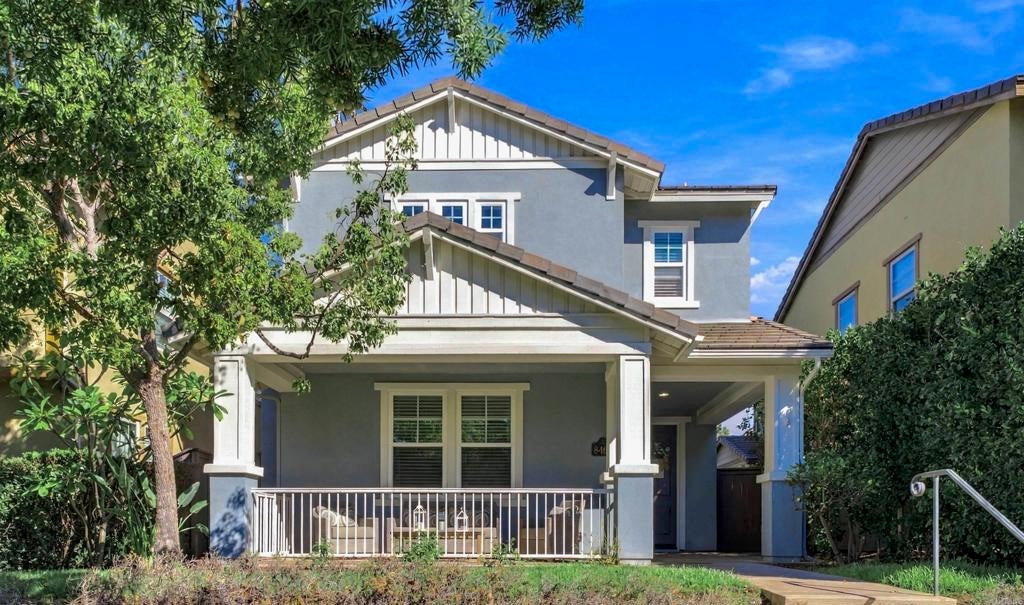
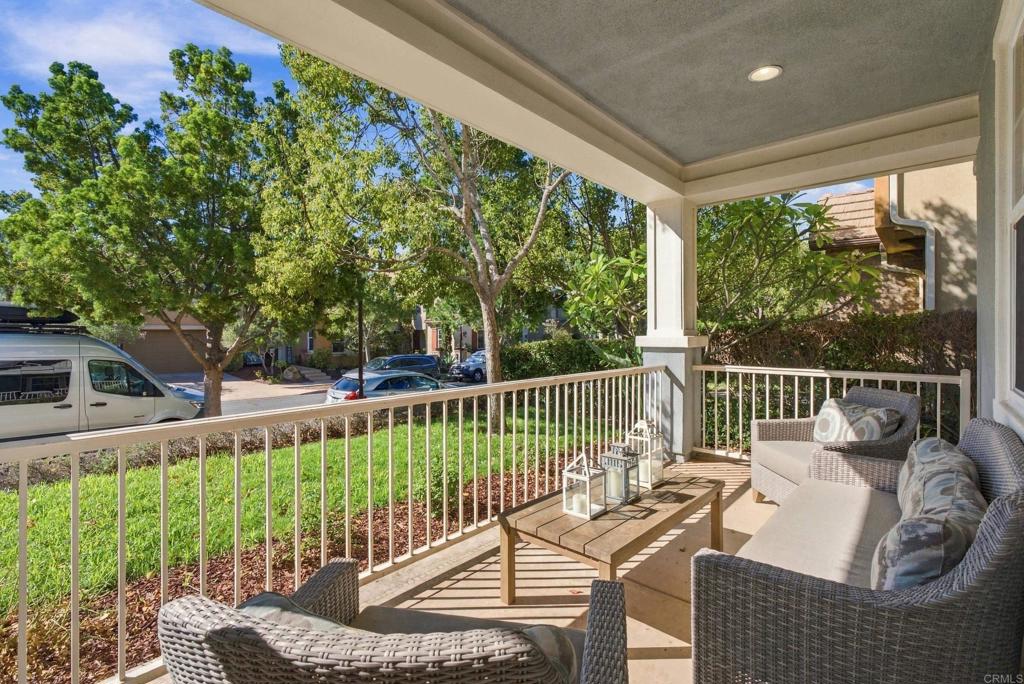
Welcome to 8468 Ednalyn Lane. Set on a beautiful tree-lined street in Del Sur, this well-maintained 3 bedroom, 2.5 bath home offers roughly 2,047 square feet of comfortable living. A front porch welcomes you in, ideal for morning coffee and getting to know the neighbors. Inside, the open layout puts the large kitchen at the heart of the home. A big island anchors the space and opens to the dining room, and the spacious family room with its fireplace is perfect for relaxing and gathering. Recessed lighting and dual pane windows add comfort and polish throughout, and a solar system helps keep energy costs in check. Three generous bedrooms include a primary suite with a huge walk-in closet and a soaking tub, while the two secondary bedrooms share a Jack and Jill bath. Outside, the backyard patio and sitting area offer a peaceful spot to relax, and the attached 2 car garage keeps everyday life easy. Del Sur offers walkable access to top-rated Poway Unified schools, including Del Sur Elementary, Design 39 Campus, and Del Norte High, with Oak Valley Middle just a short hop away. Enjoy 14 parks, 11 solar-heated pools, 18 miles of trails, and the Del Sur Town Center with Target, Sprouts, and local favorites, plus a year-round calendar of community events.

Save
Ask
Tour
Hide
Share
Listing Snapshot
Price 
$1,560,000
Days On Site 
0 Days
Bedrooms 
3
Inside Area (SqFt) 
2,047 sqft
Total Baths 
3
Full Baths 
2
Partial Baths 
1
Lot Size 
0.0831 Acres
Year Built 
2009
MLS® Number 
PTP2607780
Status 
Active
Property Tax 
N/A
HOA/Condo/Coop Fees 
$190 monthly
Sq Ft Source 
Assessor
Friends & Family
Recent Activity
an hour agoListing updated with changes from the MLS®
10 hours agoListing first seen on site
General Features
Acres 
0.0831
Attached Garage 
Yes
Disclosures 
HoaDisclosure
Foundation 
Concrete Perimeter
Garage 
Yes
Garage Spaces 
2
Green Energy Efficient 
DoorsWindows
Land Lease 
No
Levels 
Two
Number Of Stories 
2
Parking 
AttachedGarageOn Street
Parking Spaces 
2
Property Sub Type 
Single Family Residence
Special Circumstances 
Standard
Style 
CottageCraftsman
Utilities 
Electricity Connected
Zoning 
R-1:SINGLE FAM-RES
Interior Features
Appliances 
Built-In RangeDouble OvenDishwasherDisposalGas RangeWater Heater
Cooling 
Central Air
Fireplace 
Yes
Fireplace Features 
Living Room
Flooring 
CarpetTile
Heating 
Forced Air
Interior 
Granite CountersWalk-In Closet(s)
Laundry Features 
Laundry Room
Spa 
Yes
Window Features 
Double Pane Windows
Bathroom 
Bedroom 
Dining Room 
Kitchen 
Features - Granite Counters, Kitchen Island
Laundry 
Living Room 
Other 
Features - Walk-In Closet(s)
Save
Ask
Tour
Hide
Share
Exterior Features
Construction Details 
Stucco
Exterior 
Rain Gutters
Lot Features 
Landscaped
Patio And Porch 
Front PorchPatio
Pool Features 
CommunityAssociation
Roof 
Flat Tile
Spa 
Yes
View 
None
Waterview 
None
Windows/Doors 
Double Pane Windows
Community Features
Association Amenities 
ClubhouseSport CourtPlaygroundPoolRecreation RoomTennis Court(s)Trail(s)Spa/Hot Tub
Association Fee 
$190.0
Association Fee Frequency 
Monthly
Community Features 
CurbsParkStreet LightsSidewalksPool
MLS Area 
92127 - Rancho Bernardo
School District 
Poway Unified
Financing Terms Available 
CashConventionalFHAVA Loan
Building Access 
1st
Roads 
Paved
Schools
School District
Poway Unified
Elementary School
Del Sur
Middle School
Oak Valley
High School
Del Norte


This information is for your personal, non-commercial use and may not be used for any purpose other than to identify prospective properties you may be interested in purchasing. The display of MLS data is usually deemed reliable but is NOT guaranteed accurate by the MLS. Buyers are responsible for verifying the accuracy of all information and should investigate the data themselves or retain appropriate professionals. Information from sources other than the Listing Agent may have been included in the MLS data. Unless otherwise specified in writing, the Broker/Agent has not and will not verify any information obtained from other sources. The Broker/Agent providing the information contained herein may or may not have been the Listing and/or Selling Agent.

Neighborhood & Commute
Source: Walkscore
Save
Ask
Tour
Hide
Share

ACCESS ADVANCED HOME SEARCH

Call or Text DreamWell Homes Realty at 760-798-9024 for more information. Thank you!