
906 N Fig Street EEscondido, CA 92026
Questions? Call or text Jean and Ken Tritle/ Buyer's Agents at DreamWell Homes Realty # 760-798-9024. Thanks!
Mortgage Calculator
Monthly Payment (Est.)
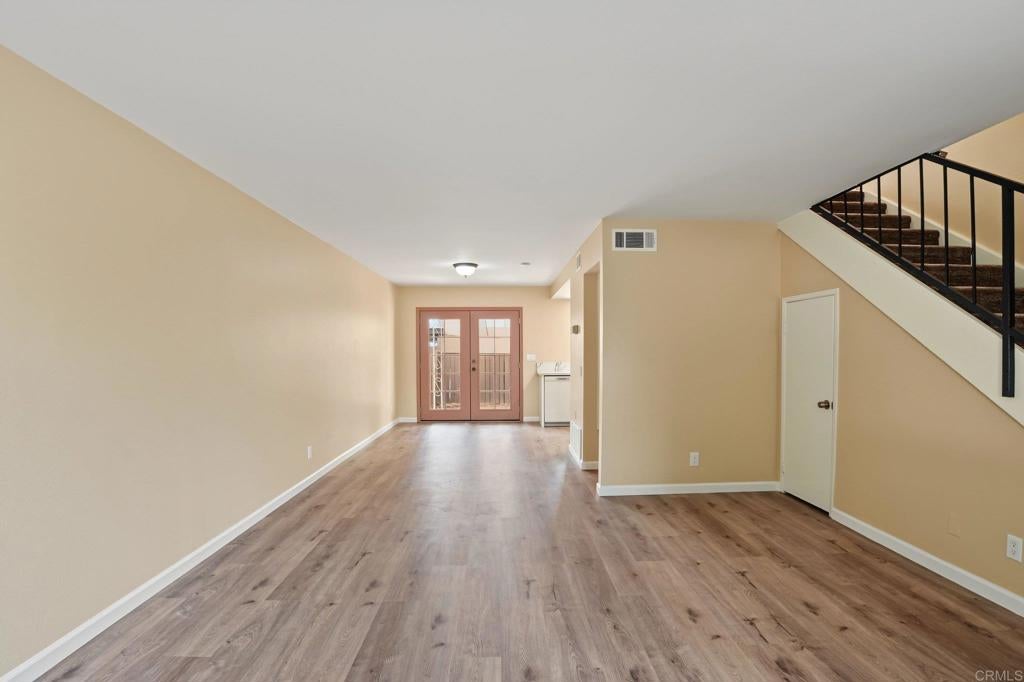
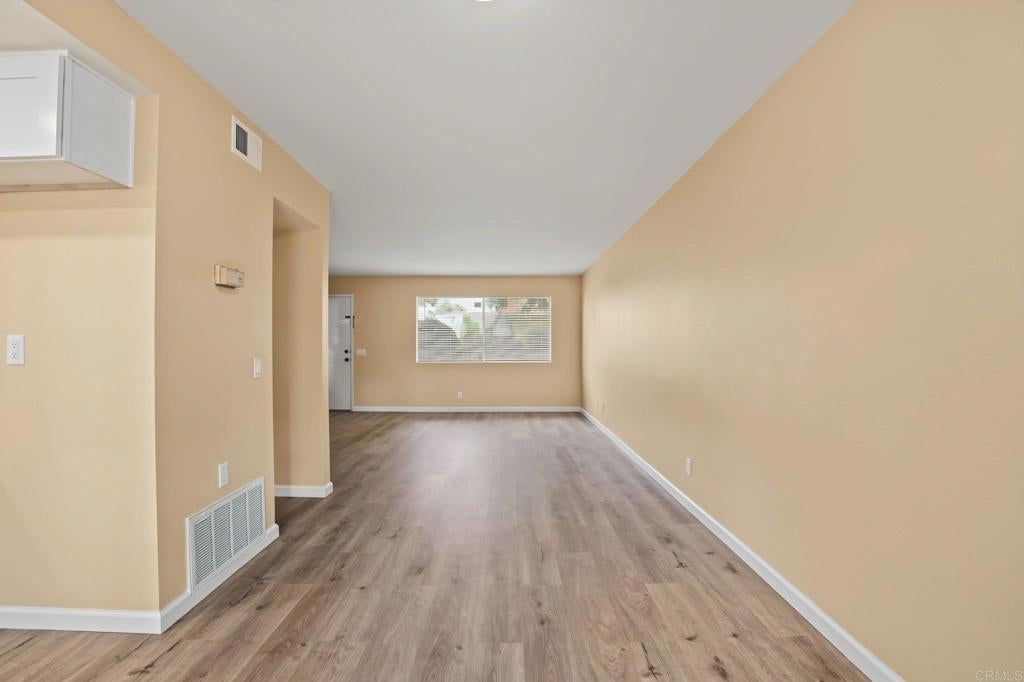
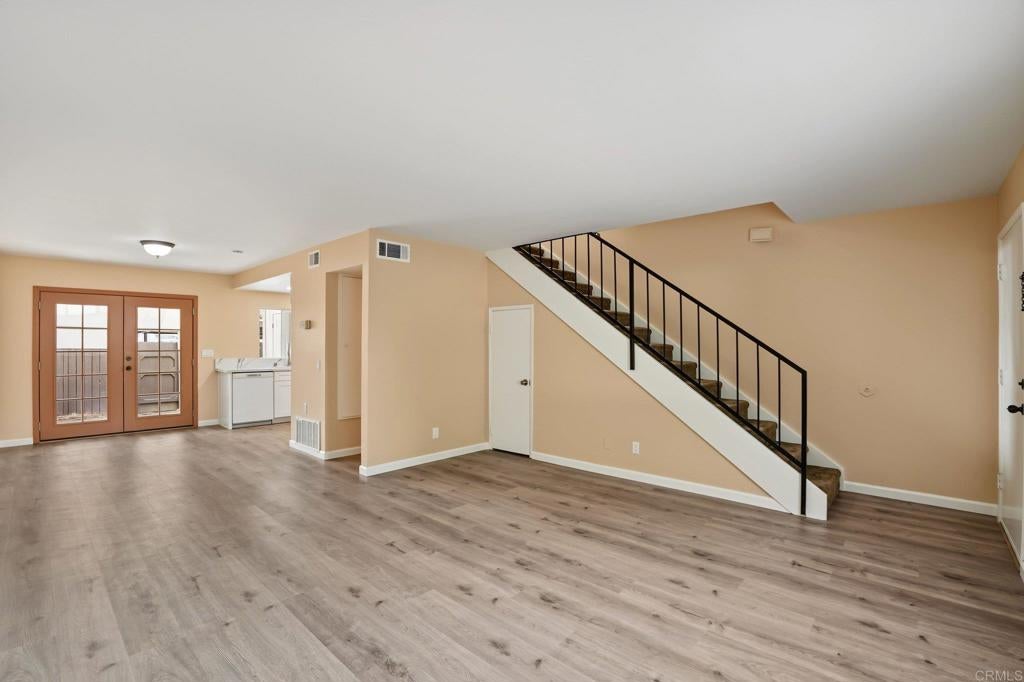
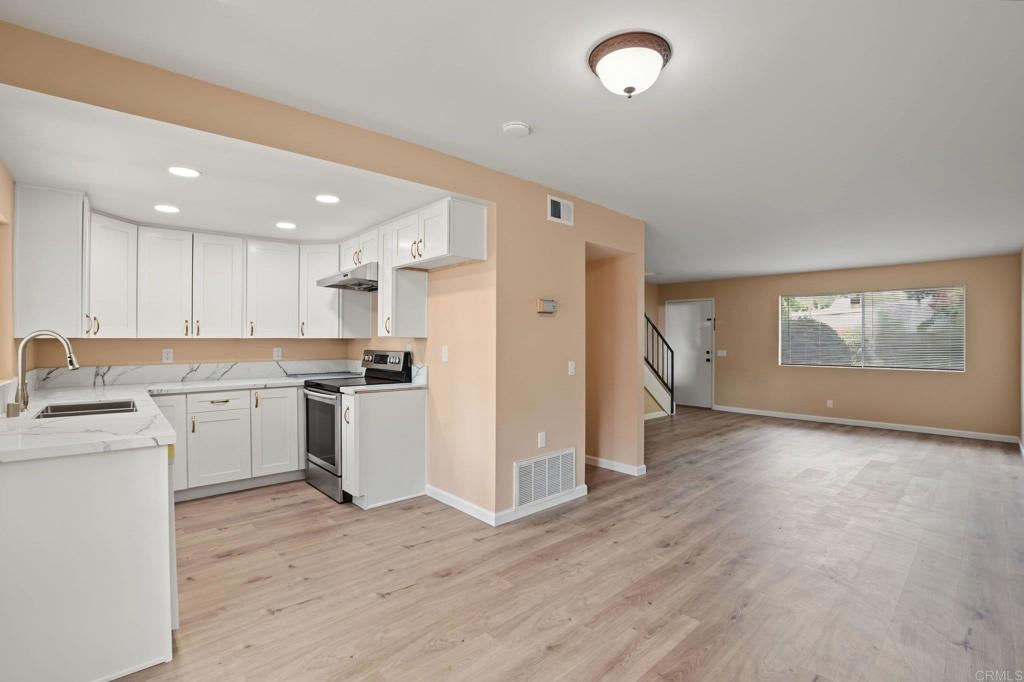
Enter an interest rate to see your estimated monthly payment.Move-in ready and beautifully updated! This charming two-story townhome features 2 bedrooms and 1.5 bathrooms with upgrades throughout. Enjoy a completely remodeled kitchen featuring new countertops, cabinetry, flooring, and a brand-new dishwasher. Additional improvements include fresh interior paint, new carpeting, updated electrical, and select newer windows. The home also offers a covered patio, perfect for relaxing or entertaining, with convenient in-unit washer and dryer hookups located in the rear patio area. Two covered parking spaces are conveniently located near the patio entrance. Situated in a community with gated access, this property is ideally located near shopping, dining, schools, and major freeways. A wonderful opportunity to own a beautifully updated home in the heart of Escondido. Don't miss it!
| 6 hours ago | Listing updated with changes from the MLS® | |
| yesterday | Listing first seen on site |

This information is for your personal, non-commercial use and may not be used for any purpose other than to identify prospective properties you may be interested in purchasing. The display of MLS data is usually deemed reliable but is NOT guaranteed accurate by the MLS. Buyers are responsible for verifying the accuracy of all information and should investigate the data themselves or retain appropriate professionals. Information from sources other than the Listing Agent may have been included in the MLS data. Unless otherwise specified in writing, the Broker/Agent has not and will not verify any information obtained from other sources. The Broker/Agent providing the information contained herein may or may not have been the Listing and/or Selling Agent.

Did you know? You can invite friends and family to your search. They can join your search, rate and discuss listings with you.