
2018 Sonett StreetEl Cajon, CA 92019
Questions? Call or text Jean and Ken Tritle/ Buyer's Agents at DreamWell Homes Realty # 760-798-9024. Thanks!
Mortgage Calculator
Monthly Payment (Est.)
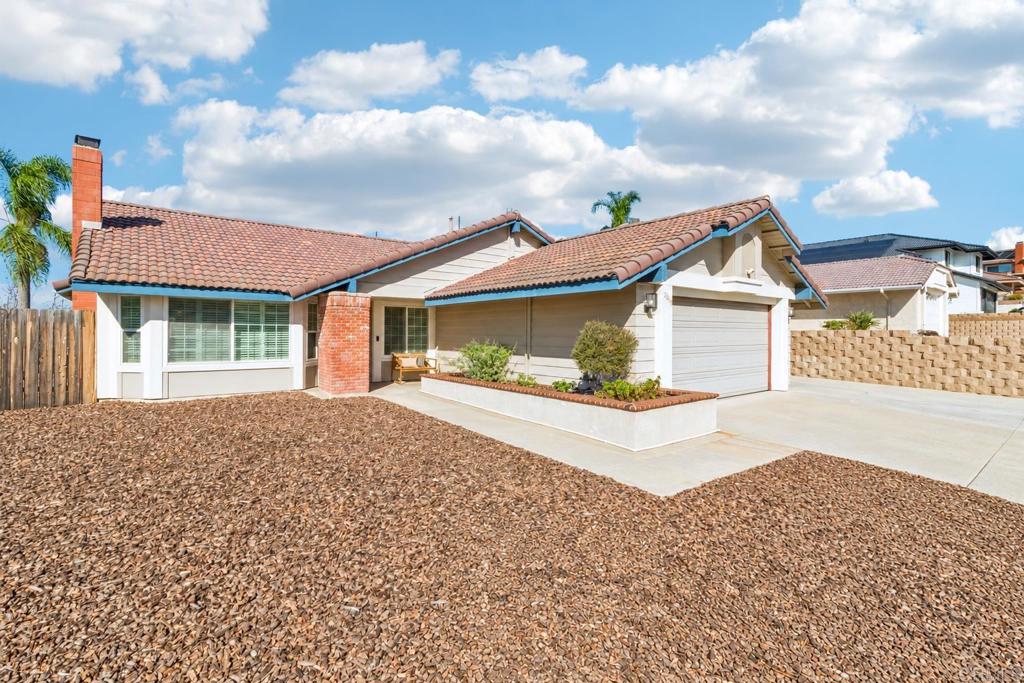
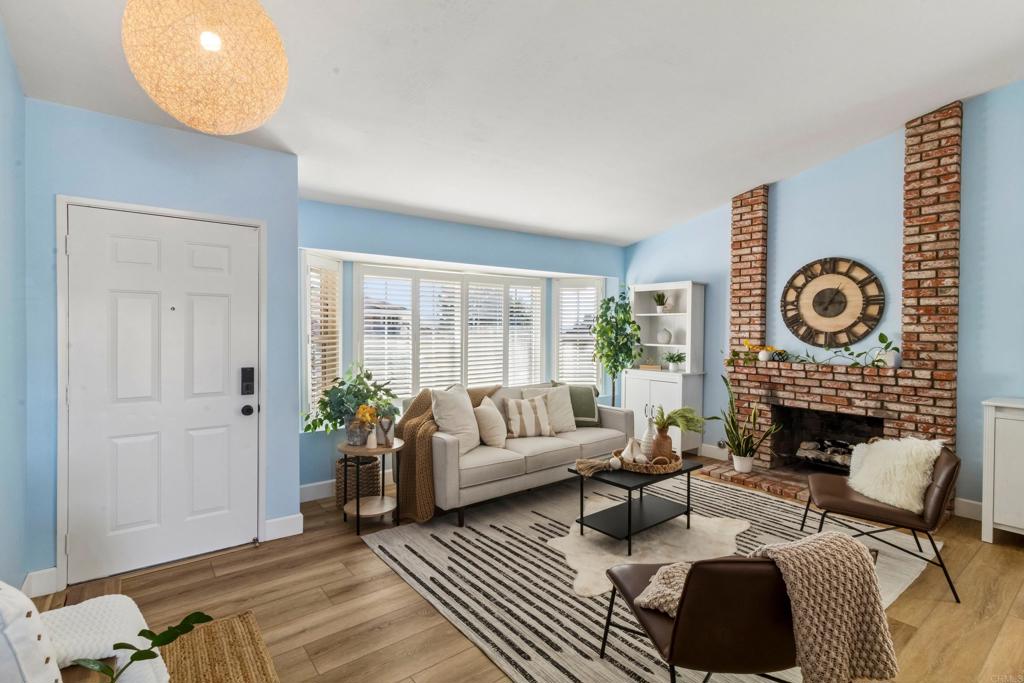
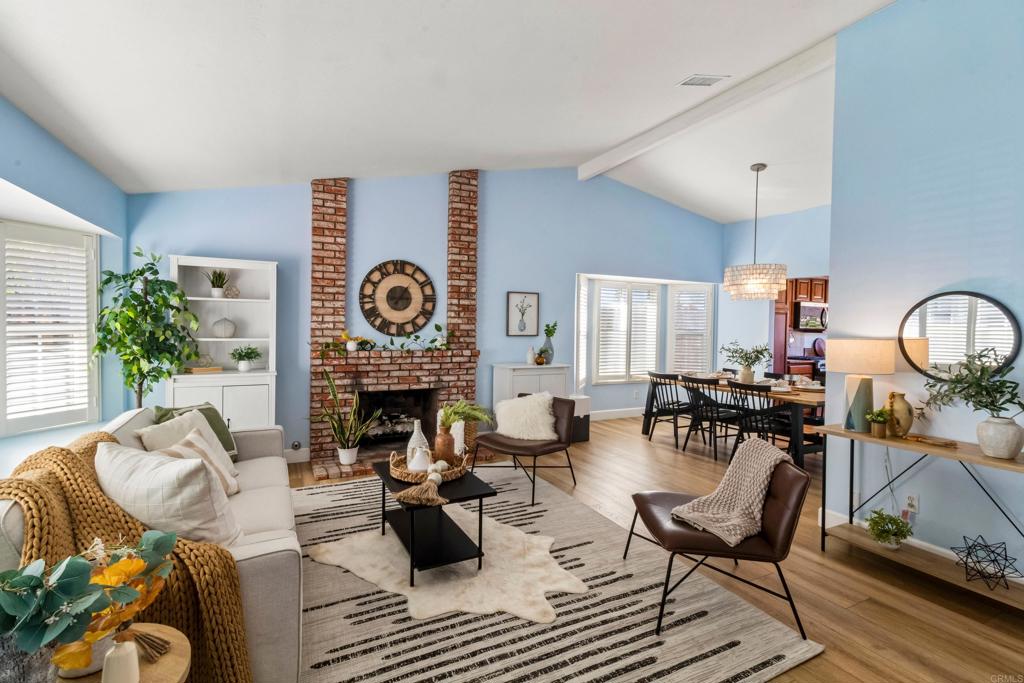
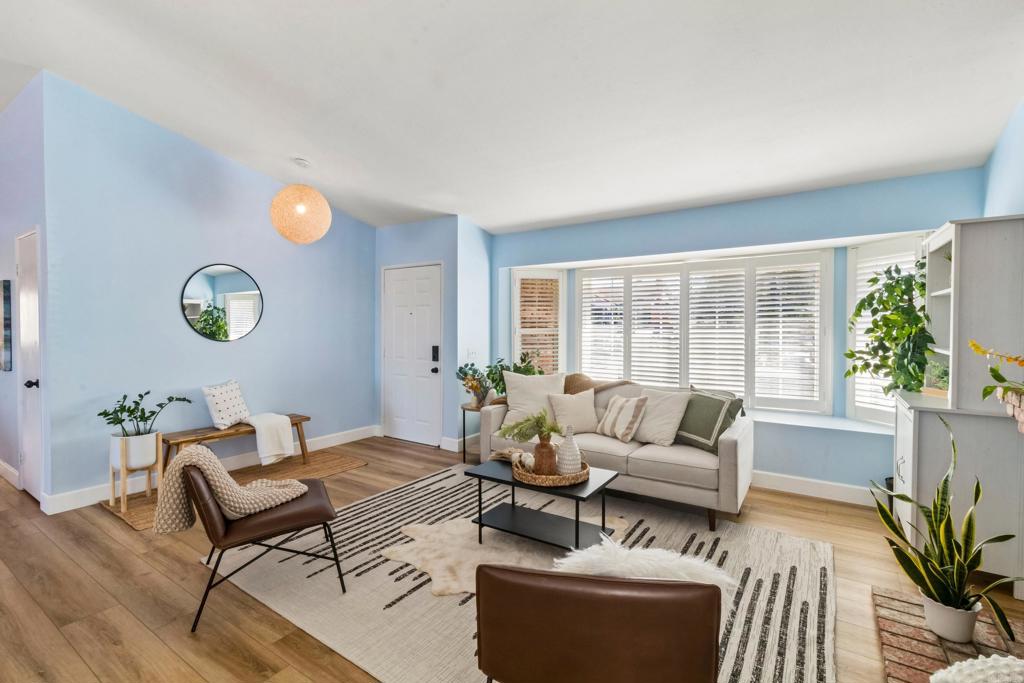
Enter an interest rate to see your estimated monthly payment.Welcome to 2018 Sonnet Street! Panoramic mountain and valley views, a backyard built for entertaining, and a flexible floor plan set this Rancho San Diego home apart. Situated on an elevated lot, the home offers sweeping, unobstructed views from the patio, pool, and spa, with beautiful sunsets to finish the day. Installed in 2022, the gas-heated saltwater pool features an integrated spa and a large Baja shelf for lounging. The expansive concrete patio provides plenty of room for outdoor dining, seating, and gathering with friends, while an open railing keeps the views front and center. The canyon below brings nature close to home, with roadrunners, quail, rabbits, hawks, and owls among the local wildlife. Inside, the home offers four bedrooms and two bathrooms, with luxury vinyl plank flooring throughout. Currently used as an office adjoining the primary bedroom, the fourth bedroom provides flexibility for working from home or adapting the space to your needs. The kitchen features a new gas range, new microwave and vent hood, Bosch dishwasher, and LG refrigerator. The layout balances defined living spaces with open gathering areas, offering room to connect and space to spread out. Both Cottonwood and Woodhaven parks are within walking distance, adding to the opportunities to enjoy the outdoors. A two-car garage, no HOA, and no Mello-Roos complete the package. Schedule a showing to experience the views and backyard setting for yourself!
| 4 days ago | Listing updated with changes from the MLS | |
| 5 days ago | Listing first seen on site |

This information is for your personal, non-commercial use and may not be used for any purpose other than to identify prospective properties you may be interested in purchasing. The display of MLS data is usually deemed reliable but is NOT guaranteed accurate by the MLS. Buyers are responsible for verifying the accuracy of all information and should investigate the data themselves or retain appropriate professionals. Information from sources other than the Listing Agent may have been included in the MLS data. Unless otherwise specified in writing, the Broker/Agent has not and will not verify any information obtained from other sources. The Broker/Agent providing the information contained herein may or may not have been the Listing and/or Selling Agent.

Did you know? You can invite friends and family to your search. They can join your search, rate and discuss listings with you.