
2696 Bellezza DriveSan Diego, CA 92108
Questions? Call or text Jean and Ken Tritle/ Buyer's Agents at DreamWell Homes Realty # 760-798-9024. Thanks!
Mortgage Calculator
Monthly Payment (Est.)
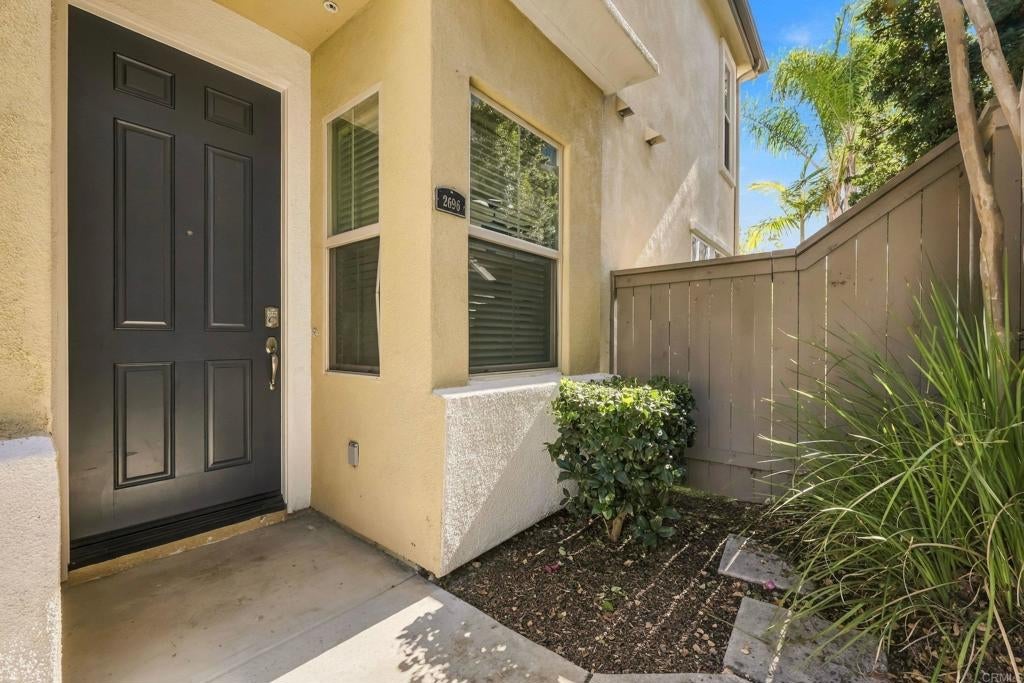
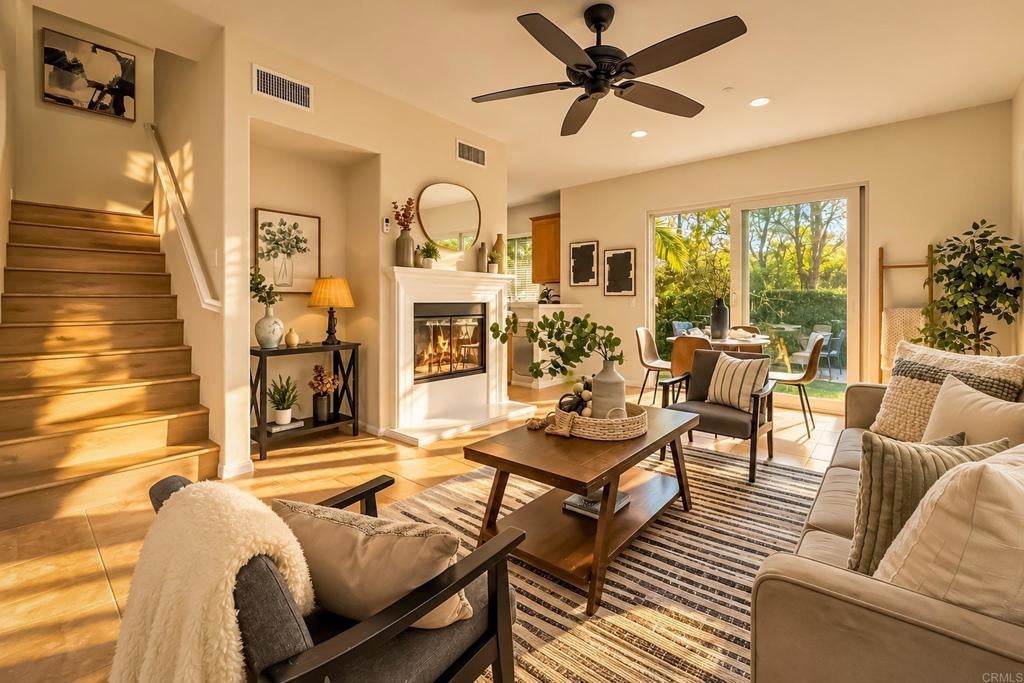
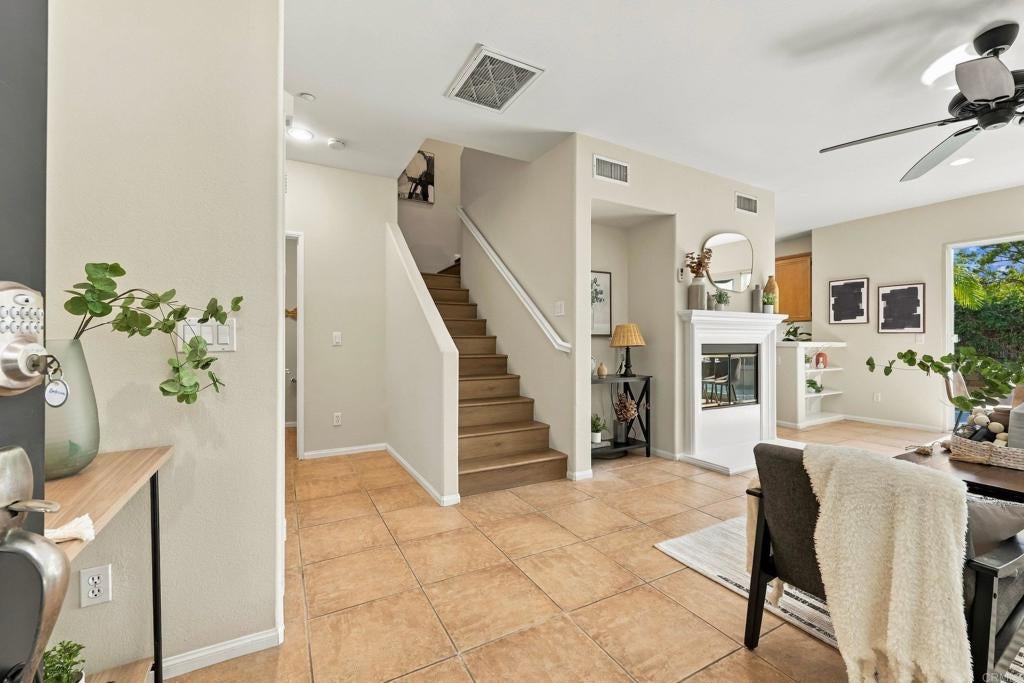
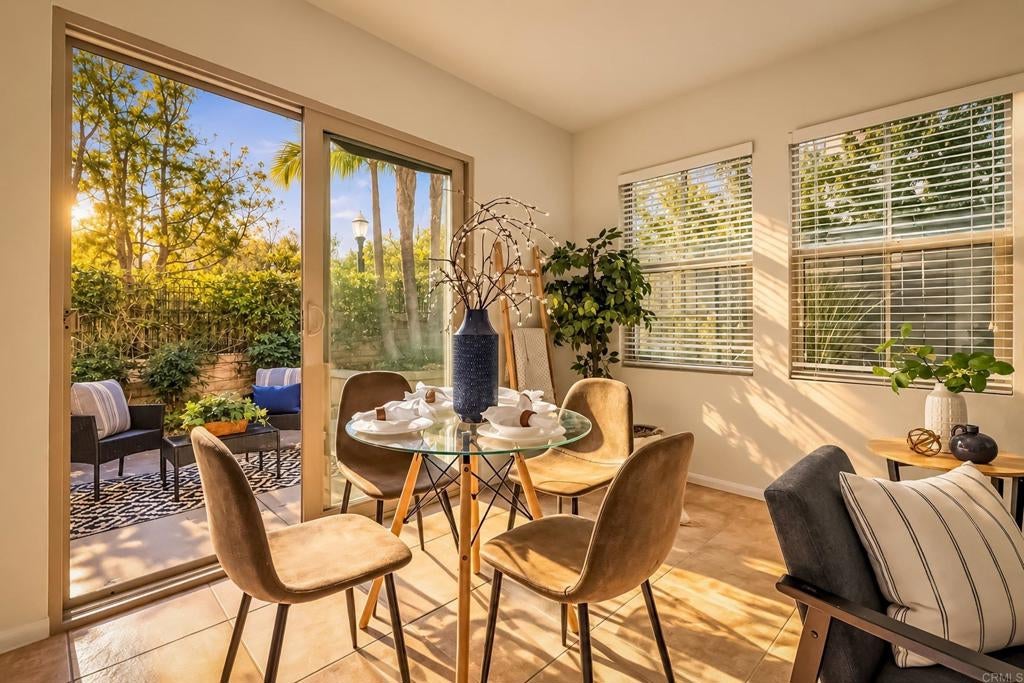
Enter an interest rate to see your estimated monthly payment.Welcome to The Bungalows at Escala! This lovely condominium offers comfortable living in one of San Diego's most desirable gated communities. The inviting living room features a cozy fireplace and opens to a private patio, perfect for relaxing or enjoying your morning coffee. The bright, cheerful kitchen features a 5-burner gas cooktop, oven, refrigerator, microwave, dishwasher, and a window above the sink that brings in plenty of natural light. Just off the kitchen is a convenient laundry room with a full-sized washer and dryer. Upstairs, you'll find two spacious bedrooms, each with an en-suite bathroom for comfort and privacy. The primary suite features pleasant views and a generous walk-in closet. Ceiling fans are provided in the living room and bedrooms. Living at Escala feels like being on vacation! Enjoy an impressive selection of resort-style amenities, including a sparkling swimming pool, relaxing spa, well-equipped fitness center, tennis courts, and a welcoming clubhouse. Outdoor enthusiasts will appreciate the BBQ areas, walking and jogging trails, dedicated dog park, and playground. With so many wonderful amenities just steps from your door, it's easy to see why residents love calling Escala home. Come discover the lifestyle waiting for you!
| 3 hours ago | Listing updated with changes from the MLS® | |
| yesterday | Listing first seen on site |

This information is for your personal, non-commercial use and may not be used for any purpose other than to identify prospective properties you may be interested in purchasing. The display of MLS data is usually deemed reliable but is NOT guaranteed accurate by the MLS. Buyers are responsible for verifying the accuracy of all information and should investigate the data themselves or retain appropriate professionals. Information from sources other than the Listing Agent may have been included in the MLS data. Unless otherwise specified in writing, the Broker/Agent has not and will not verify any information obtained from other sources. The Broker/Agent providing the information contained herein may or may not have been the Listing and/or Selling Agent.

Did you know? You can invite friends and family to your search. They can join your search, rate and discuss listings with you.