
3514 Mission Mesa WaySan Diego, CA 92120
Questions? Call or text Jean and Ken Tritle/ Buyer's Agents at DreamWell Homes Realty # 760-798-9024. Thanks!
Mortgage Calculator
Monthly Payment (Est.)
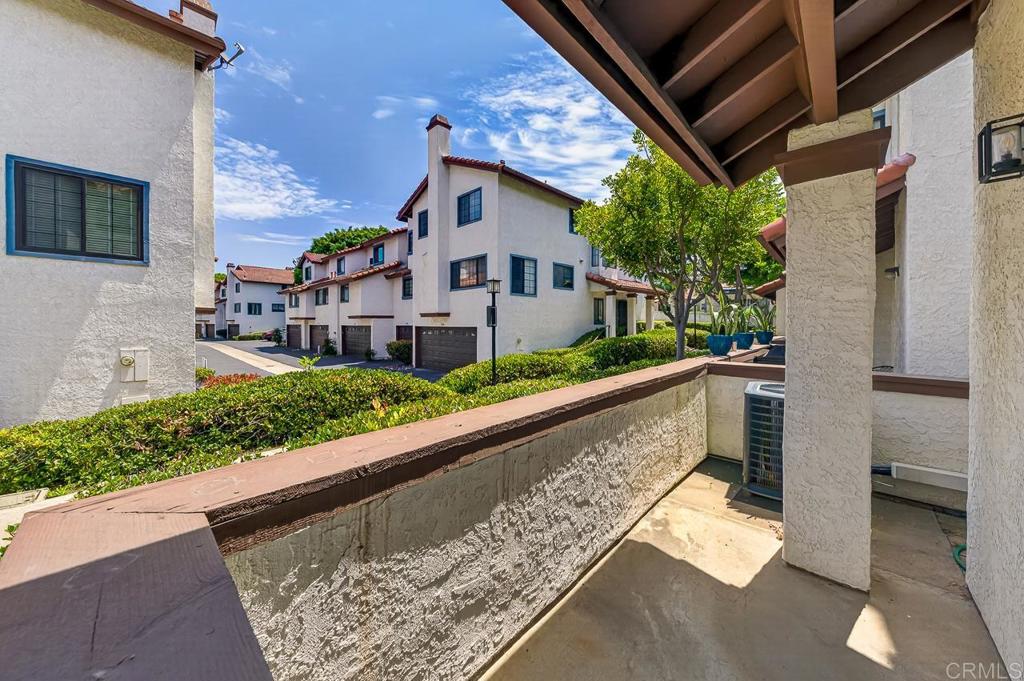
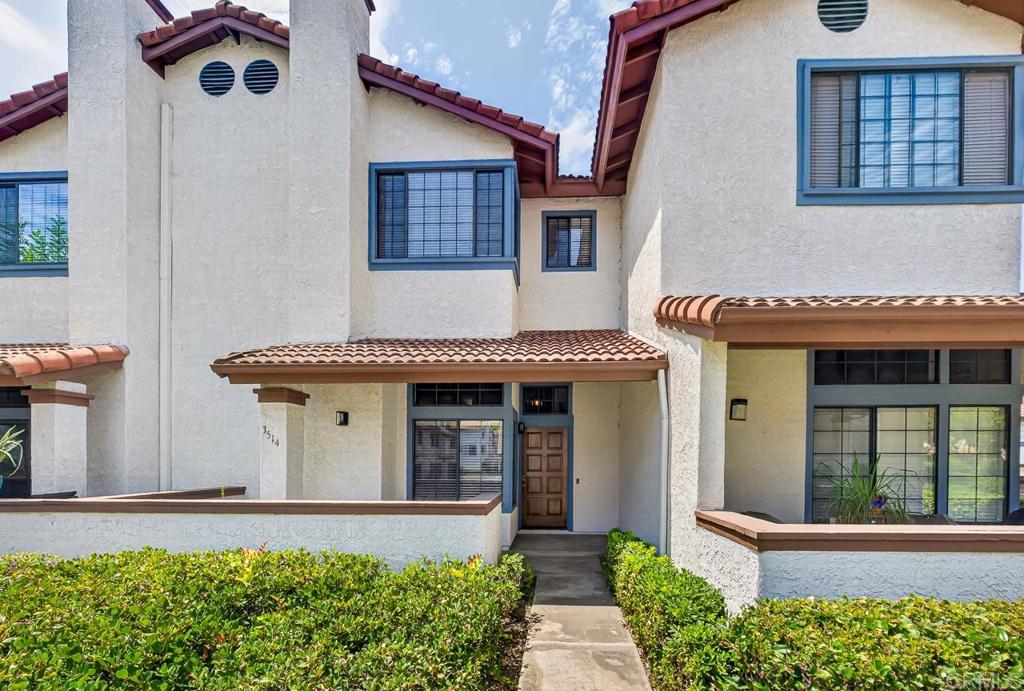
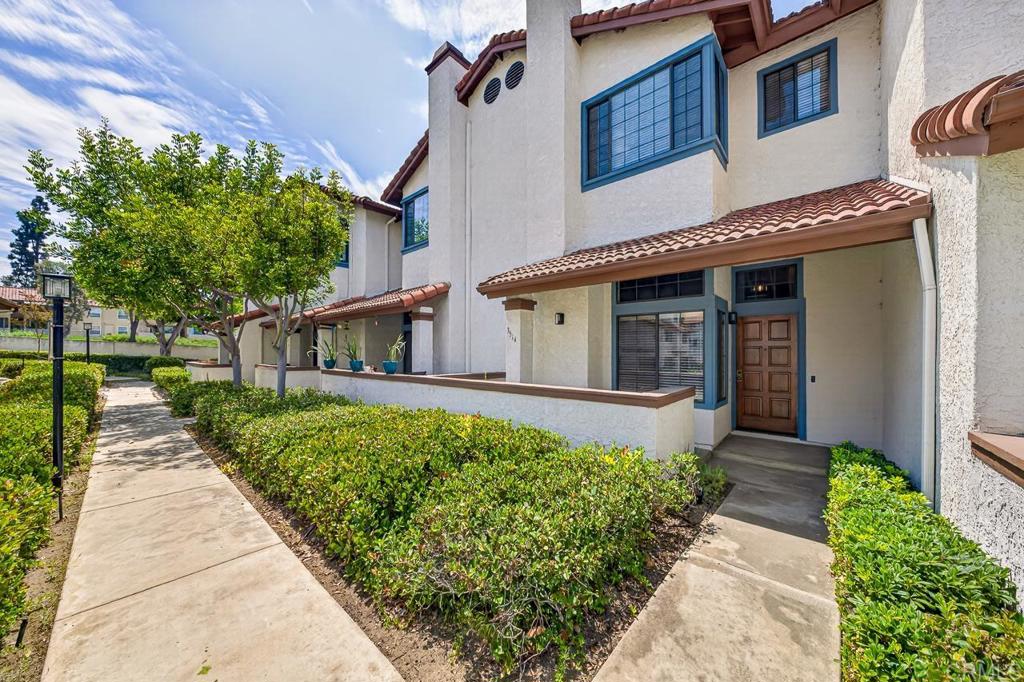
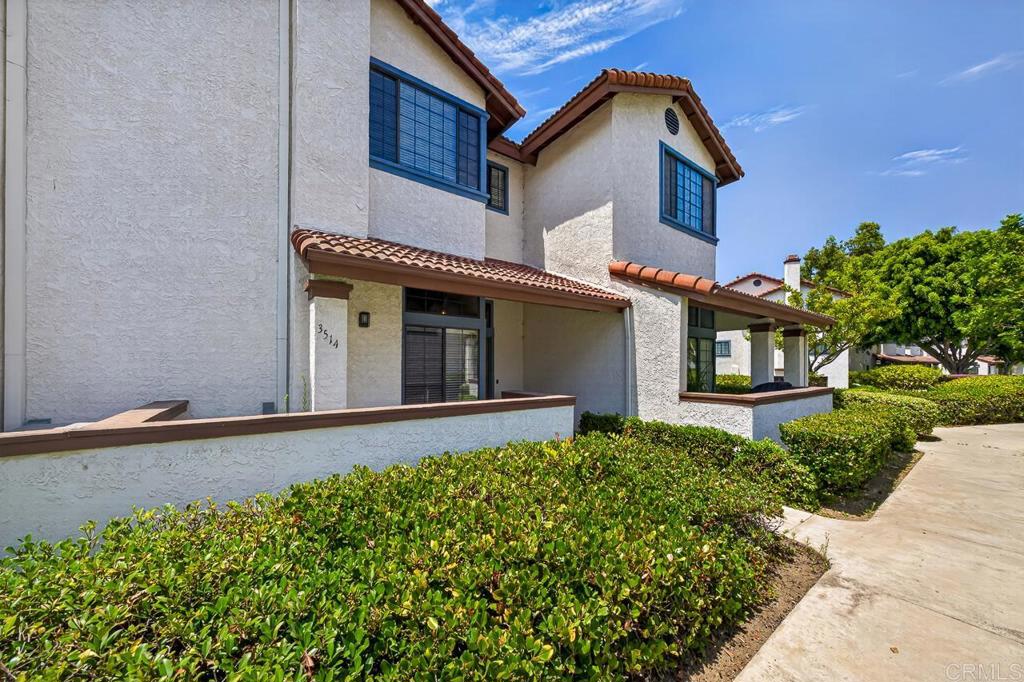
Enter an interest rate to see your estimated monthly payment.ONE YEAR OF HOA DUES PAID UPFRONT. DUAL PRIMARY SUITES PLUS A MAIN FLOOR BEDROOM AND BATHROOM. OVERSIZED ATTACHED TWO-CAR GARAGE. NO NEIGHBORS BEHIND YOU. PRIME LOCATION. Turnkey 3 bedroom, 3 bathroom home with natural light pouring in through large new windows (2021) in every room. Vaulted ceilings open up the main living area, anchored by an upgraded fireplace and newly added mantel (2021). The kitchen, renovated in 2022, flows right into the living and dining spaces, built for everyday living and hosting. The layout works for any stage of life. Two primary suites give you flexibility for multigenerational living, roommates, or long-term guests, while the main floor bedroom and full bathroom are ideal for visitors or a home office. Recent upgrades include refinished hardwood floors (2021), updated light fixtures (2021), central AC (2021), and a smart thermostat (2022). The extra large attached garage offers secure parking, serious storage, and direct entry, with abundant guest parking right behind the home. Outside, the private patio extends your living space, and with no rear neighbors you get a bonus enclosed area just off the garage. Enjoy the community pool on warm days. Positioned between Del Cerro, San Carlos, and Allied Gardens. Minutes to Mission Trails Regional Park, Lake Murray, hiking trails, shopping, dining, and major freeways. Move in and start living.
| 2 hours ago | Listing updated with changes from the MLS® | |
| 11 hours ago | Listing first seen on site |

This information is for your personal, non-commercial use and may not be used for any purpose other than to identify prospective properties you may be interested in purchasing. The display of MLS data is usually deemed reliable but is NOT guaranteed accurate by the MLS. Buyers are responsible for verifying the accuracy of all information and should investigate the data themselves or retain appropriate professionals. Information from sources other than the Listing Agent may have been included in the MLS data. Unless otherwise specified in writing, the Broker/Agent has not and will not verify any information obtained from other sources. The Broker/Agent providing the information contained herein may or may not have been the Listing and/or Selling Agent.

Did you know? You can invite friends and family to your search. They can join your search, rate and discuss listings with you.