Save
Ask
Tour
Hide
Share
$1,799,900
New Listing

1012 Mountain Ash Avenue
Chula Vista, CA 91914

For Sale|Single Family Residence|Active
4
Beds
4
Total Baths
3
Full Baths
1
Partial Bath
4,057
SqFt
$444
/SqFt
2006
Built
County:
San Diego
Listed by Camille Bruno of Compass camille.bruno@compass.com

Questions? Call or text Jean and Ken Tritle/ Buyer's Agents at DreamWell Homes Realty # 760-798-9024. Thanks!
Call Now: 760-798-9024
Is this the listing for you? We can help make it yours.
760-798-9024
Upcoming Open Houses
Due to COVID-19, we recommend you verify Open Houses before attending.
Wed, Oct 14, 10:30 AM - 12:30 PM
1012 Mountain Ash Avenue1012 Mountain Ash Avenue1012 Mountain Ash Avenue1012 Mountain Ash Avenue
Save
Ask
Tour
Hide
Share

Mortgage Calculator

Monthly Payment (Est.)

Enter an interest rate to see your estimated monthly payment.
Calculator powered by Showcase IDX, a Constellation1 Company. Copyright ©2026 Information is deemed reliable but not guaranteed.

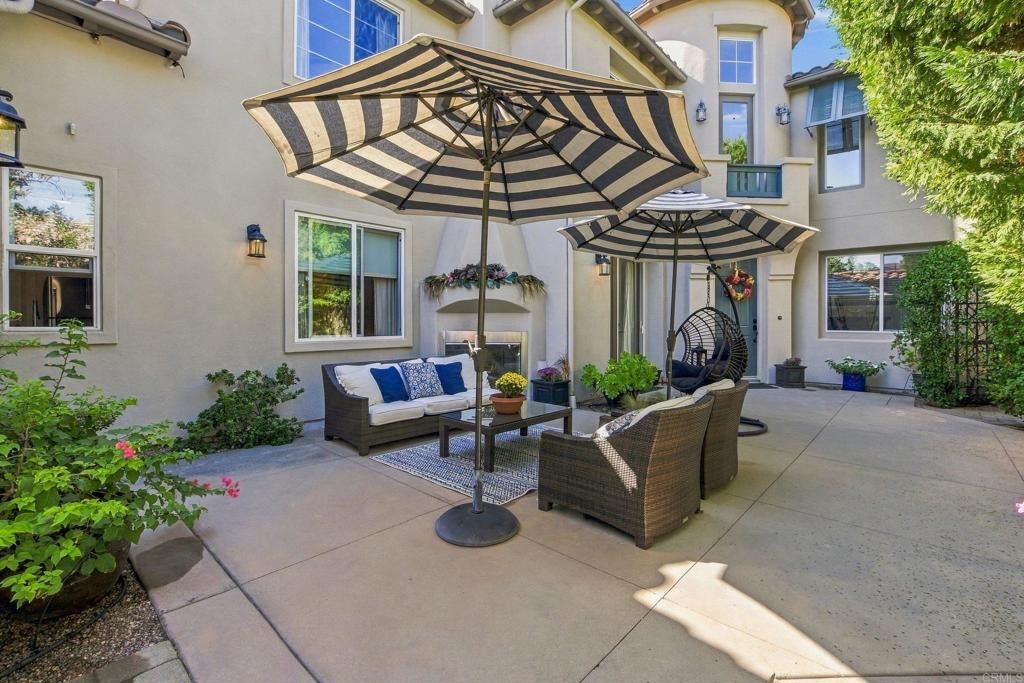
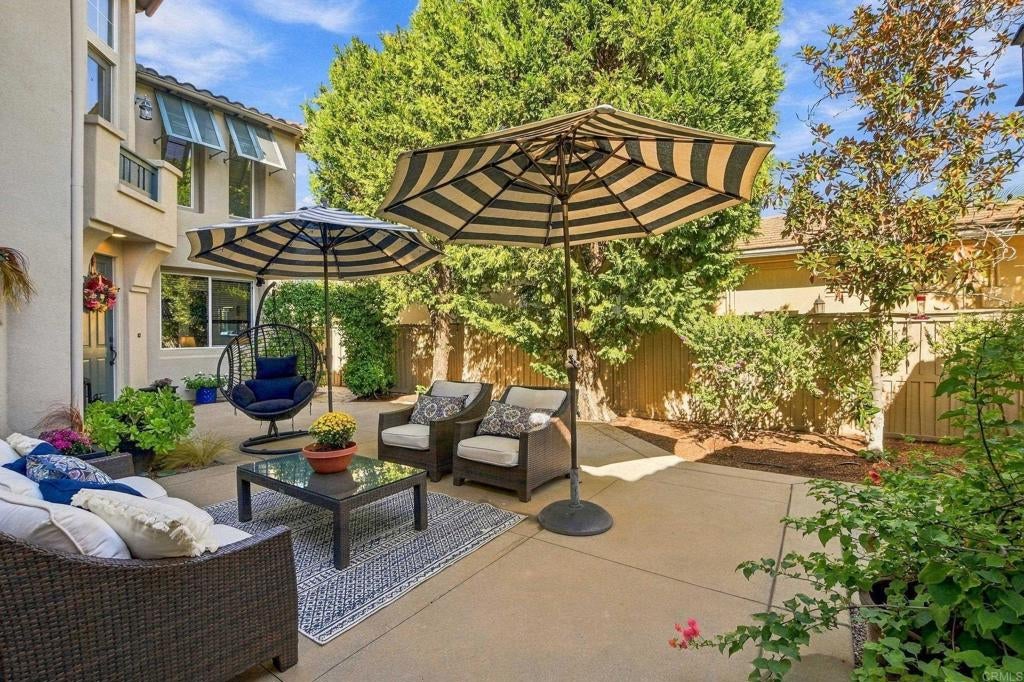
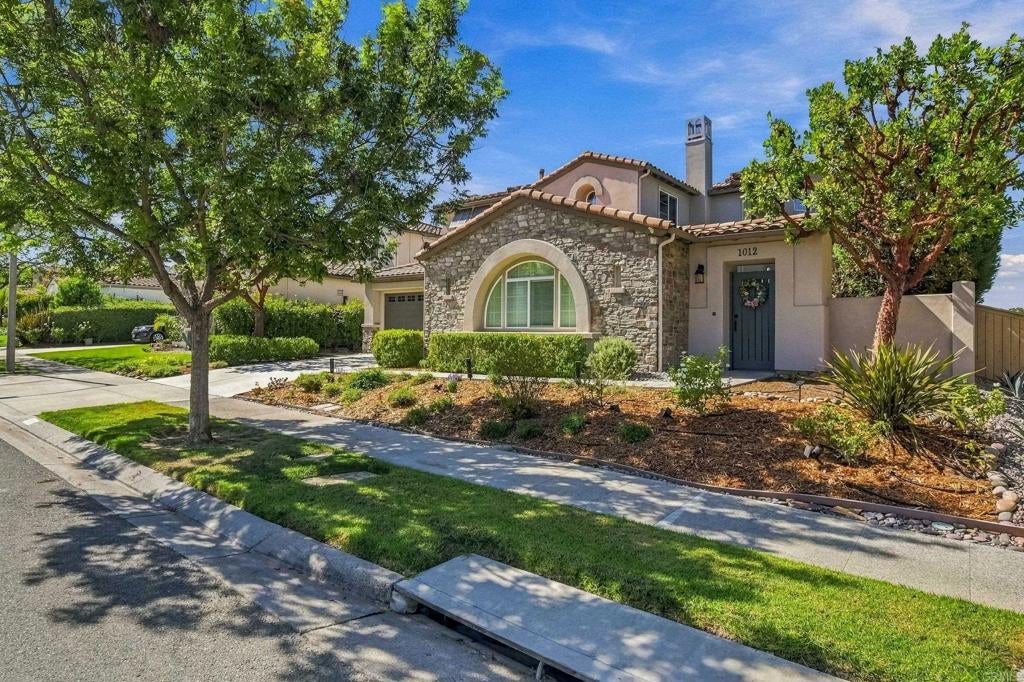
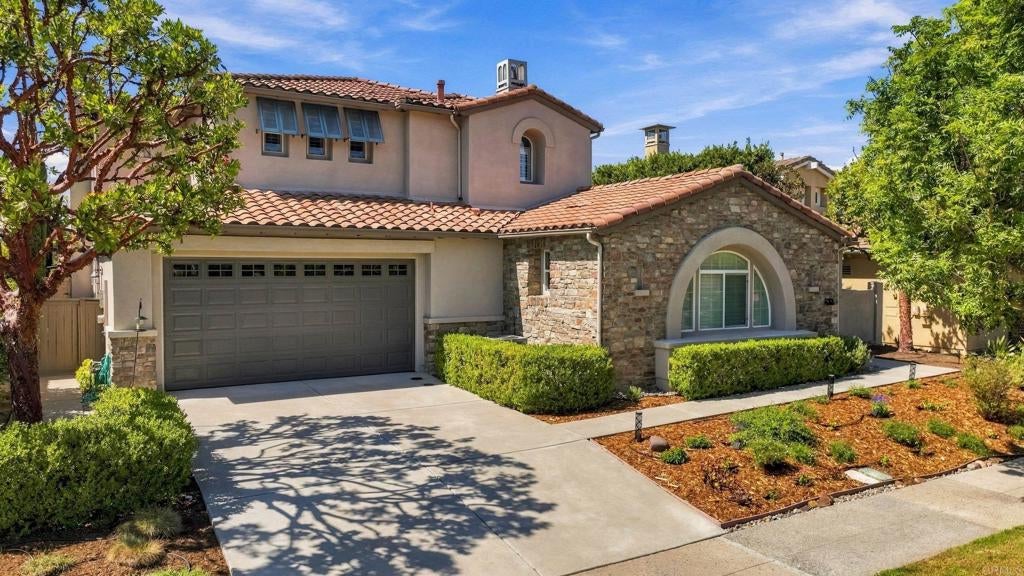
Welcome to 1012 Mountain Ash Ave located in the coveted Eastlake Woods neighborhood. This home has been meticulously updated and maintained. Starting with the inviting and private courtyard where you can start the day drinking your morning coffee and end the day entertaining in style next to the outdoor fireplace. Once you enter the residence, you will be greeted with stunning chandeliers and lighting fixtures. All lighting fixtures in the home have been replaced with lighting from Restoration Hardware and Pottery Barn. The Dining Room is the perfect place to enjoy family meals or entertain guests with the french doors opening up to the courtyard (with disappearing screens). The kitchen has been thoughtfully updated (designed by Jackson Design & Remodeling) with Quartz countertops, subway tile backsplash, new appliances from Kitchenaid & Wolf. Grohe faucet with large sink and pendant lighting. All bathrooms have also been updated with Quartz countertops, new flooring, remodeled showers, Kohler fixtures, new lighting, new stand alone tub in the primary bath and more. ALL upstairs bedroom closets have been replaced with custom closets from California Closets. The attached Casita has been completely updated with a remodeled kitchen with Bosch dishwasher, full size fridge and pantry. The Casita offers many possibilities as either a place for Multi Generational living for extended family, a work from home office or rental income (with a separate entrance). Additional improvements in this home include numerous new Milgard windows, interior & exterior repainted, new garage floor coating, Tesla Solar panels with Battery Back Up (ALL PAID IN FULL), newer A/C units, new furnace, completely repiped hot water lines, drought tolerant landscaping and so much more! Don’t miss the chance to see this spectacular home!

Save
Ask
Tour
Hide
Share
Listing Snapshot
Price 
$1,799,900
Days On Site 
0 Days
Bedrooms 
4
Inside Area (SqFt) 
4,057 sqft
Total Baths 
4
Full Baths 
3
Partial Baths 
1
Lot Size 
0.1742 Acres
Year Built 
2006
MLS® Number 
PTP2607692
Status 
Active
Property Tax 
N/A
HOA/Condo/Coop Fees 
$137 monthly
Sq Ft Source 
Assessor
Friends & Family
Recent Activity
3 hours agoListing updated with changes from the MLS®
15 hours agoListing first seen on site
General Features
Acres 
0.1742
Attached Garage 
Yes
Direction Faces 
Southeast
Disclosures 
CovenantsRestrictionsDisclosureHoaDisclosure
Garage 
Yes
Garage Spaces 
2
Land Lease 
No
Levels 
Two
Number Of Stories 
2
Parking 
Attached
Parking Spaces 
4
Property Condition 
Updated/Remodeled
Property Sub Type 
Single Family Residence
Sewer 
Public Sewer
Special Circumstances 
Standard
Zoning 
R-1
Interior Features
Appliances 
DryerWasher
Cooling 
Central AirDualZoned
Electric 
220 Volts in Garage
Fireplace 
Yes
Fireplace Features 
Family RoomGas StarterLiving RoomOutsideSee RemarksWood Burning
Flooring 
CarpetTileWood
Heating 
CentralForced AirFireplace(s)Natural Gas
Interior 
Entrance FoyerWalk-In Closet(s)Pantry
Laundry Features 
Washer HookupElectric Dryer HookupGas Dryer HookupInsideLaundry Room
Main Level Bedrooms 
1
Spa 
Yes
Window Features 
Window CoveringsDouble Pane WindowsDrapesScreensShuttersTinted Windows
Bathroom 
EntryFoyer 
Family Room 
Foyer 
Kitchen 
Laundry 
Master Bedroom 
Other 
Features - Walk-In Closet(s)
Pantry 
Save
Ask
Tour
Hide
Share
Exterior Features
Exterior 
Rain Gutters
Fencing 
WoodWrought Iron
Lot Features 
Back YardClose to ClubhouseFront YardSprinklers In RearSprinklers In FrontLandscapedNear Public Transit
Patio And Porch 
Patio
Pool Features 
CommunityGas HeatHeatedIn GroundLapAssociation
Road Frontage 
City Street
Roof 
Tile
Spa 
Yes
View 
Neighborhood
Waterview 
Neighborhood
Windows/Doors 
Window CoveringsDouble Pane WindowsDrapesScreensShuttersTinted Windows
Community Features
Association Amenities 
ClubhouseMaintenance GroundsBarbecuePoolSpa/Hot Tub
Association Fee 
$137.0
Association Fee Frequency 
Monthly
Community Features 
CurbsStreet LightsSuburbanSidewalksParkPool
MLS Area 
91914 - Chula Vista
School District 
Sweetwater Union
Financing Terms Available 
CashConventionalFHAVA Loan
Building Access 
Front Door
Roads 
Paved
Schools
School District
Sweetwater Union
Elementary School
Salt Creek
Middle School
Eastlake
High School
Eastlake


This information is for your personal, non-commercial use and may not be used for any purpose other than to identify prospective properties you may be interested in purchasing. The display of MLS data is usually deemed reliable but is NOT guaranteed accurate by the MLS. Buyers are responsible for verifying the accuracy of all information and should investigate the data themselves or retain appropriate professionals. Information from sources other than the Listing Agent may have been included in the MLS data. Unless otherwise specified in writing, the Broker/Agent has not and will not verify any information obtained from other sources. The Broker/Agent providing the information contained herein may or may not have been the Listing and/or Selling Agent.

Neighborhood & Commute
Source: Walkscore
Save
Ask
Tour
Hide
Share

ACCESS ADVANCED HOME SEARCH

Call or Text DreamWell Homes Realty at 760-798-9024 for more information. Thank you!