
1094 Hillcrest View LaneFallbrook, CA 92028
Questions? Call or text Jean and Ken Tritle/ Buyer's Agents at DreamWell Homes Realty # 760-798-9024. Thanks!
Mortgage Calculator
Monthly Payment (Est.)
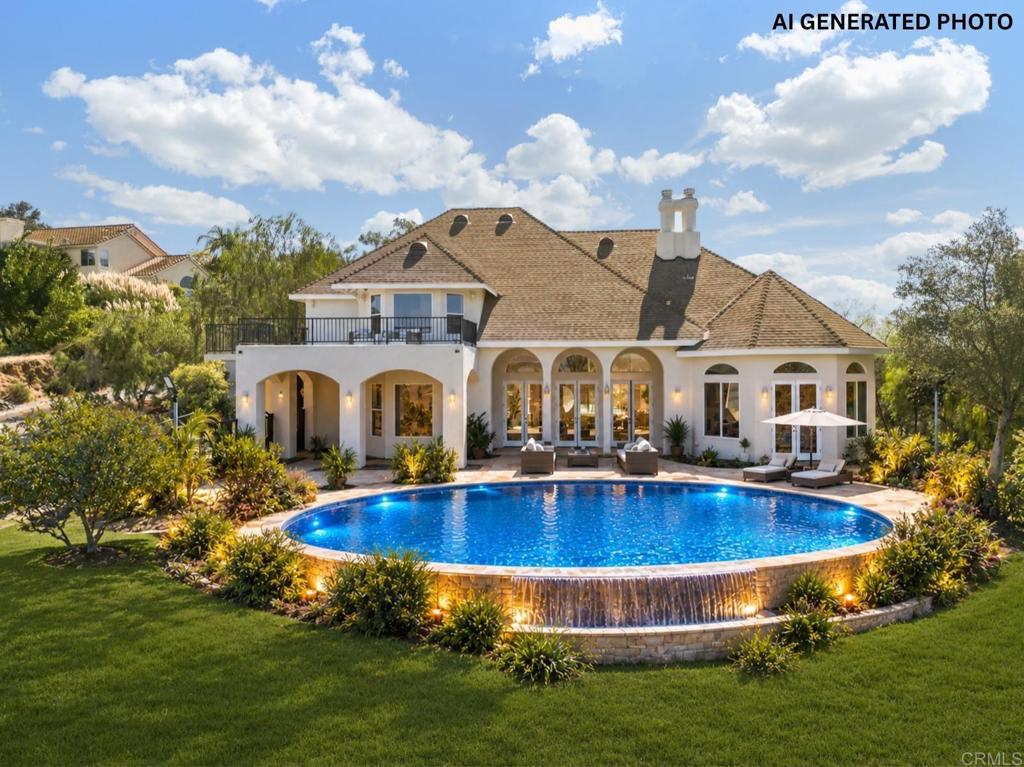
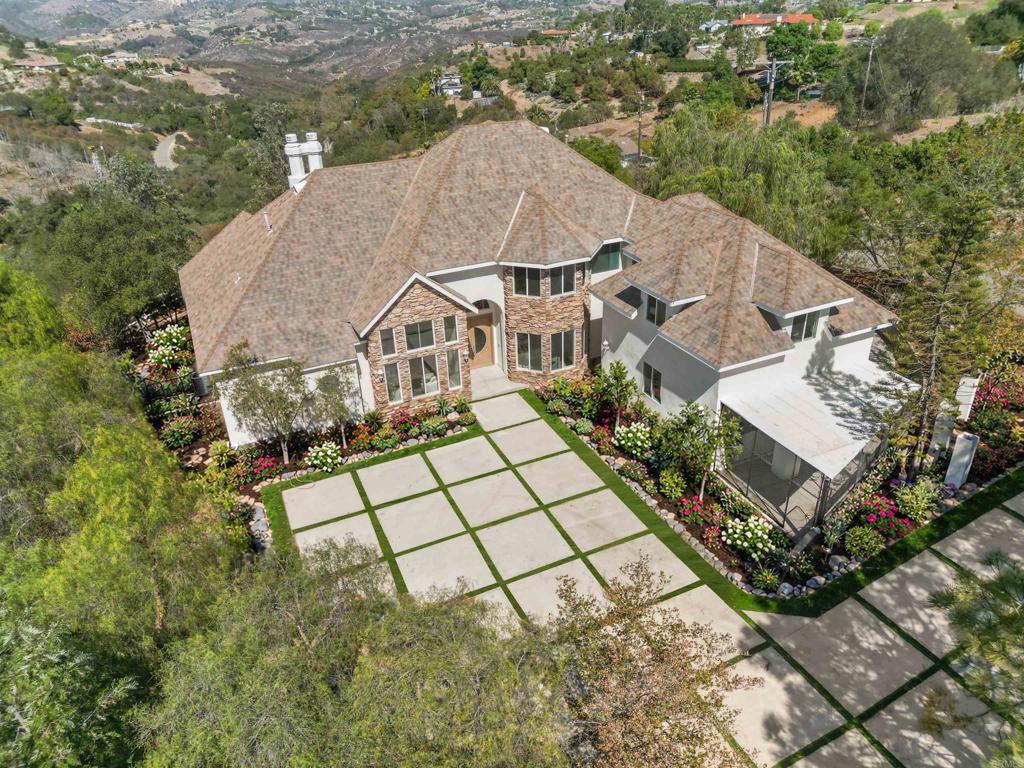
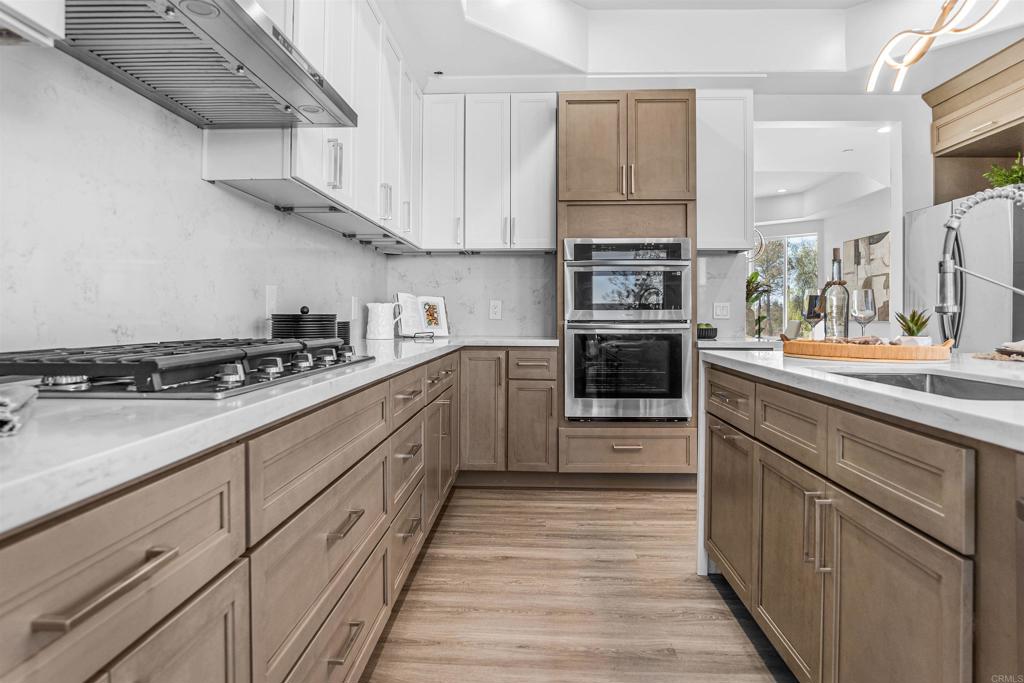
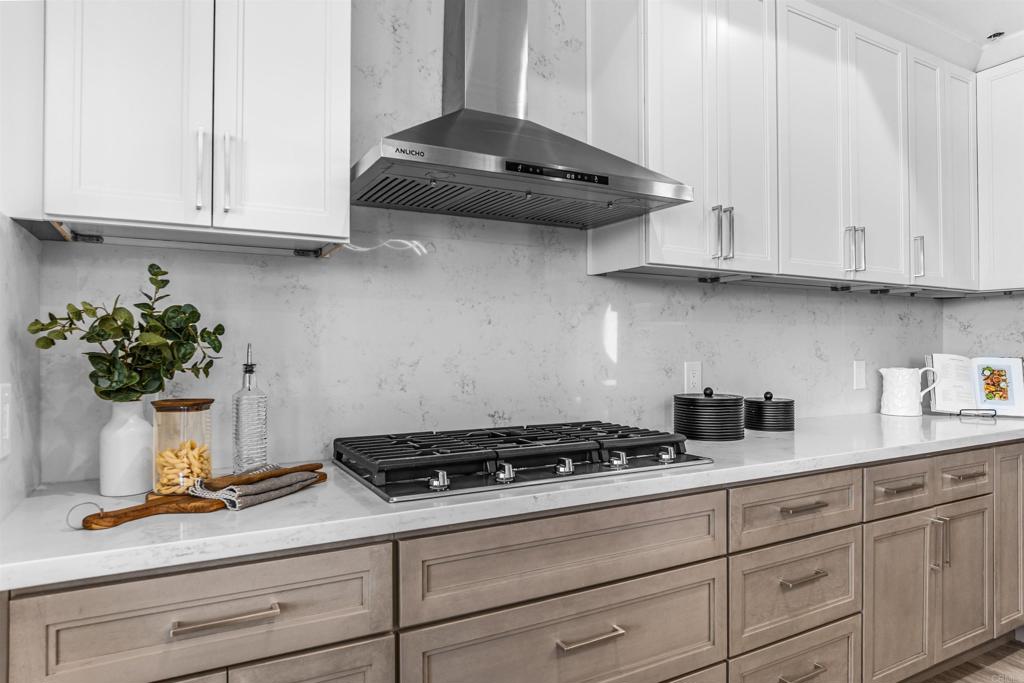
Enter an interest rate to see your estimated monthly payment.Discover breathtaking panoramic views and exceptional privacy at 1094 Hillcrest View Lane. Nestled at the end of a quiet paved road, this contemporary European-inspired estate offers 4 bedrooms, 4 bathrooms, and approximately 3,657 square feet on 1.5 acres of usable land, with room to explore adding a pool or pickleball court. A striking driveway with concrete pavers and turf accents creates a memorable arrival. Double entry doors open to soaring ceilings, expansive windows, and an inviting open-concept layout with modern finishes and luxury vinyl plank flooring throughout the main level. The great room features a modern fireplace and built-in cabinetry, flowing into a remodeled chef’s kitchen with two-tone cabinets, an oversized island, a breakfast nook, and a separate formal dining area. Two spacious primary suites—one upstairs and one downstairs—offer comfort and flexibility. The downstairs suite includes a private entrance and a spa-inspired bathroom with a soaking tub, oversized walk-in shower, and dual vanity. An upstairs bar with a mini-fridge and sink, plus a junior suite’s view balcony with exterior stairs, adds to the home’s entertaining appeal. An oversized two-car garage, detached workshop, and dedicated dog kennel with a spacious run complete this move-in-ready retreat
| 6 hours ago | Listing updated with changes from the MLS® | |
| 14 hours ago | Listing first seen on site |

This information is for your personal, non-commercial use and may not be used for any purpose other than to identify prospective properties you may be interested in purchasing. The display of MLS data is usually deemed reliable but is NOT guaranteed accurate by the MLS. Buyers are responsible for verifying the accuracy of all information and should investigate the data themselves or retain appropriate professionals. Information from sources other than the Listing Agent may have been included in the MLS data. Unless otherwise specified in writing, the Broker/Agent has not and will not verify any information obtained from other sources. The Broker/Agent providing the information contained herein may or may not have been the Listing and/or Selling Agent.

Did you know? You can invite friends and family to your search. They can join your search, rate and discuss listings with you.