
2570 Burgener BoulevardSan Diego, CA 92110
Questions? Call or text Jean and Ken Tritle/ Buyer's Agents at DreamWell Homes Realty # 760-798-9024. Thanks!
Mortgage Calculator
Monthly Payment (Est.)
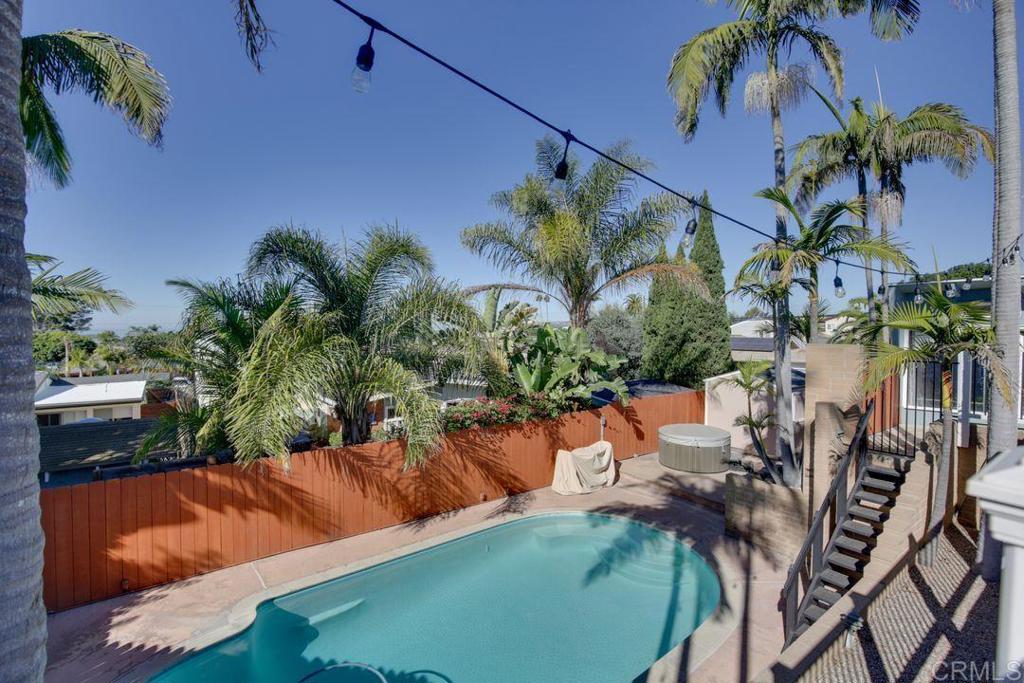
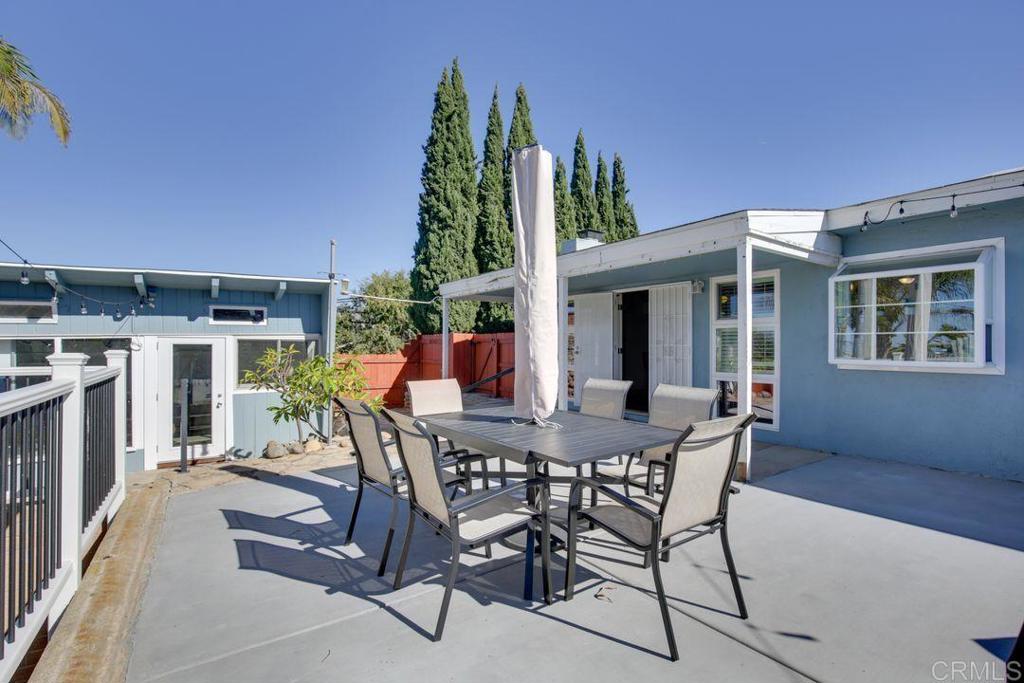
Enter an interest rate to see your estimated monthly payment.Welcome home to views of Mission Bay and the Pacific from this updated 3-bedroom Bay Park retreat. Light-filled living spaces feature wood-look plank floors, plantation shutters, recessed lighting, a classic brick fireplace, and a cozy window seat. The kitchen shines with a skylight, subway tile, a professional-style gas range, and breakfast bar seating. French doors open to a view patio strung with café lights, made for morning coffee and evening gatherings. Below, a fenced pool and spa sit tucked among the palms in a private backyard. A detached bonus building with a river-rock fireplace and beamed ceiling is ready to become your home office, studio, or game room. One bedroom opens directly to the patio, and another offers an en-suite half bath. All just minutes to Mission Bay, Mission Beach, local shopping, dining, entertainment, public transportation and I-5/I-8. Views, outdoor living, and flexible space in one inviting package.
| just now | Listing first seen on site | |
| 10 hours ago | Listing updated with changes from the MLS® |

This information is for your personal, non-commercial use and may not be used for any purpose other than to identify prospective properties you may be interested in purchasing. The display of MLS data is usually deemed reliable but is NOT guaranteed accurate by the MLS. Buyers are responsible for verifying the accuracy of all information and should investigate the data themselves or retain appropriate professionals. Information from sources other than the Listing Agent may have been included in the MLS data. Unless otherwise specified in writing, the Broker/Agent has not and will not verify any information obtained from other sources. The Broker/Agent providing the information contained herein may or may not have been the Listing and/or Selling Agent.

Did you know? You can invite friends and family to your search. They can join your search, rate and discuss listings with you.