
525 11th Avenue 1108San Diego, CA 92101
Questions? Call or text Jean and Ken Tritle/ Buyer's Agents at DreamWell Homes Realty # 760-798-9024. Thanks!
Mortgage Calculator
Monthly Payment (Est.)
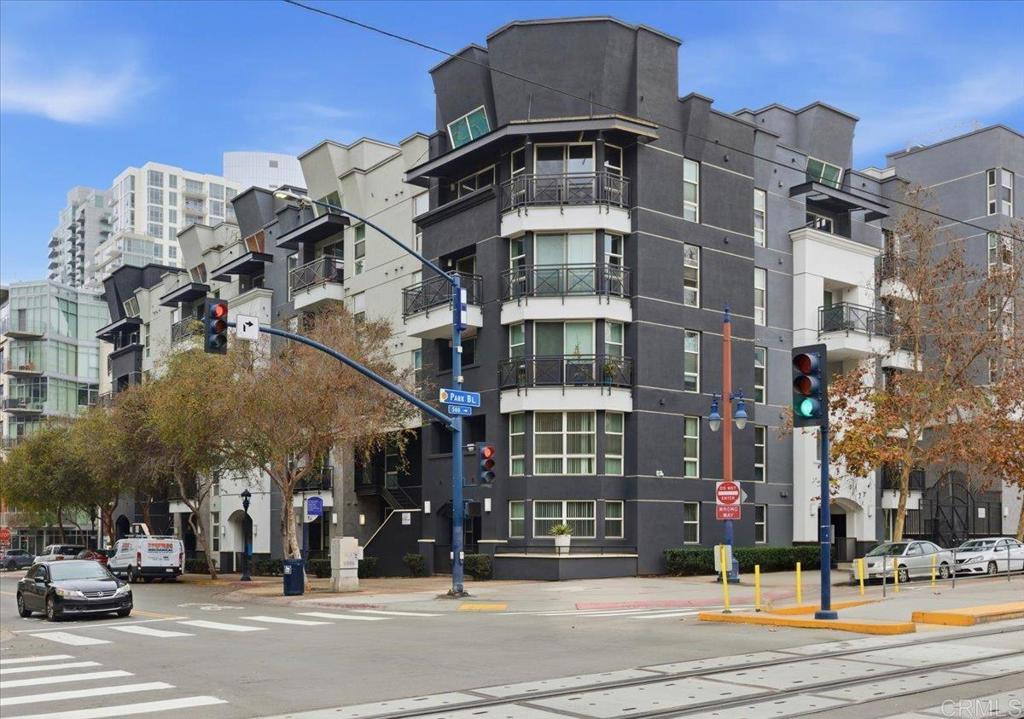
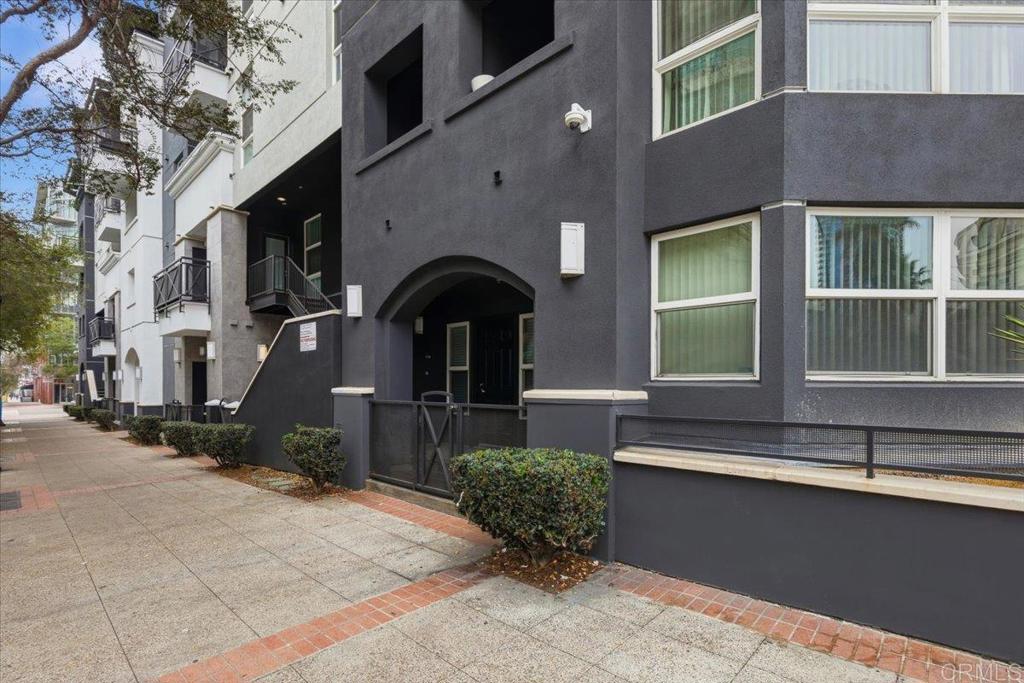
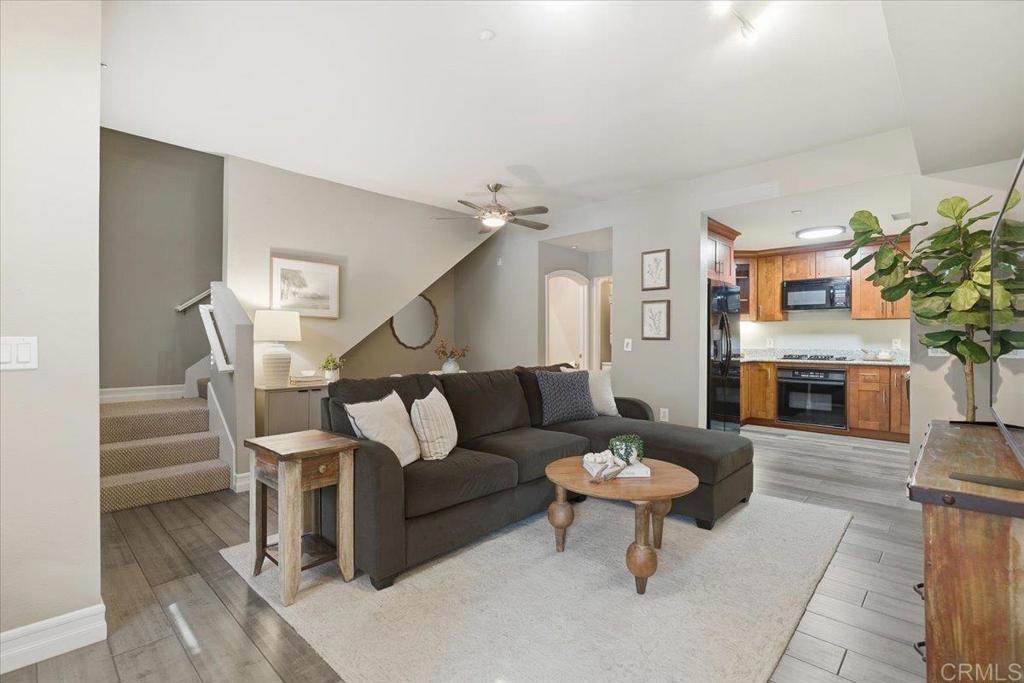
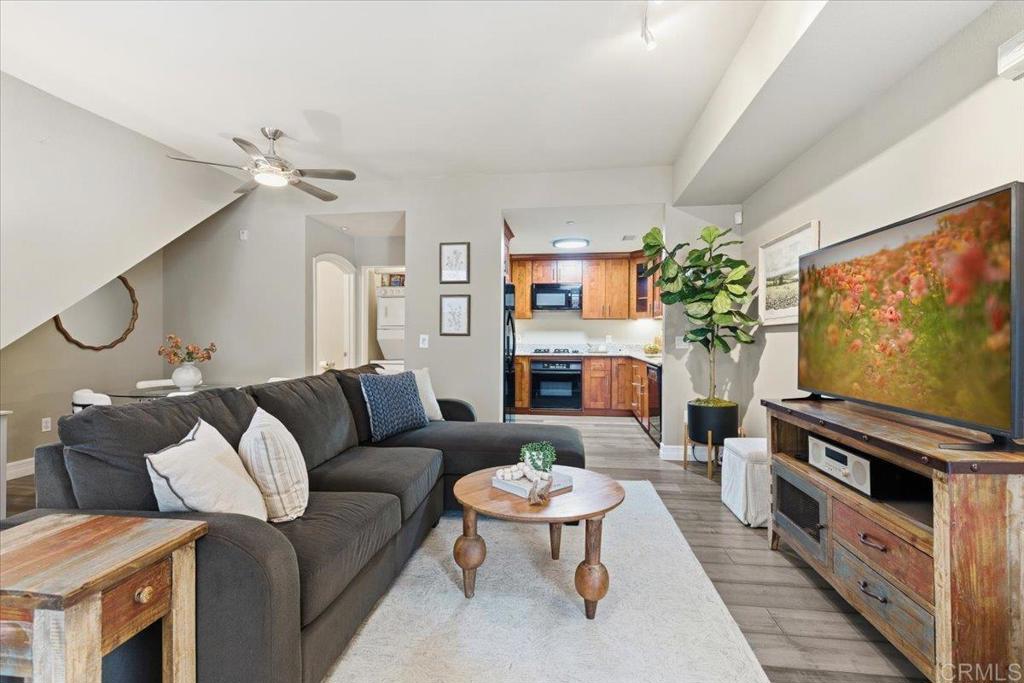
Enter an interest rate to see your estimated monthly payment.Discover the best of downtown living in this approximately 969 sq. ft. 1-bedroom, 1.5-bath residence in the heart of San Diego! The thoughtfully designed layout features an open living area filled with natural light, a functional kitchen, and a spacious primary bedroom with a full ensuite bath. A convenient half bath is perfect for guests, while upgraded flooring, in-unit laundry, assigned parking and an additional storage unit, add everyday comfort and practicality. Residents can also enjoy the community hot tub area. Built in 2004, this well-maintained condominium offers an exceptional location just two blocks from Fit Athletic and Petco Park, with downtown dining, shopping, entertainment, public transportation, and freeway access all nearby. Whether you’re seeking a vibrant urban home or an investment opportunity in a sought-after downtown location, this property offers the convenience and lifestyle that make city living so appealing.
| 9 hours ago | Listing updated with changes from the MLS® | |
| yesterday | Listing first seen on site |

This information is for your personal, non-commercial use and may not be used for any purpose other than to identify prospective properties you may be interested in purchasing. The display of MLS data is usually deemed reliable but is NOT guaranteed accurate by the MLS. Buyers are responsible for verifying the accuracy of all information and should investigate the data themselves or retain appropriate professionals. Information from sources other than the Listing Agent may have been included in the MLS data. Unless otherwise specified in writing, the Broker/Agent has not and will not verify any information obtained from other sources. The Broker/Agent providing the information contained herein may or may not have been the Listing and/or Selling Agent.

Did you know? You can invite friends and family to your search. They can join your search, rate and discuss listings with you.