Save
Ask
Tour
Hide
Share
$848,000
15 Days On Site

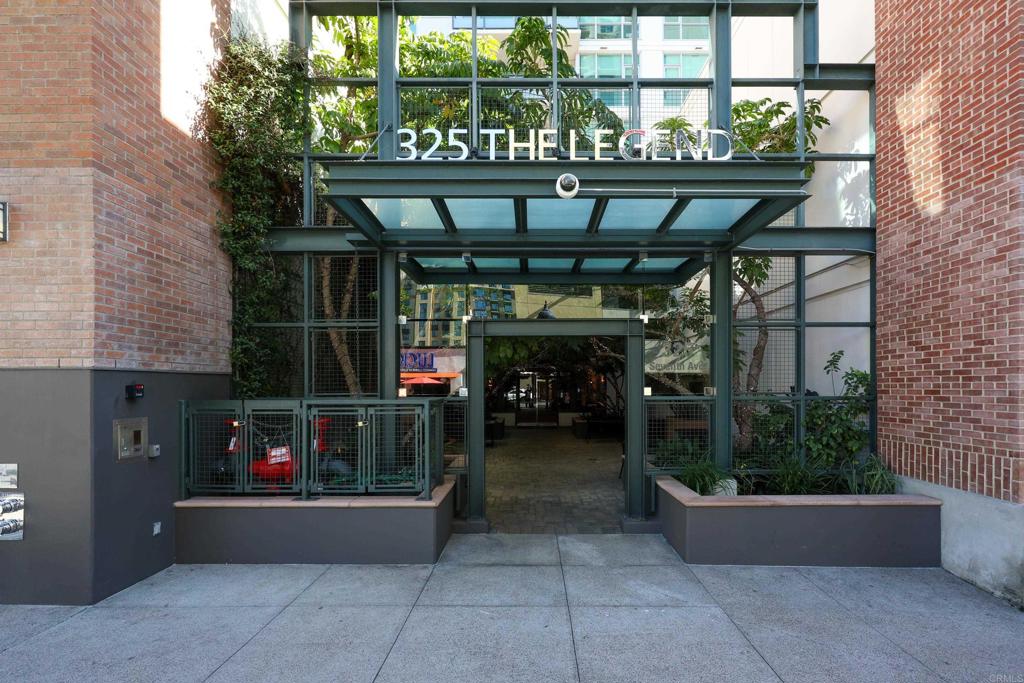
325 7th Avenue 1204
San Diego, CA 92101

For Sale|Condominium|Active
2
Beds
2
Total Baths
2
Full Baths
1,091
SqFt
$777
/SqFt
2007
Built
County:
San Diego
Listed by Yolanda Rosario of Coldwell Banker West yrosariohomes@gmail.com

Questions? Call or text Jean and Ken Tritle/ Buyer's Agents at DreamWell Homes Realty # 760-798-9024. Thanks!
Call Now: 760-798-9024
Is this the listing for you? We can help make it yours.
760-798-9024
325 7th Avenue 1204325 7th Avenue 1204325 7th Avenue 1204325 7th Avenue 1204
Save
Ask
Tour
Hide
Share

Mortgage Calculator

Monthly Payment (Est.)

Enter an interest rate to see your estimated monthly payment.
Calculator powered by Showcase IDX, a Constellation1 Company. Copyright ©2026 Information is deemed reliable but not guaranteed.

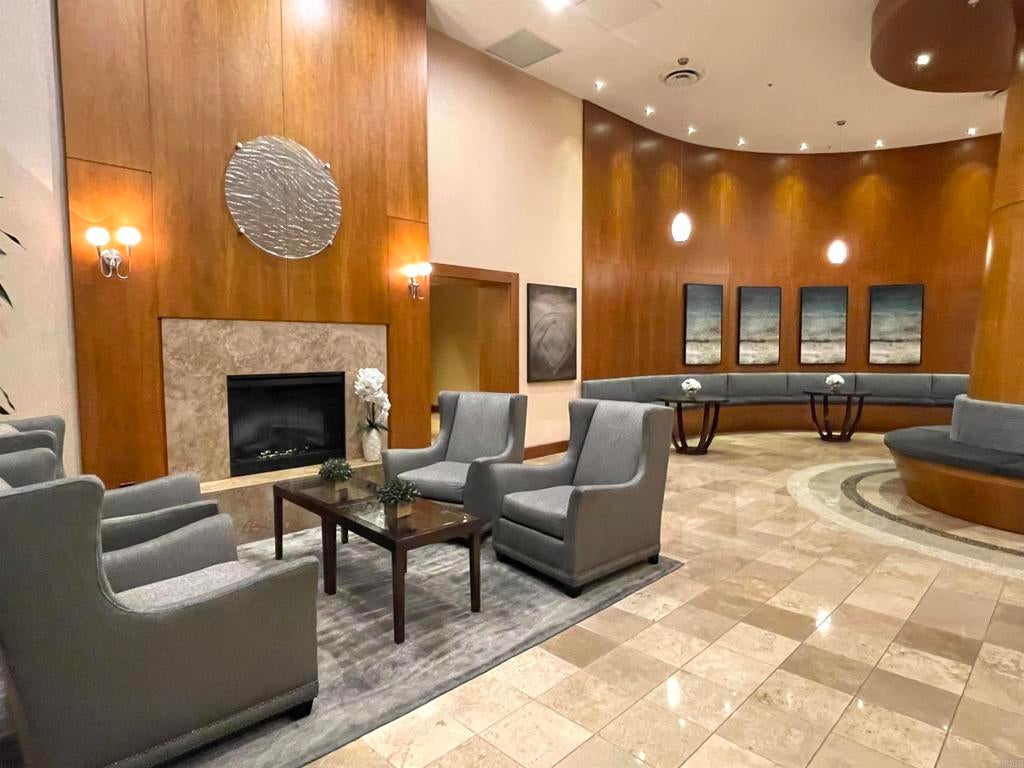
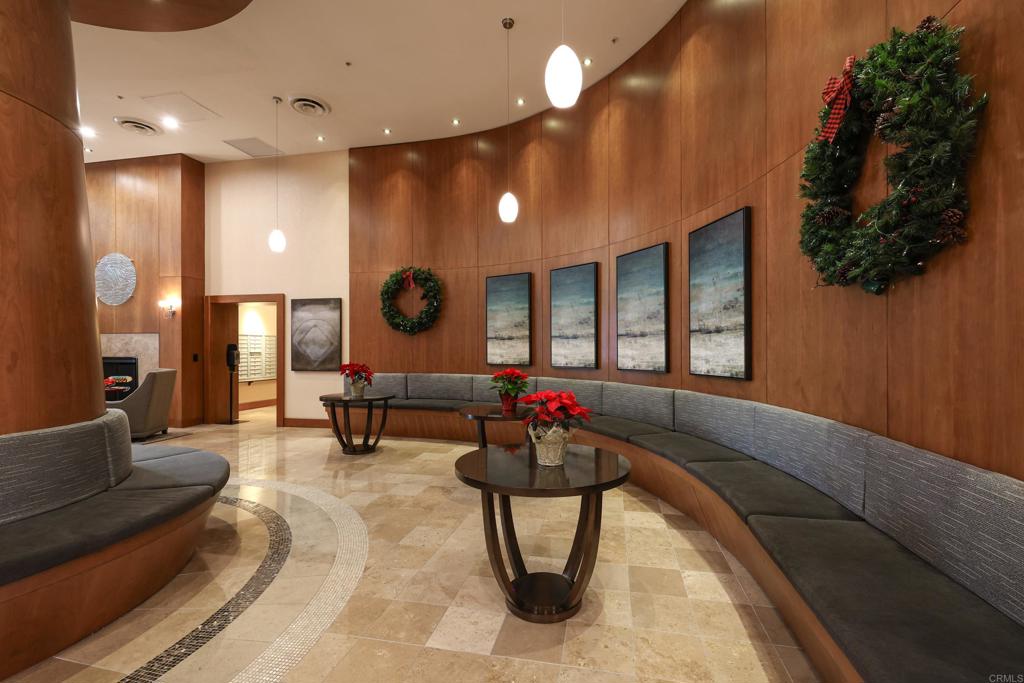
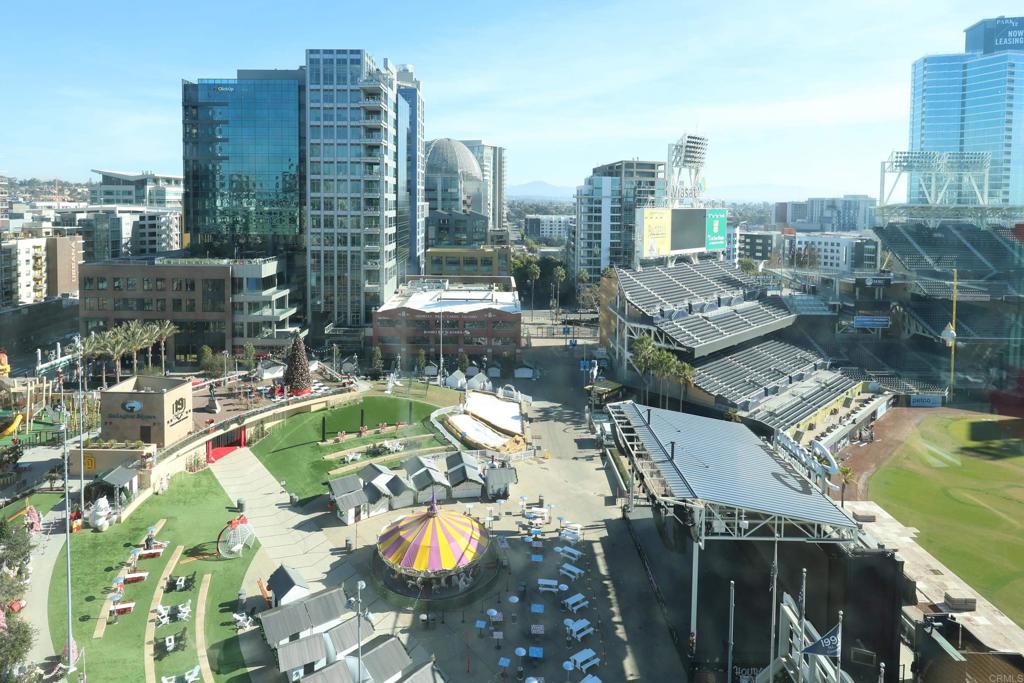
IF YOU HAVE A FINE TASTE FOR LUXURY, COME & CHECK US OUT AT THE LEGEND! 2 BR/2 BATHS, 1,091 SQFT & 2 PARKING SLOTS. ENJOY THE STUNNING PANORAMIC VIEWS, THE GALLAGER & PETCO PARK, CITY LIGHTS FROM THE BEBROOMS & BALCONY. YOU CAN CATCH EVERY SAN DIEGO PADRES GAMES & CONCERTS FROM THE WIDE GLASS WINDOWS FROM CEILING TO FLOOR OR AT THE 7TH FLOOR WHERE YOU CAN RELAX & ENJOY THE BREEZE FROM THE OPEN AIR. THIS UNIT IS METICULOUSLY DECORATED WITH HIGH END UPGRADES. EQUIPPED WITH BIG SCREEN SMART TVs & APPLIANCES. AMENITIES INCLUDES THE GYM, SWIMMING POOL, BBQ, EVENT ROOM WITH AN OUTDOOR PATIO OVERLOOKING PETCO PARK WITH COMFORTABLE CHAIRS & SOFA, FIRE PIT, COUNTER, DINING AREA & KITCHEN. VERY SECURED WITH ROUND THE CLOCK SECURITY & CONCIERGE.

Save
Ask
Tour
Hide
Share
Listing Snapshot
Price 
$848,000
Days On Site 
15 Days
Bedrooms 
2
Inside Area (SqFt) 
1,091 sqft
Total Baths 
2
Full Baths 
2
Partial Baths 
N/A
Lot Size 
N/A
Year Built 
2007
MLS Number 
PTP2607616
Status 
Active
Property Tax 
N/A
HOA/Condo/Coop Fees 
$1,650 monthly
Sq Ft Source 
Assessor
Friends & Family
Recent Activity
2 weeks agoListing updated with changes from the MLS
2 weeks agoListing first seen on site
General Features
Attached Garage 
Yes
Garage 
Yes
Garage Spaces 
2
Land Lease 
No
Levels 
One
Number Of Stories 
1
Parking 
Attached
Parking Spaces 
2
Property Sub Type 
Condominium
Special Circumstances 
Standard
Zoning 
R-1:SINGLE FAM-RES
Interior Features
Cooling 
Central Air
Fireplace 
Yes
Fireplace Features 
Living Room
Laundry Features 
Electric Dryer HookupGas Dryer HookupLaundry Closet
Kitchen 
Living Room 
Master Bathroom 
Master Bedroom 
Save
Ask
Tour
Hide
Share
Exterior Features
Pool Features 
In GroundAssociation
View 
City LightsPark/GreenbeltNeighborhoodWater
Waterview 
City LightsPark/GreenbeltNeighborhoodWater
Community Features
Association Amenities 
ClubhouseFitness CenterHot WaterInsuranceMeeting RoomBarbecuePoolRecreation RoomSaunaSecurityTrash
Association Fee 
$1650.0
Association Fee Frequency 
Monthly
Community Features 
Sidewalks
MLS Area 
92101 - San Diego Downtown
School District 
San Diego Unified
Financing Terms Available 
CashConventionalVA Loan
Building Access 
Main Lobby
Schools
School District
San Diego Unified
Elementary School
Unknown
Middle School
Unknown
High School
Unknown


This information is for your personal, non-commercial use and may not be used for any purpose other than to identify prospective properties you may be interested in purchasing. The display of MLS data is usually deemed reliable but is NOT guaranteed accurate by the MLS. Buyers are responsible for verifying the accuracy of all information and should investigate the data themselves or retain appropriate professionals. Information from sources other than the Listing Agent may have been included in the MLS data. Unless otherwise specified in writing, the Broker/Agent has not and will not verify any information obtained from other sources. The Broker/Agent providing the information contained herein may or may not have been the Listing and/or Selling Agent.

Neighborhood & Commute
Source: Walkscore
Save
Ask
Tour
Hide
Share

ACCESS ADVANCED HOME SEARCH

Call or Text DreamWell Homes Realty at 760-798-9024 for more information. Thank you!