Save
Ask
Tour
Hide
Share
$899,900
New Listing

2467 Rock View
Escondido, CA 92026

For Sale|Single Family Residence|Active
3
Beds
3
Total Baths
2
Full Baths
1
Partial Bath
1,620
SqFt
$555
/SqFt
1993
Built
County:
San Diego
Listed by Eric Vaca of Finest City Homes vaca.broker@gmail.com

Questions? Call or text Jean and Ken Tritle/ Buyer's Agents at DreamWell Homes Realty # 760-798-9024. Thanks!
Call Now: 760-798-9024
Is this the listing for you? We can help make it yours.
760-798-9024
2467 Rock View2467 Rock View2467 Rock View2467 Rock View
Save
Ask
Tour
Hide
Share

Mortgage Calculator

Monthly Payment (Est.)

Enter an interest rate to see your estimated monthly payment.
Calculator powered by Showcase IDX, a Constellation1 Company. Copyright ©2026 Information is deemed reliable but not guaranteed.

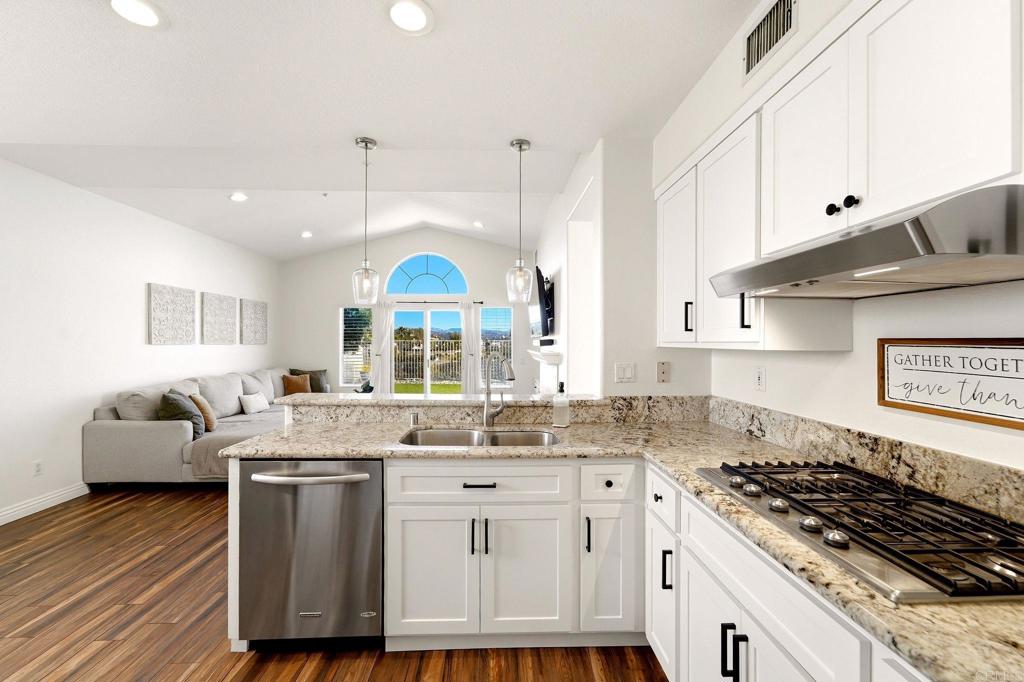
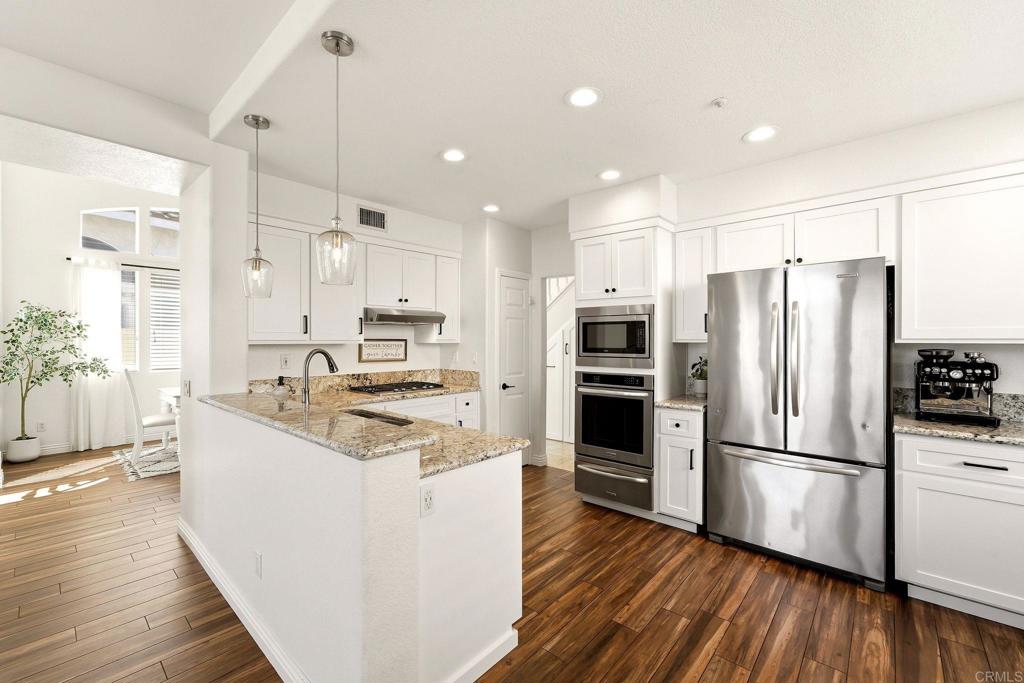
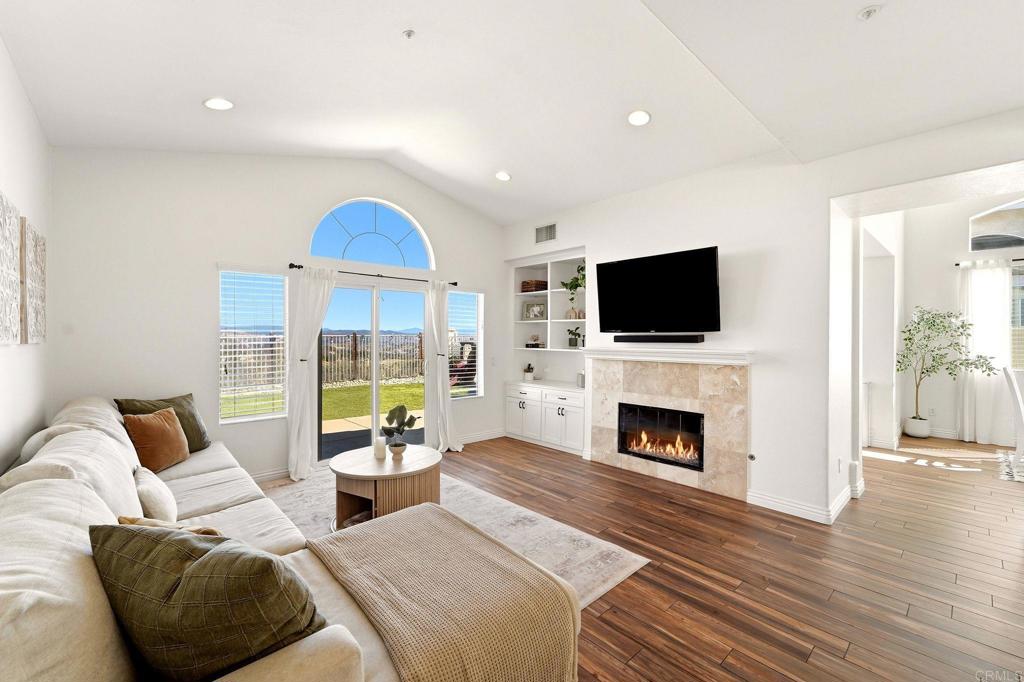
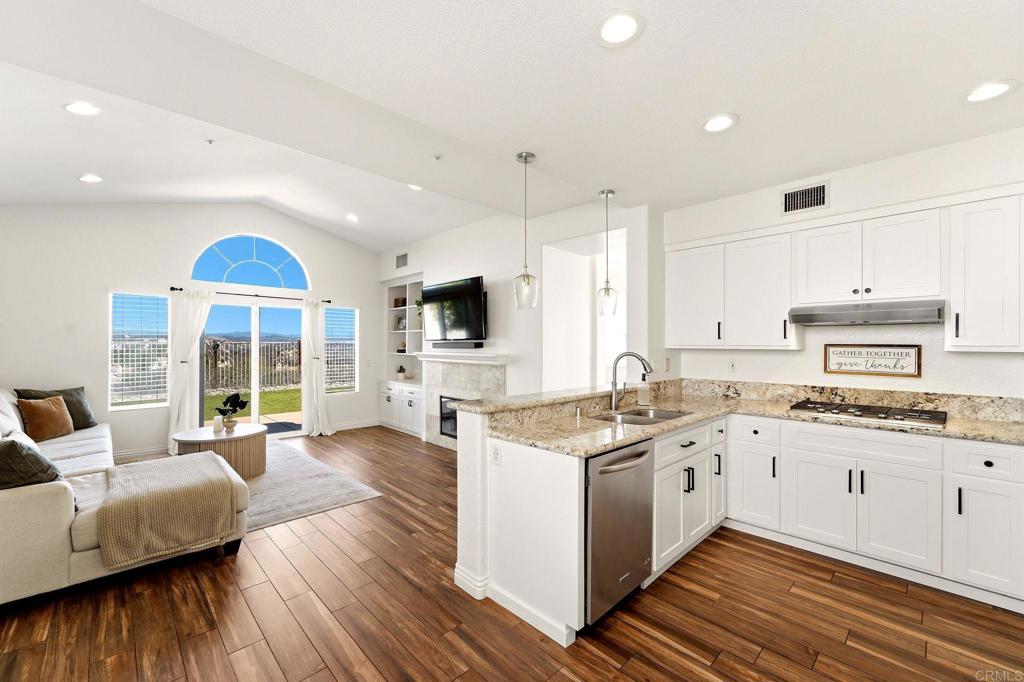
Enjoy panoramic mountain views and the Emerald Heights lifestyle in this beautifully refreshed home. The community offers scenic nature walks, a clubhouse, pool, sports court, and gym. Inside, the spacious primary bedroom features vaulted ceilings and an ensuite bathroom with dual sinks. Downstairs, Italian porcelain flooring, new cabinetry, fresh paint, a pantry addition, and handy under-stair pullouts add comfort and convenience. White oak hardwood floors continue up the stairs and throughout the upper level. The backyard is ready for relaxing or practicing your short game, with new turf, a putting green, and new vinyl fencing. Paid solar and a garage EV charger complete the package. Located in the award-winning San Marcos High School district.

Save
Ask
Tour
Hide
Share
Listing Snapshot
Price 
$899,900
Days On Site 
0 Days
Bedrooms 
3
Inside Area (SqFt) 
1,620 sqft
Total Baths 
3
Full Baths 
2
Partial Baths 
1
Lot Size 
0.1052 Acres
Year Built 
1993
MLS® Number 
PTP2607568
Status 
Active
Property Tax 
N/A
HOA/Condo/Coop Fees 
$265 monthly
Sq Ft Source 
Assessor
Friends & Family
Recent Activity
an hour agoListing updated with changes from the MLS®
10 hours agoListing first seen on site
General Features
Acres 
0.1052
Attached Garage 
Yes
Garage 
Yes
Garage Spaces 
2
Land Lease 
No
Levels 
Two
Number Of Stories 
2
Parking 
Attached
Parking Spaces 
4
Property Sub Type 
Single Family Residence
Sewer 
Public Sewer
Special Circumstances 
Standard
Zoning 
R-1:SINGLE FAM-RES
Interior Features
Cooling 
Central Air
Fireplace 
Yes
Fireplace Features 
Living Room
Heating 
Central
Laundry Features 
Laundry Room
Attic 
Bedroom 
EntryFoyer 
Family Room 
Kitchen 
Laundry 
Living Room 
Master Bathroom 
Save
Ask
Tour
Hide
Share
Exterior Features
Lot Features 
Back YardFront Yard
Pool Features 
CommunityAssociation
View 
Mountain(s)NeighborhoodPanoramicTrees/Woods
Waterview 
Mountain(s)NeighborhoodPanoramicTrees/Woods
Community Features
Association Amenities 
Sport CourtFitness CenterMaintenance GroundsPicnic AreaPoolTennis Court(s)Trail(s)
Association Fee 
$265.0
Association Fee Frequency 
Monthly
Community Features 
ParkSidewalksPool
MLS Area 
92026 - Escondido
School District 
San Marcos Unified
Financing Terms Available 
CashConventionalFHAVA Loan
Building Access 
living room
Schools
School District
San Marcos Unified
Elementary School
Unknown
Middle School
Unknown
High School
Unknown


This information is for your personal, non-commercial use and may not be used for any purpose other than to identify prospective properties you may be interested in purchasing. The display of MLS data is usually deemed reliable but is NOT guaranteed accurate by the MLS. Buyers are responsible for verifying the accuracy of all information and should investigate the data themselves or retain appropriate professionals. Information from sources other than the Listing Agent may have been included in the MLS data. Unless otherwise specified in writing, the Broker/Agent has not and will not verify any information obtained from other sources. The Broker/Agent providing the information contained herein may or may not have been the Listing and/or Selling Agent.

Neighborhood & Commute
Source: Walkscore
Save
Ask
Tour
Hide
Share

ACCESS ADVANCED HOME SEARCH

Call or Text DreamWell Homes Realty at 760-798-9024 for more information. Thank you!