
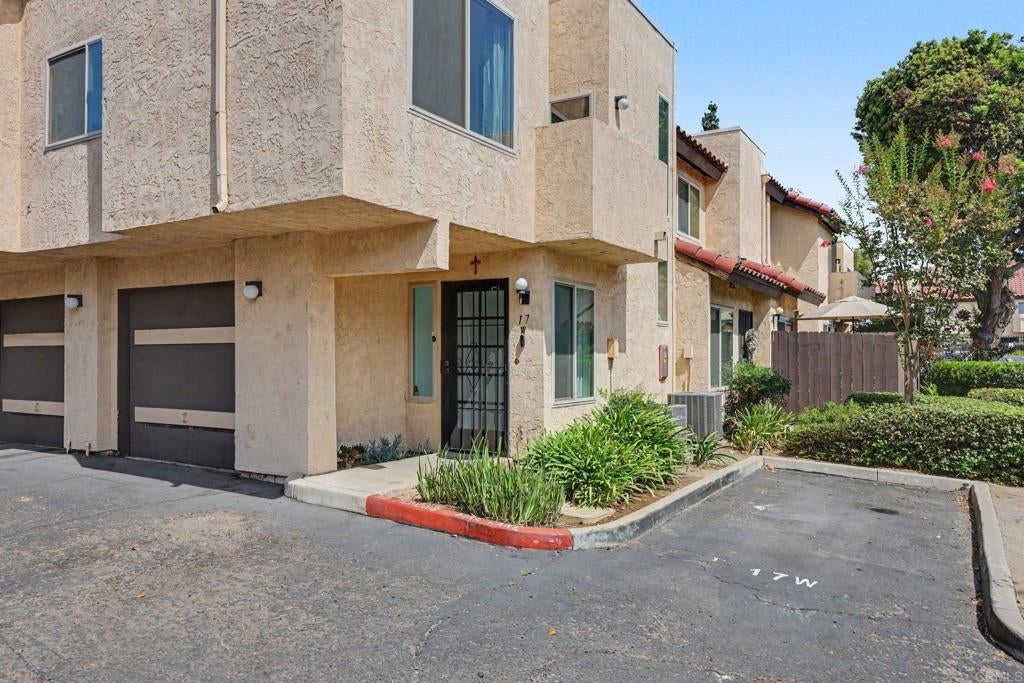
1380 E Washington Avenue 17El Cajon, CA 92019
Questions? Call or text Jean and Ken Tritle/ Buyer's Agents at DreamWell Homes Realty # 760-798-9024. Thanks!
Mortgage Calculator
Monthly Payment (Est.)
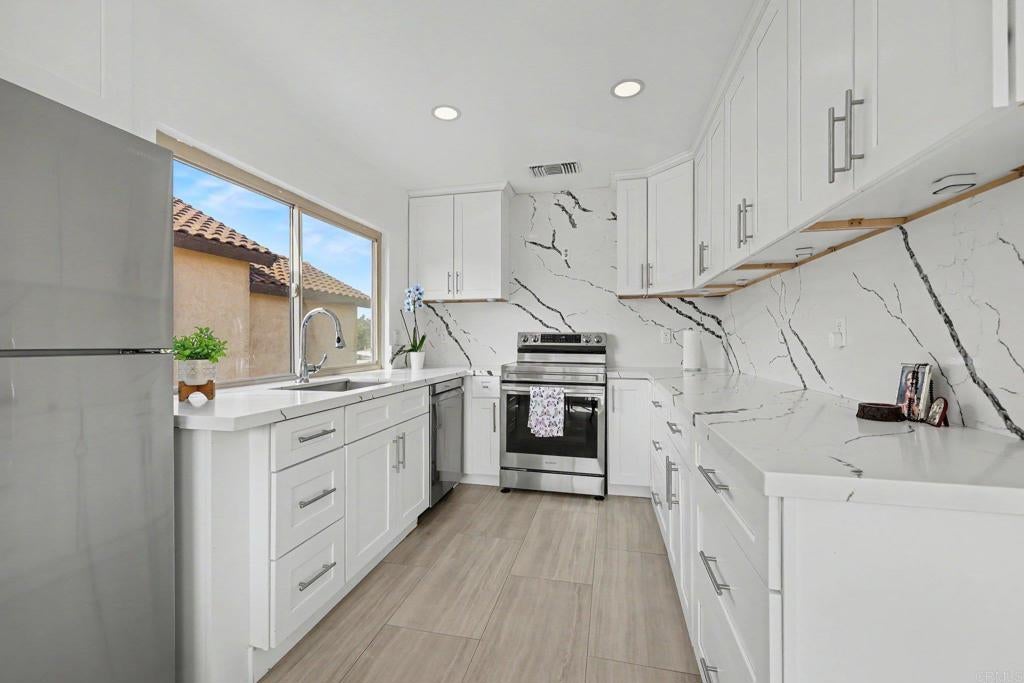
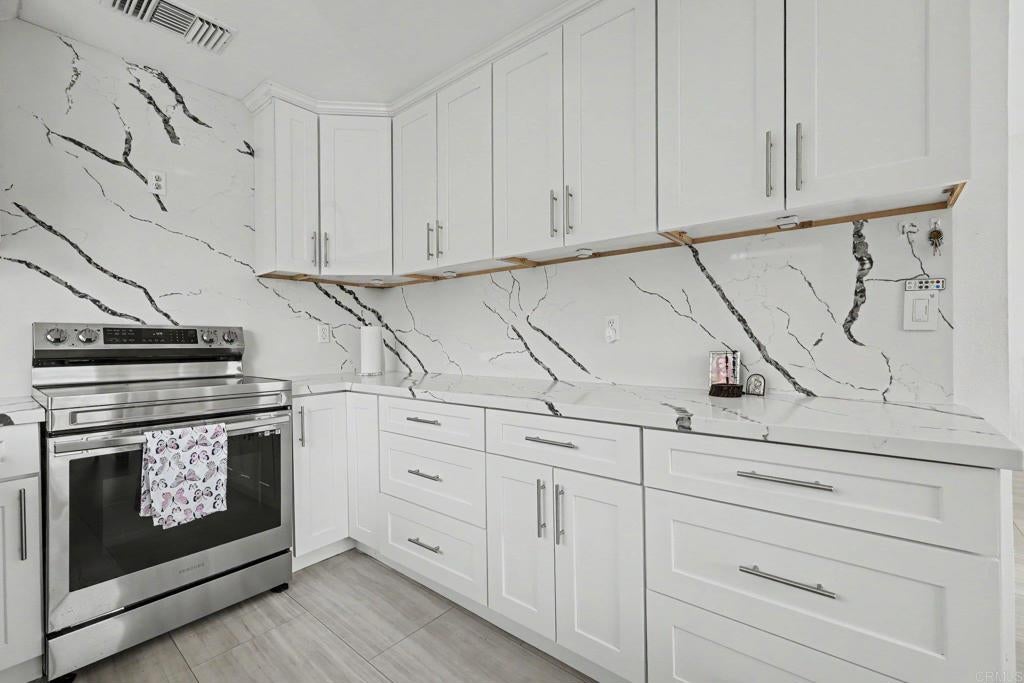
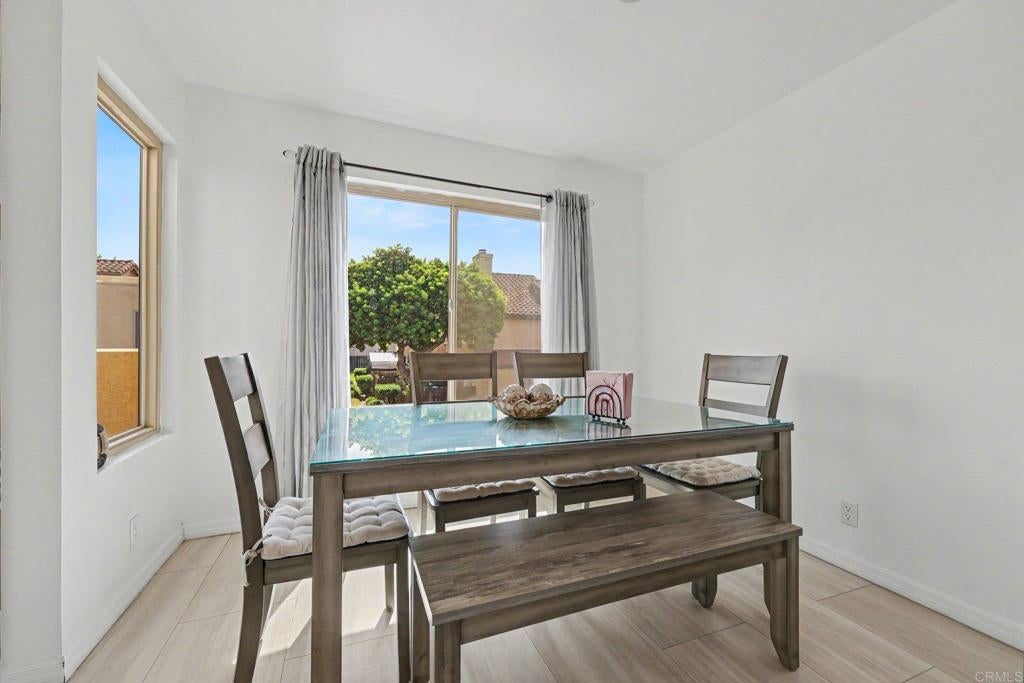
Enter an interest rate to see your estimated monthly payment.Tucked away in the sought-after Corsica community, this 2 bedroom, 2 bath home is the kind of place that just feels right from the moment you walk in. Vaulted ceilings and an open, light-filled layout give it a bright, airy feel — great for everyday living and just as good for having people over. The kitchen has been nicely updated with quartz counters, stainless steel appliances, and a fresh backsplash, and new vinyl flooring runs throughout. The primary suite is a true retreat, with a walk-in closet and its own upgraded bathroom to unwind in at the end of the day. On top of that, you'll find a new central A/C system, a new water heater, and a new LG washer and dryer — the kind of updates that make daily life easier. There's a 1-car garage plus an assigned parking space, so parking is never a hassle. The location is hard to beat too — walkable, close to schools, shopping, dining, and easy freeway access. HOA dues take care of water, trash, and common area maintenance, so upkeep stays simple. This one's move-in ready and won't last long — come see it for yourself!
| yesterday | Listing updated with changes from the MLS® | |
| 2 days ago | Listing first seen on site |

This information is for your personal, non-commercial use and may not be used for any purpose other than to identify prospective properties you may be interested in purchasing. The display of MLS data is usually deemed reliable but is NOT guaranteed accurate by the MLS. Buyers are responsible for verifying the accuracy of all information and should investigate the data themselves or retain appropriate professionals. Information from sources other than the Listing Agent may have been included in the MLS data. Unless otherwise specified in writing, the Broker/Agent has not and will not verify any information obtained from other sources. The Broker/Agent providing the information contained herein may or may not have been the Listing and/or Selling Agent.

Did you know? You can invite friends and family to your search. They can join your search, rate and discuss listings with you.