
630 Myra AvenueChula Vista, CA 91910
Questions? Call or text Jean and Ken Tritle/ Buyer's Agents at DreamWell Homes Realty # 760-798-9024. Thanks!
Mortgage Calculator
Monthly Payment (Est.)
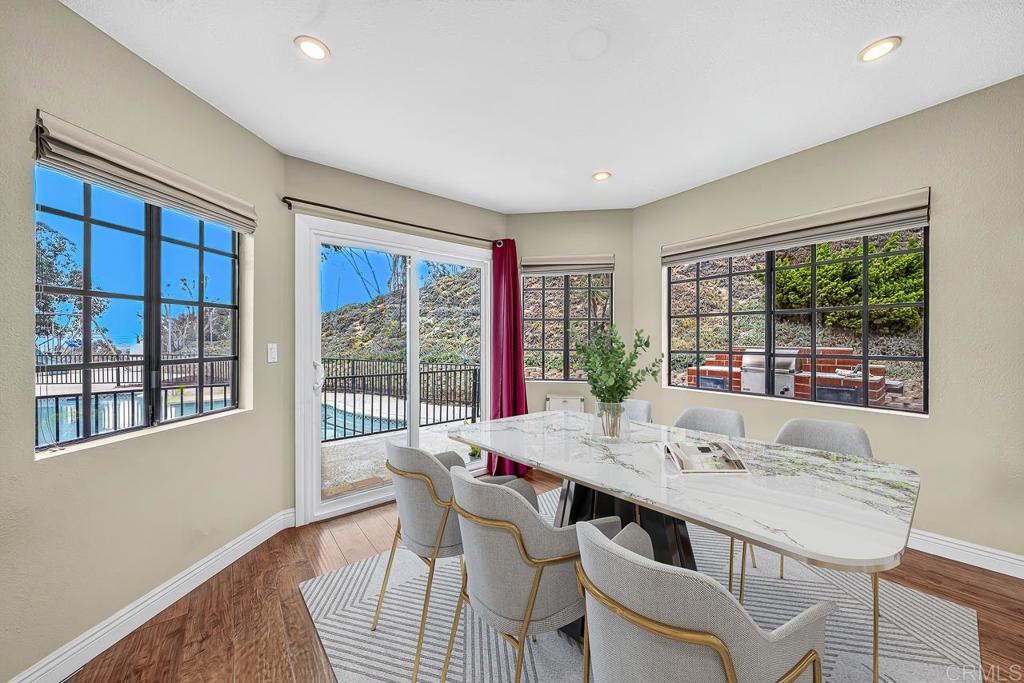
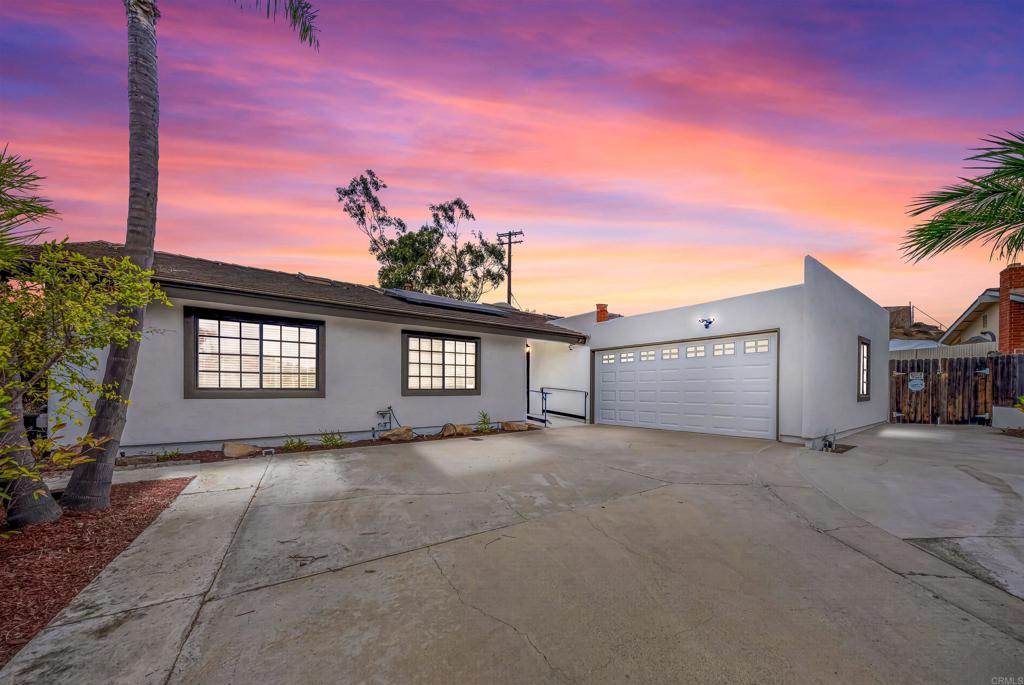
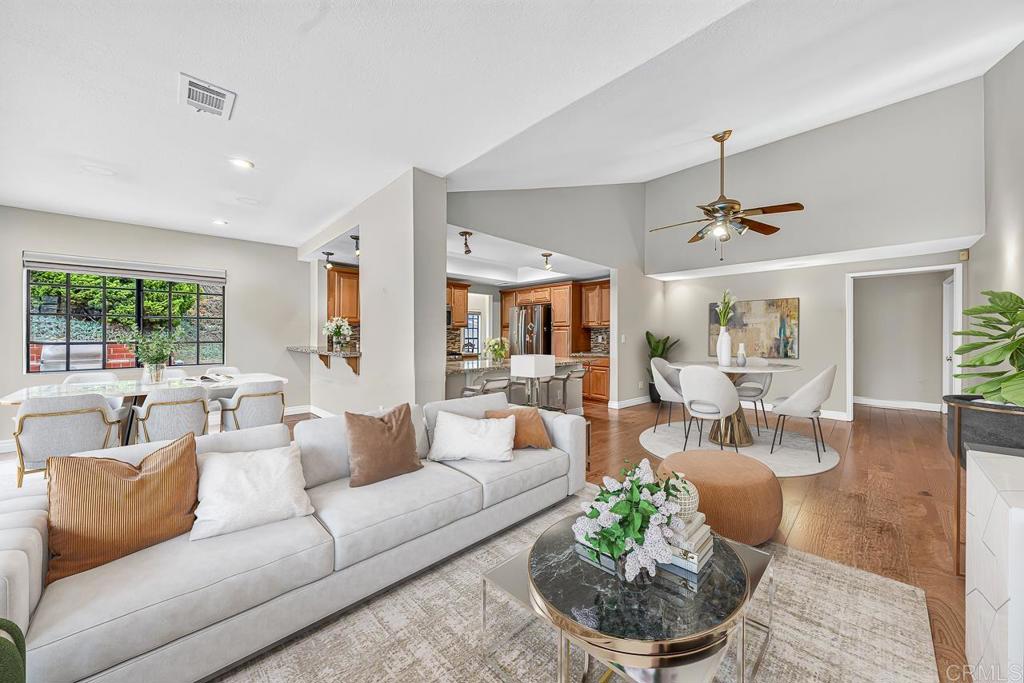
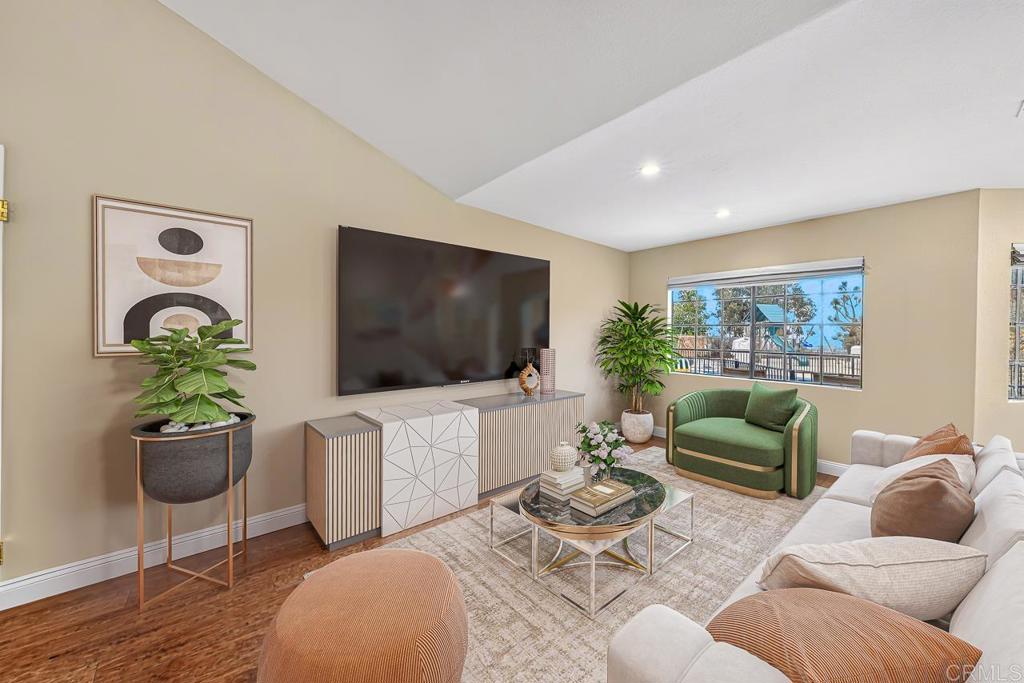
Enter an interest rate to see your estimated monthly payment.OWNED SOLAR. OCEAN VIEWS. POOL. FULLY UPDATED MASTER SUITE. TWO-CAR GARAGE PLUS EV OUTLET. RARE PRIVACY, ONLY ONE NEIGHBOR. Single-family 4 bedroom, 2.5 bathroom home in Chula Vista with an attached 2-car garage and 3 additional off-street parking spots, plus an installed EV outlet. Central A/C and heat throughout, along with a smart thermostat and Ring cameras covering the entire property. The primary suite was fully updated with a freestanding soaking tub and large walk-in shower. Kitchen features granite countertops, and the home runs laminate wood flooring throughout. Attic storage and a shed included for extra space. Vaulted ceilings and skylights throughout the home. In-ground pool and patio out back, with owned solar keeping energy costs down. Only one neighbor along the property line means rare privacy for the area. Move-in ready and loaded with upgrades in a prime Chula Vista location.
| yesterday | Listing updated with changes from the MLS® | |
| yesterday | Listing first seen on site |

This information is for your personal, non-commercial use and may not be used for any purpose other than to identify prospective properties you may be interested in purchasing. The display of MLS data is usually deemed reliable but is NOT guaranteed accurate by the MLS. Buyers are responsible for verifying the accuracy of all information and should investigate the data themselves or retain appropriate professionals. Information from sources other than the Listing Agent may have been included in the MLS data. Unless otherwise specified in writing, the Broker/Agent has not and will not verify any information obtained from other sources. The Broker/Agent providing the information contained herein may or may not have been the Listing and/or Selling Agent.

Did you know? You can invite friends and family to your search. They can join your search, rate and discuss listings with you.