
8747 Boulder Lane 705Santee, CA 92071
Questions? Call or text Jean and Ken Tritle/ Buyer's Agents at DreamWell Homes Realty # 760-798-9024. Thanks!
Mortgage Calculator
Monthly Payment (Est.)
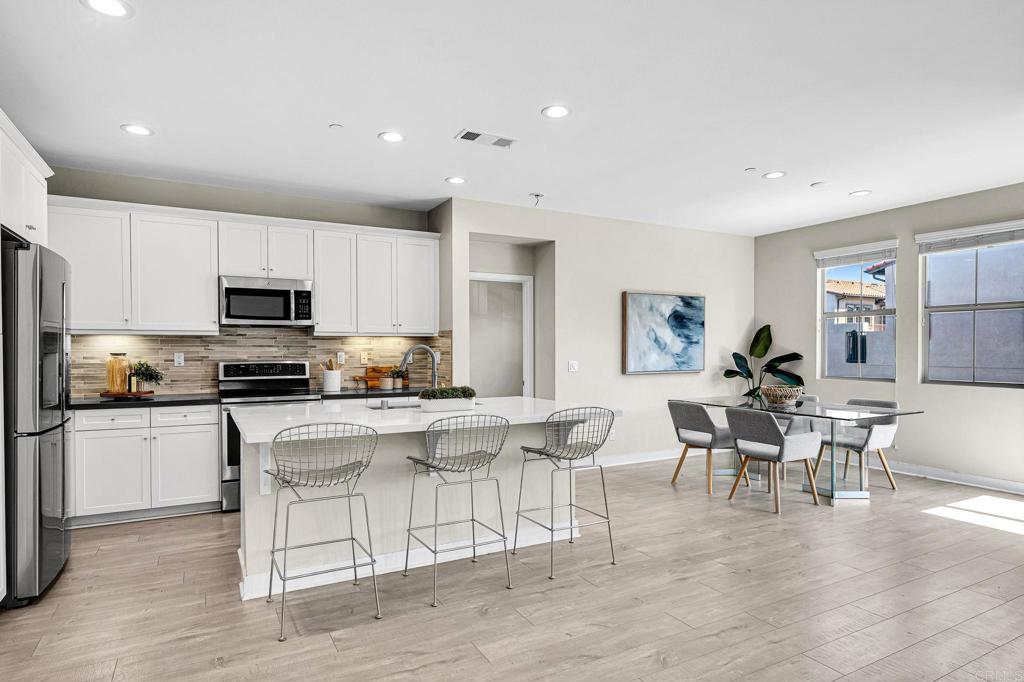
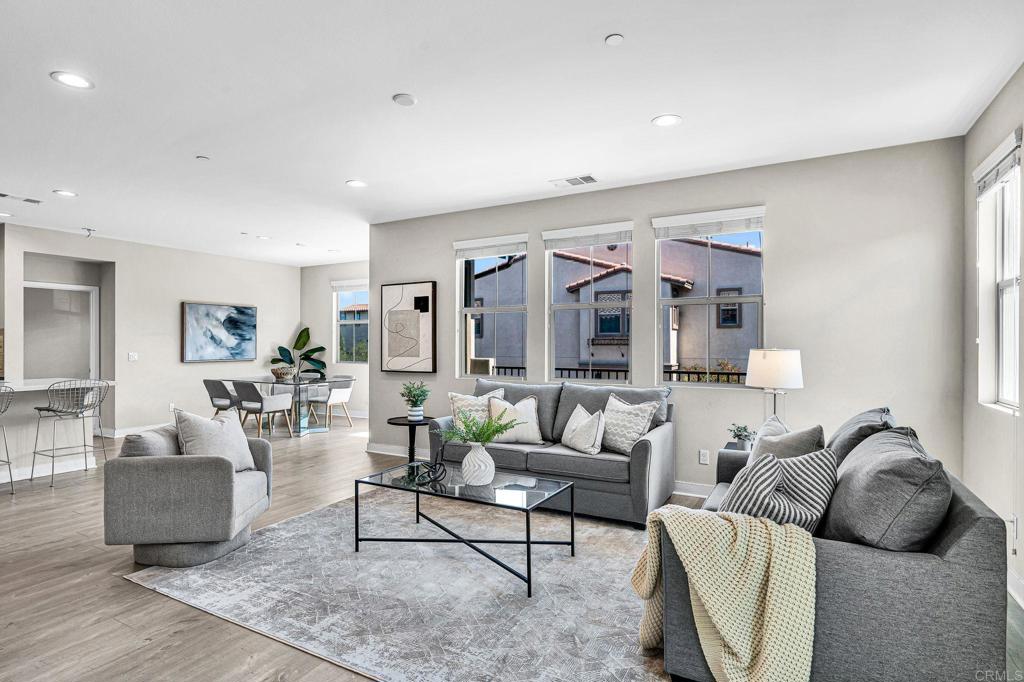
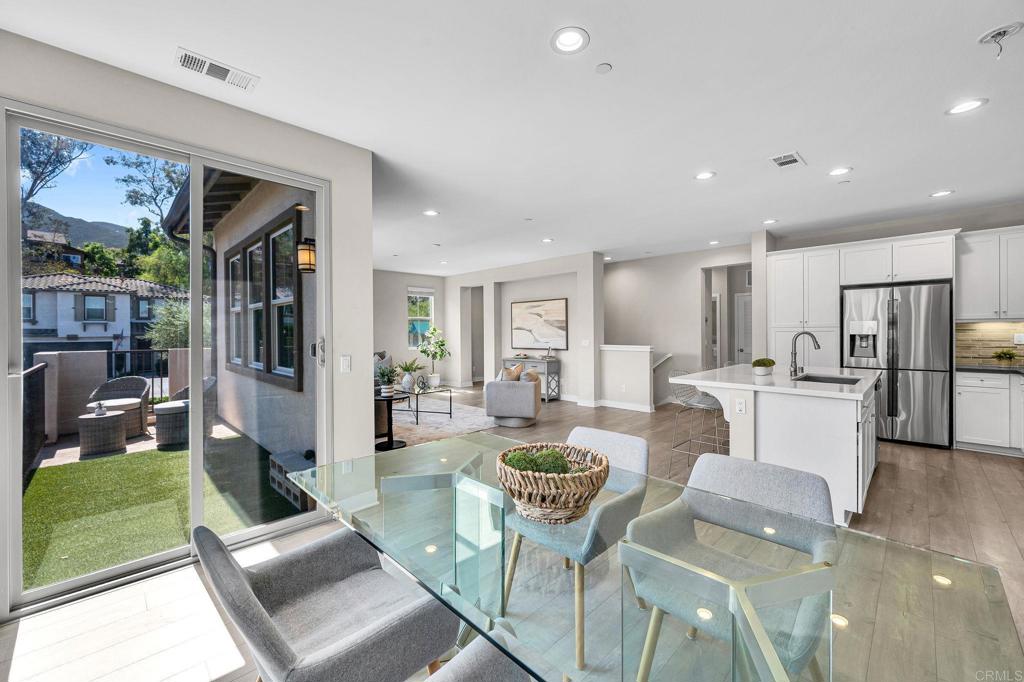
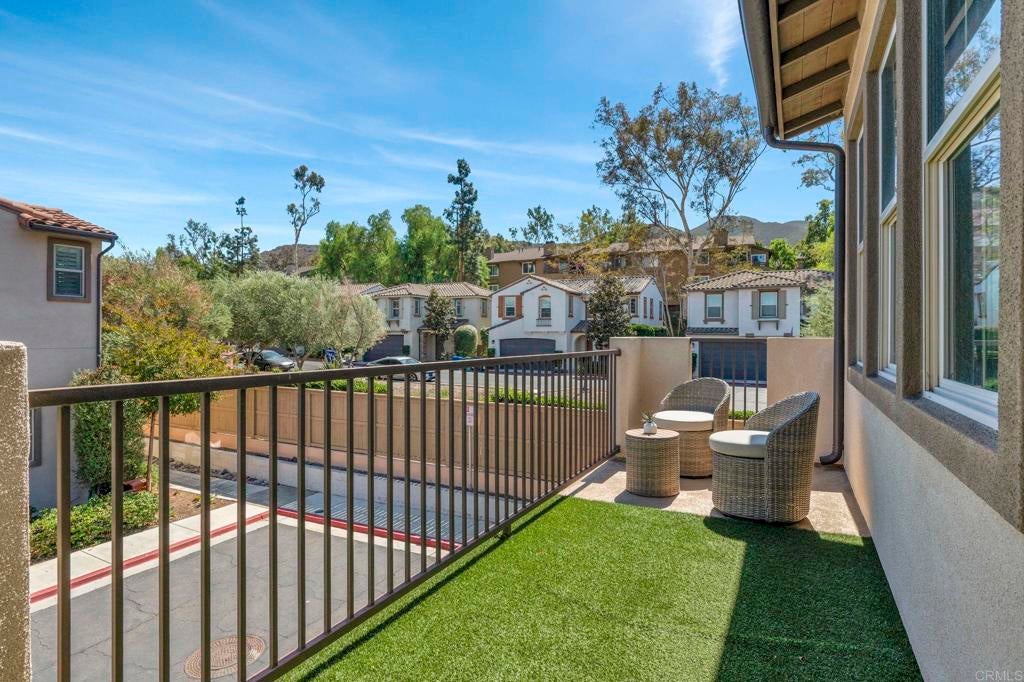
Enter an interest rate to see your estimated monthly payment.VA Approved! End unit with flexible living space and a bonus room. This townhome offers added privacy, natural light, and versatility rarely found at this size. On the entry level, a bonus room with vaulted ceilings is ideal as a media room, home office, guest space, or potential third bedroom. The kitchen and baths are updated, and the flooring has been upgraded throughout. Upstairs, the open living area is filled with natural light. The kitchen is built around an oversized quartz island with stainless appliances, upgraded cabinetry, and generous storage. Both bedrooms are private. The primary suite has a walk-in closet, dual vanities, and a glass-enclosed shower. Step onto the balcony for morning coffee or an evening glass of wine with the mountains in view. The attached two-car garage has high ceilings for overhead storage, and a small builder-installed solar panel is owned outright, so there's no lease to transfer. Mission Trails Regional Park and Kumeyaay Lake are minutes away for hiking, biking, and weekend camping.
| 2 hours ago | Listing updated with changes from the MLS® | |
| yesterday | Listing first seen on site |

This information is for your personal, non-commercial use and may not be used for any purpose other than to identify prospective properties you may be interested in purchasing. The display of MLS data is usually deemed reliable but is NOT guaranteed accurate by the MLS. Buyers are responsible for verifying the accuracy of all information and should investigate the data themselves or retain appropriate professionals. Information from sources other than the Listing Agent may have been included in the MLS data. Unless otherwise specified in writing, the Broker/Agent has not and will not verify any information obtained from other sources. The Broker/Agent providing the information contained herein may or may not have been the Listing and/or Selling Agent.

Did you know? You can invite friends and family to your search. They can join your search, rate and discuss listings with you.