
293 Garden Grove LaneEl Cajon, CA 92020
Questions? Call or text Jean and Ken Tritle/ Buyer's Agents at DreamWell Homes Realty # 760-798-9024. Thanks!
Mortgage Calculator
Monthly Payment (Est.)
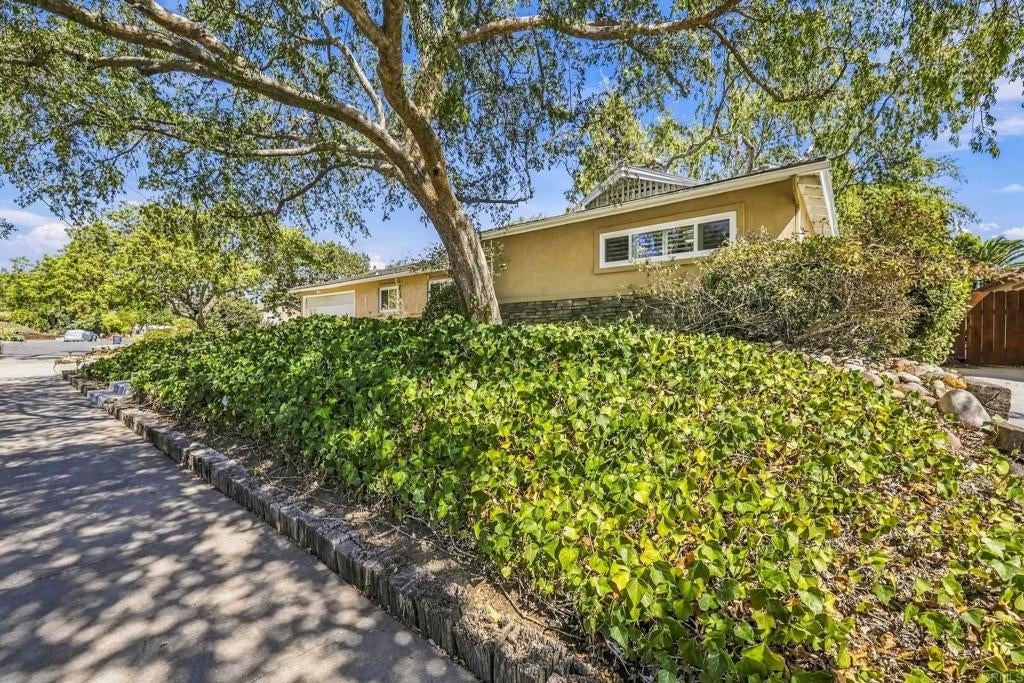
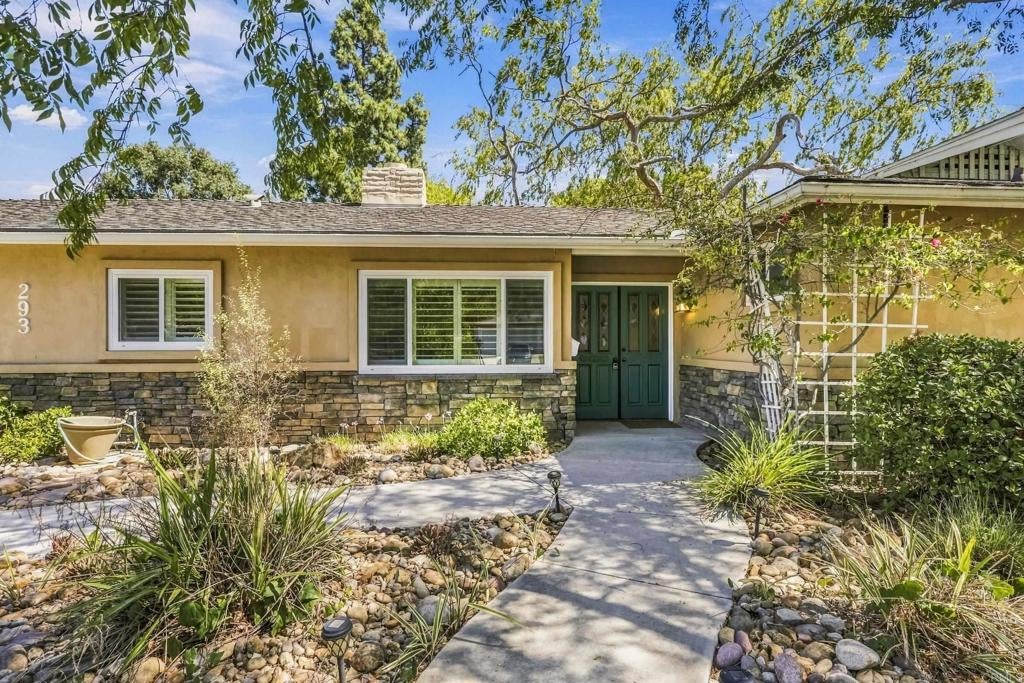
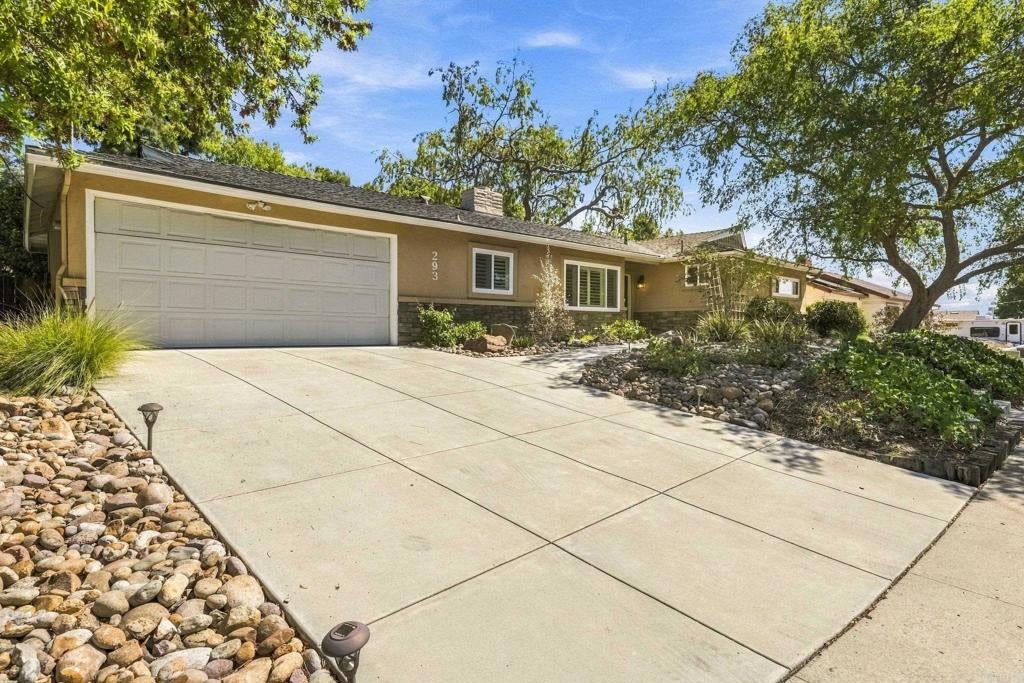
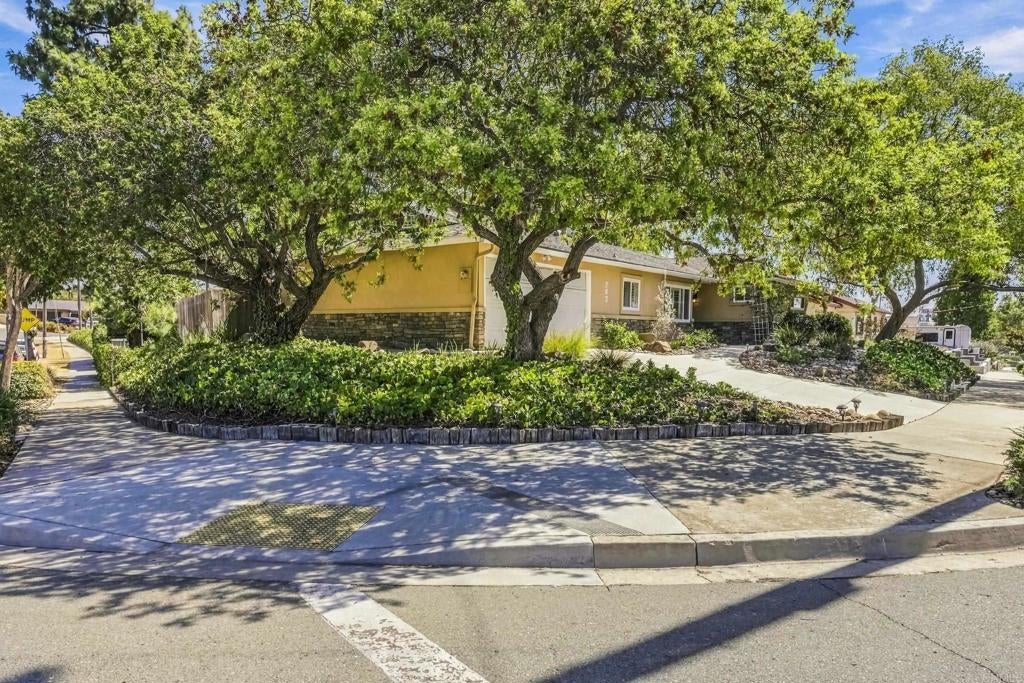
Enter an interest rate to see your estimated monthly payment.The home you’ve been waiting for - This spacious classic ranch style 4 bedroom and 2 bathroom has approximately 1780 square feet of living space and endless potential. Situated on a large corner lot surrounded by beautiful mature trees in highly desirable Fletcher Hills, this well-sized home provides a functional floor plan with generous living areas and abundant storage. The kitchen offers extensive work areas as well as extra built-in cabinetry and shelving. Extra cabinets and shelving are also found in the dining room, the large family room addition, and the garage. Dual-paned windows throughout the home compliment the central heating and air conditioning system along with plantation shutters to keep you comfortable all year. The appealing, easy-care, irrigated landscape features native stone and low-water plants and a 520 square foot deck that can be reconfigured as you desire in your shaded backyard. Additional space behind the back fence can serve a variety of purposes to suit your lifestyle and enhance your enjoyment of this beautiful property.
| 3 hours ago | Listing updated with changes from the MLS® | |
| 13 hours ago | Listing first seen on site |

This information is for your personal, non-commercial use and may not be used for any purpose other than to identify prospective properties you may be interested in purchasing. The display of MLS data is usually deemed reliable but is NOT guaranteed accurate by the MLS. Buyers are responsible for verifying the accuracy of all information and should investigate the data themselves or retain appropriate professionals. Information from sources other than the Listing Agent may have been included in the MLS data. Unless otherwise specified in writing, the Broker/Agent has not and will not verify any information obtained from other sources. The Broker/Agent providing the information contained herein may or may not have been the Listing and/or Selling Agent.

Did you know? You can invite friends and family to your search. They can join your search, rate and discuss listings with you.