
5280 Beachfront Cove 241San Diego, CA 92154
Questions? Call or text Jean and Ken Tritle/ Buyer's Agents at DreamWell Homes Realty # 760-798-9024. Thanks!
Mortgage Calculator
Monthly Payment (Est.)
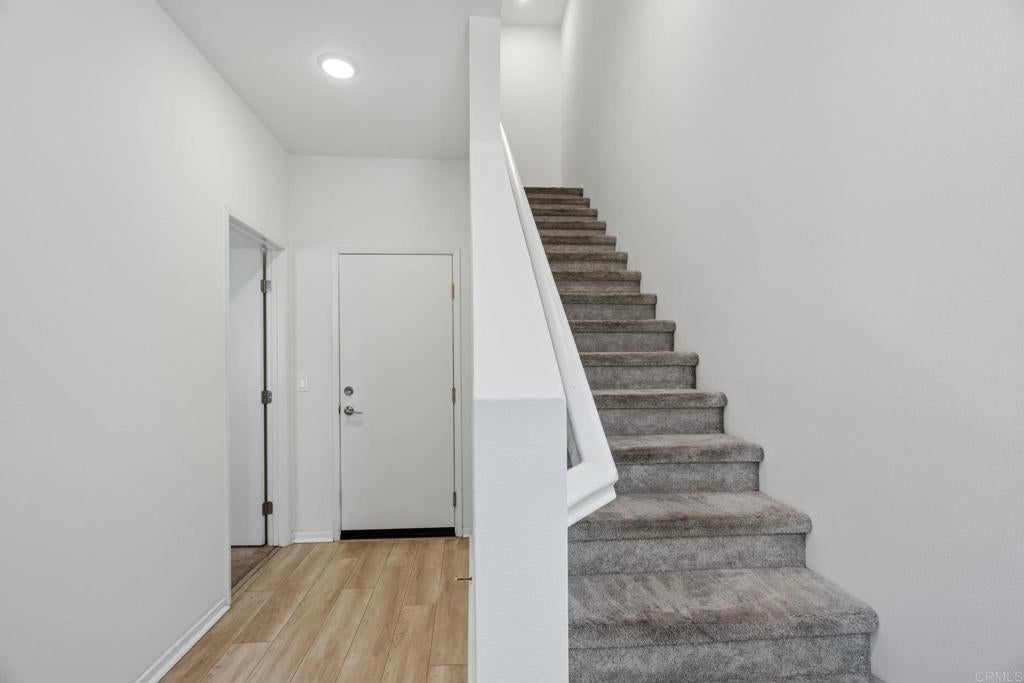
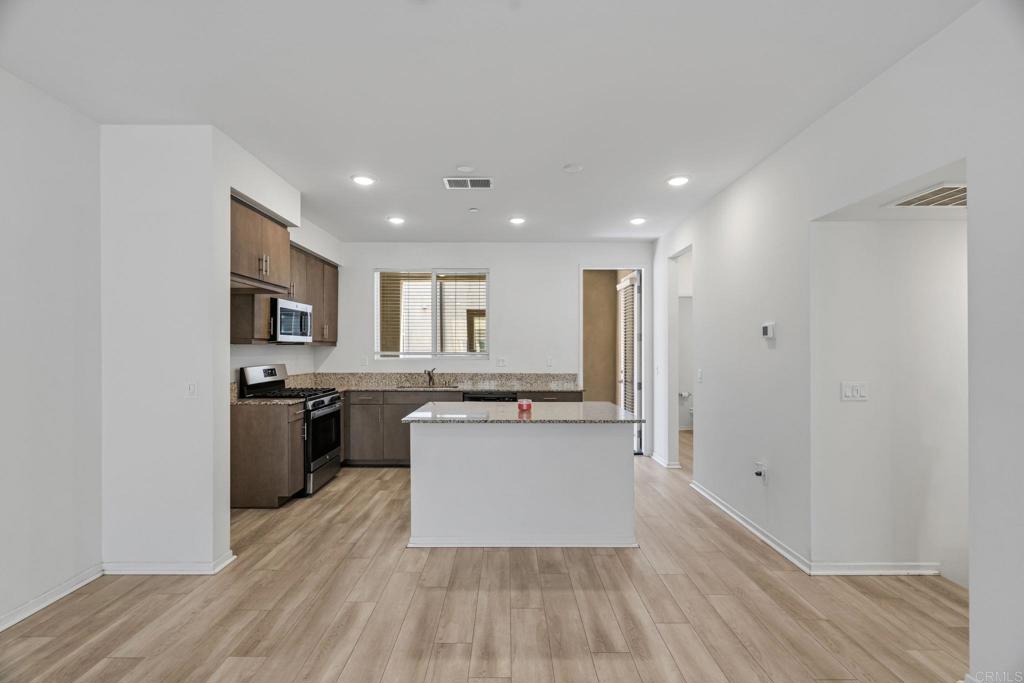
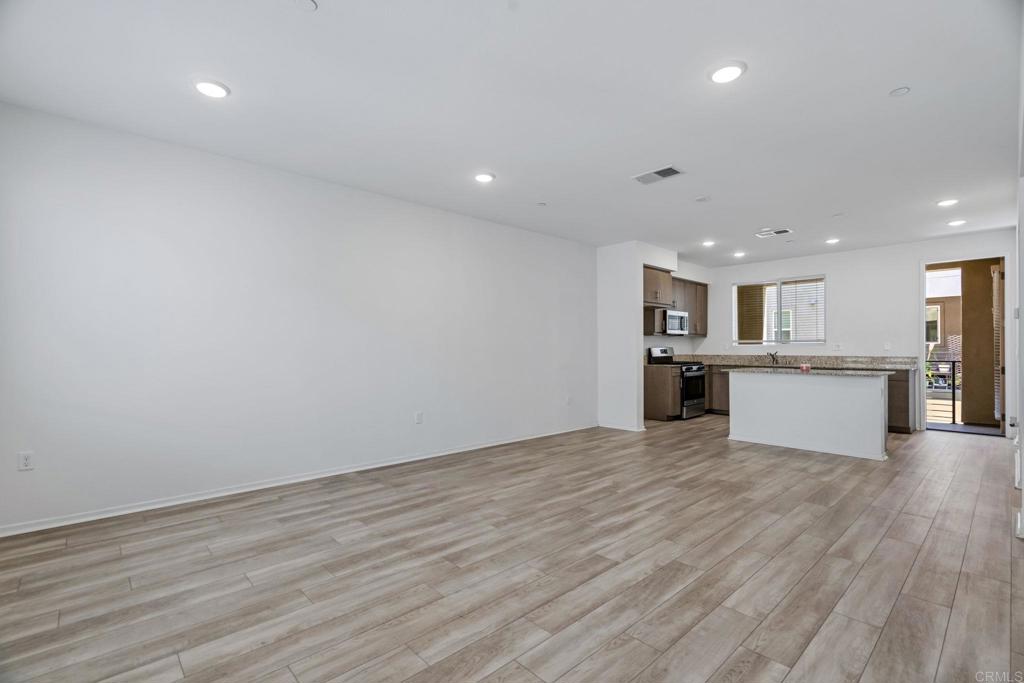
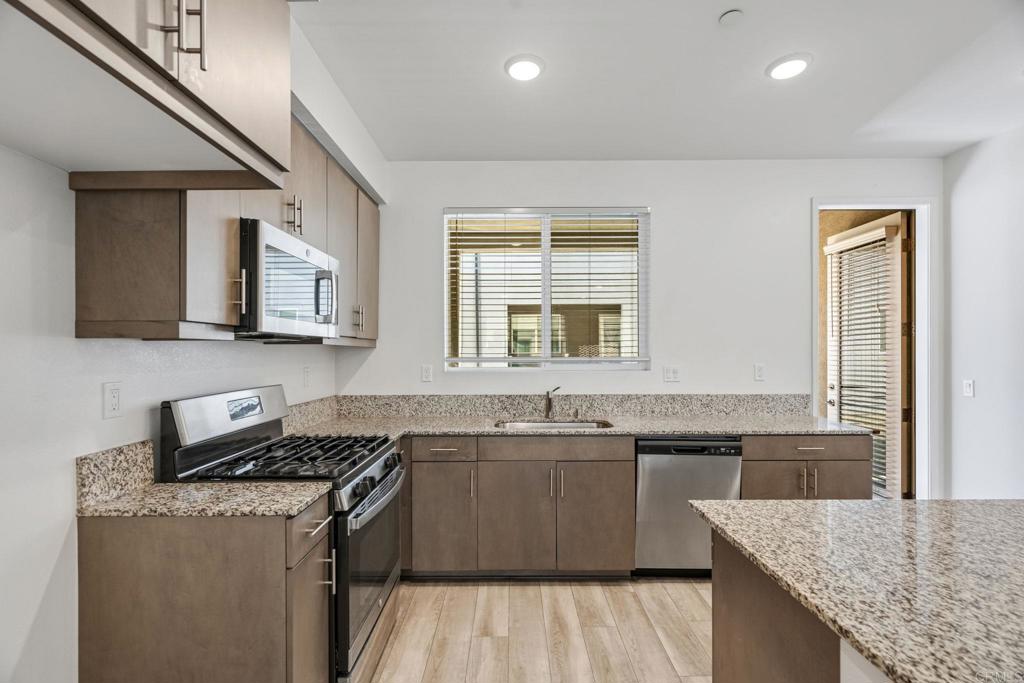
Enter an interest rate to see your estimated monthly payment.Morning coffee on your private balcony, relaxed evenings by the fireplace, and room to make life your own, welcome to 5280 Beachfront Cove #241. Built in 2021 and refreshed with new interior paint, this 4-bedroom, 2.5-bath home offers approximately 1,696 square feet of bright, inviting living space. The open-concept main level brings everyone together, with wood-look flooring connecting the living and dining areas to a kitchen designed for conversation and connection. A generous center island, granite countertops, stainless steel appliances, ample cabinetry, and recessed lighting set the stage for everything from quiet weekday breakfasts to weekend gatherings. Just off the kitchen, the private balcony extends your living space outdoors, while a separate patio offers another spot to unwind. A first-floor bedroom provides flexibility for guests, a dedicated office, or a creative retreat, with three additional bedrooms upstairs. An attached two-car garage and leased solar add to the home’s features. Conveniently located near South San Diego shopping, dining, and freeway access, this home offers modern comfort and space for your next chapter.
| 3 hours ago | Listing updated with changes from the MLS® | |
| 11 hours ago | Listing first seen on site |

This information is for your personal, non-commercial use and may not be used for any purpose other than to identify prospective properties you may be interested in purchasing. The display of MLS data is usually deemed reliable but is NOT guaranteed accurate by the MLS. Buyers are responsible for verifying the accuracy of all information and should investigate the data themselves or retain appropriate professionals. Information from sources other than the Listing Agent may have been included in the MLS data. Unless otherwise specified in writing, the Broker/Agent has not and will not verify any information obtained from other sources. The Broker/Agent providing the information contained herein may or may not have been the Listing and/or Selling Agent.

Did you know? You can invite friends and family to your search. They can join your search, rate and discuss listings with you.