
10541 Graphite StreetSpring Valley, CA 91977
Questions? Call or text Jean and Ken Tritle/ Buyer's Agents at DreamWell Homes Realty # 760-798-9024. Thanks!
Mortgage Calculator
Monthly Payment (Est.)
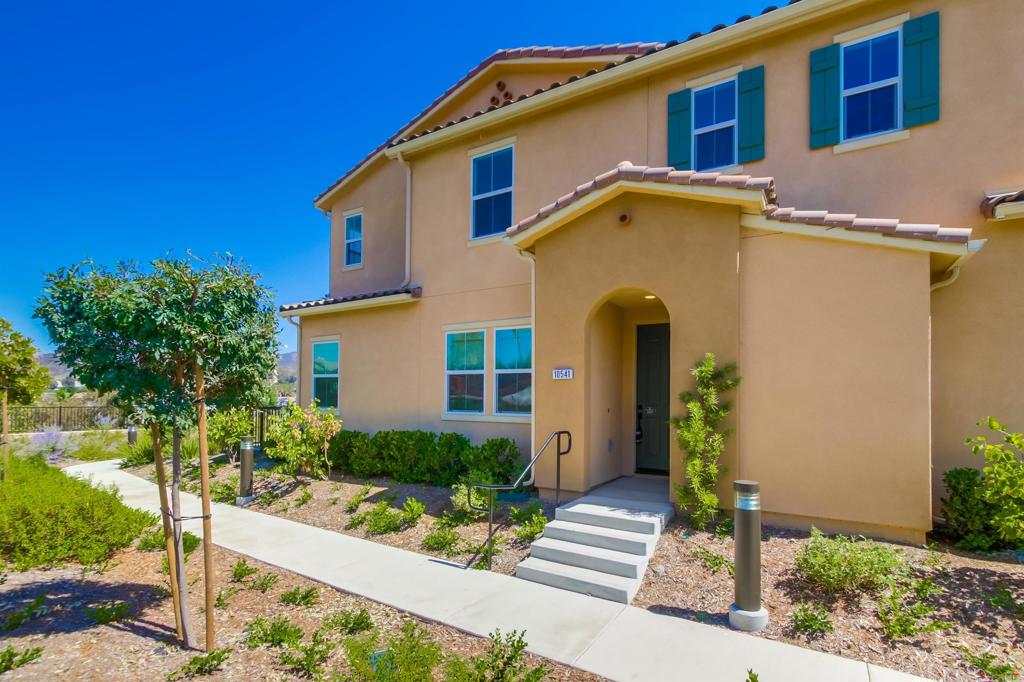
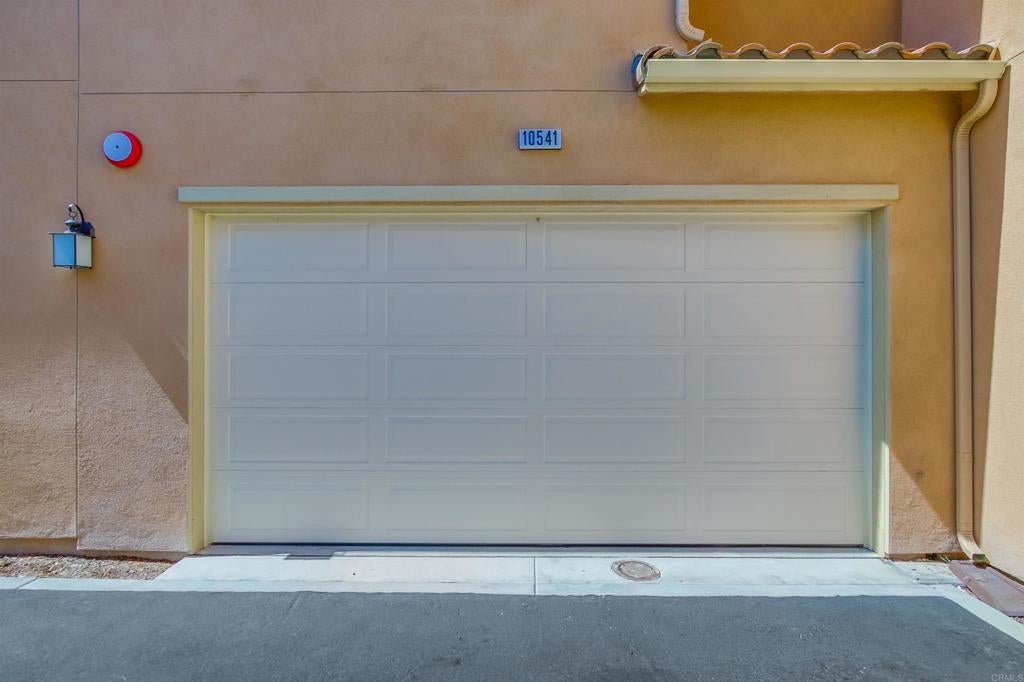
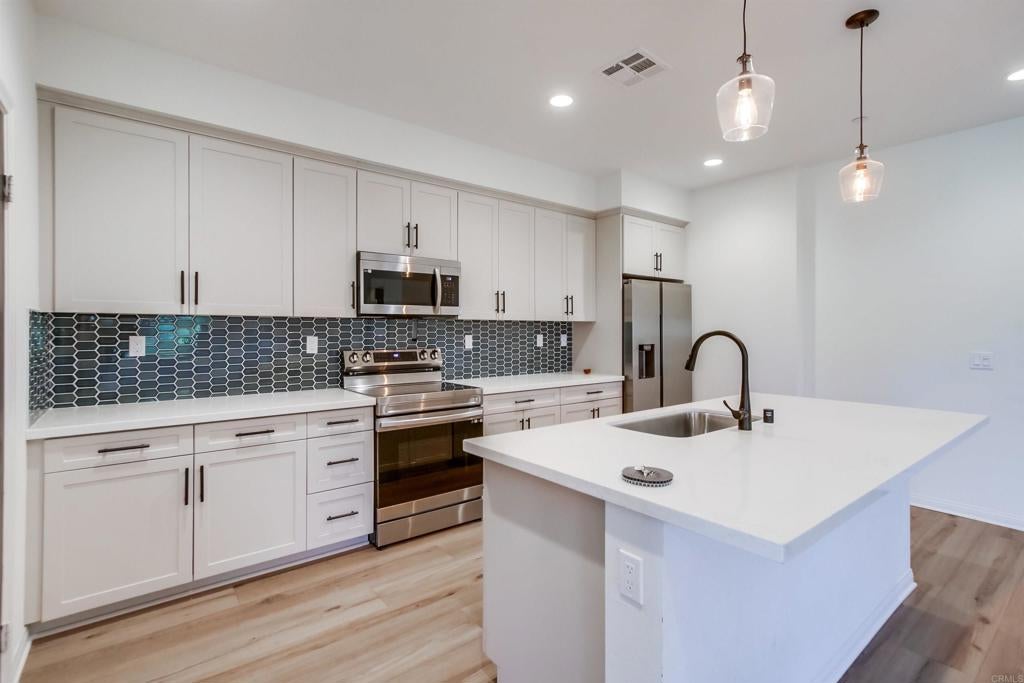
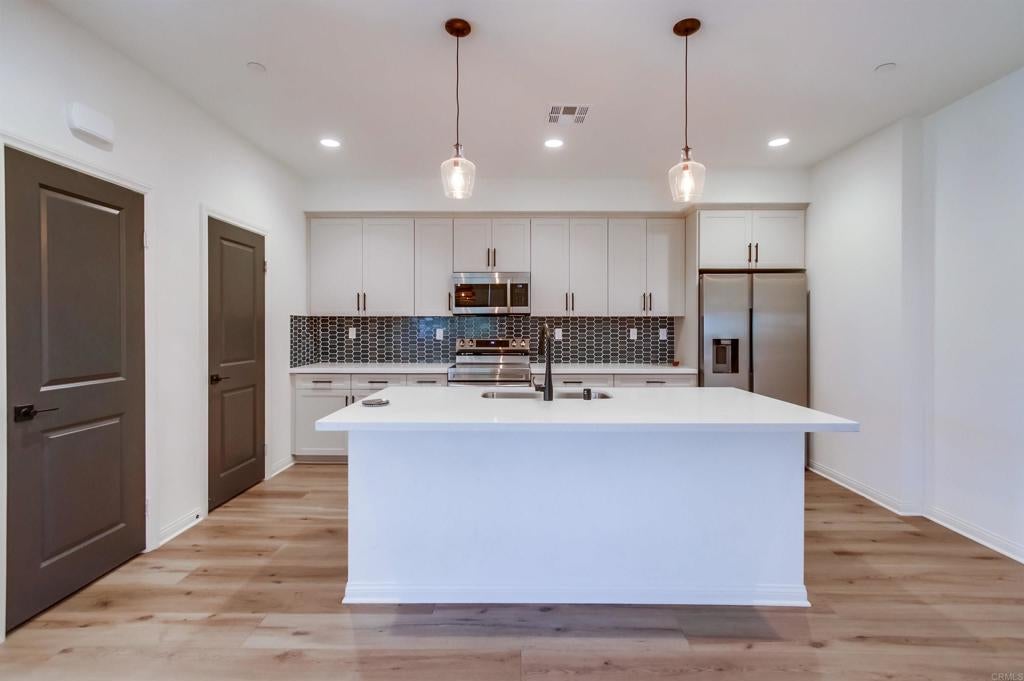
Enter an interest rate to see your estimated monthly payment.Welcome to 10541 Graphite Street, a beautifully maintained 2023-built home offering 3 bedrooms, 2.5 bathrooms and approximately 1,694 sq. ft. of bright, modern living space. Step inside to an inviting open-concept main level filled with natural light and contemporary finishes. The spacious kitchen is the heart of the home, featuring crisp white cabinetry, quartz-style countertops, a large center island, stainless steel appliances, modern backsplash and pendant lighting, all opening seamlessly to the dining and living areas. Upstairs, you'll find three bedrooms, including a spacious primary suite with a walk-in closet and private bath featuring dual sinks, a large walk-in shower and stylish finishes. Additional highlights include recessed lighting, modern flooring, an upstairs laundry room with built-in cabinetry, central A/C and an attached 2-car garage. Enjoy the benefits of a newer community with inviting outdoor spaces, a playground and community pool—perfect for enjoying San Diego's year-round sunshine. Conveniently located near shopping, dining, schools and freeway access, this move-in-ready home combines modern design, comfortable living and community amenities in a great Spring Valley location.
| 2 hours ago | Listing updated with changes from the MLS® | |
| 12 hours ago | Listing first seen on site |

This information is for your personal, non-commercial use and may not be used for any purpose other than to identify prospective properties you may be interested in purchasing. The display of MLS data is usually deemed reliable but is NOT guaranteed accurate by the MLS. Buyers are responsible for verifying the accuracy of all information and should investigate the data themselves or retain appropriate professionals. Information from sources other than the Listing Agent may have been included in the MLS data. Unless otherwise specified in writing, the Broker/Agent has not and will not verify any information obtained from other sources. The Broker/Agent providing the information contained herein may or may not have been the Listing and/or Selling Agent.

Did you know? You can invite friends and family to your search. They can join your search, rate and discuss listings with you.