
301 W G St 321San Diego, CA 92101
Questions? Call or text Jean and Ken Tritle/ Buyer's Agents at DreamWell Homes Realty # 760-798-9024. Thanks!
Mortgage Calculator
Monthly Payment (Est.)
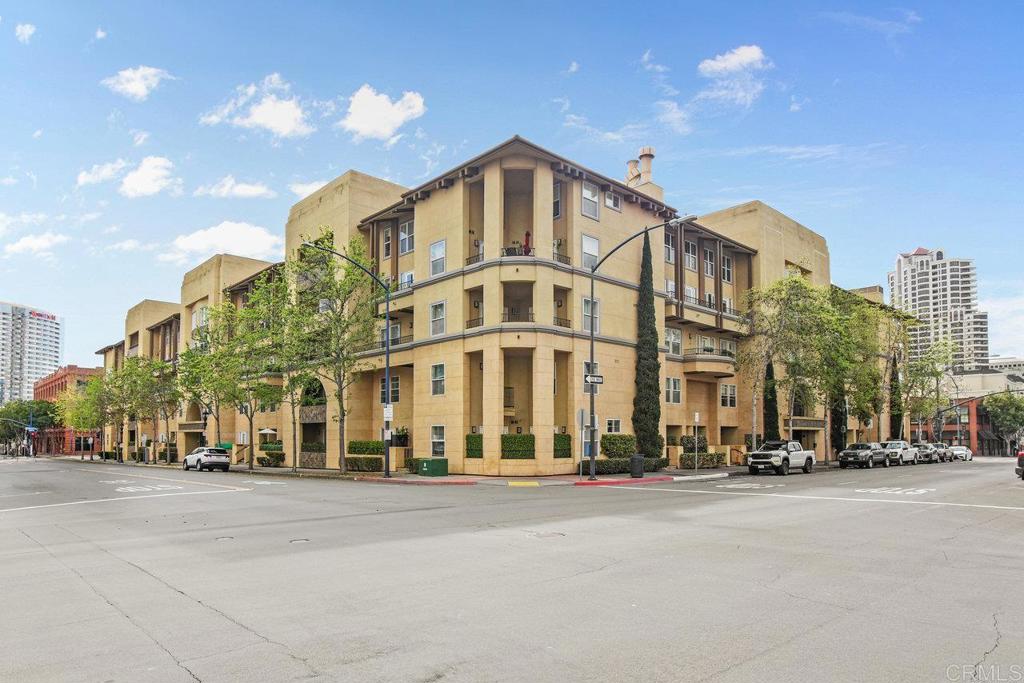
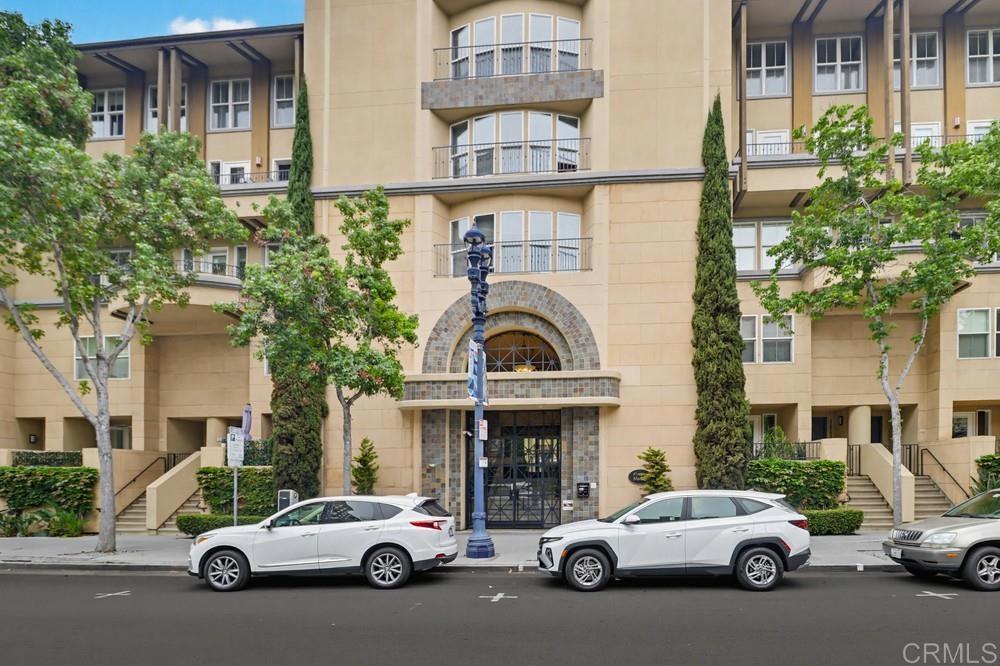
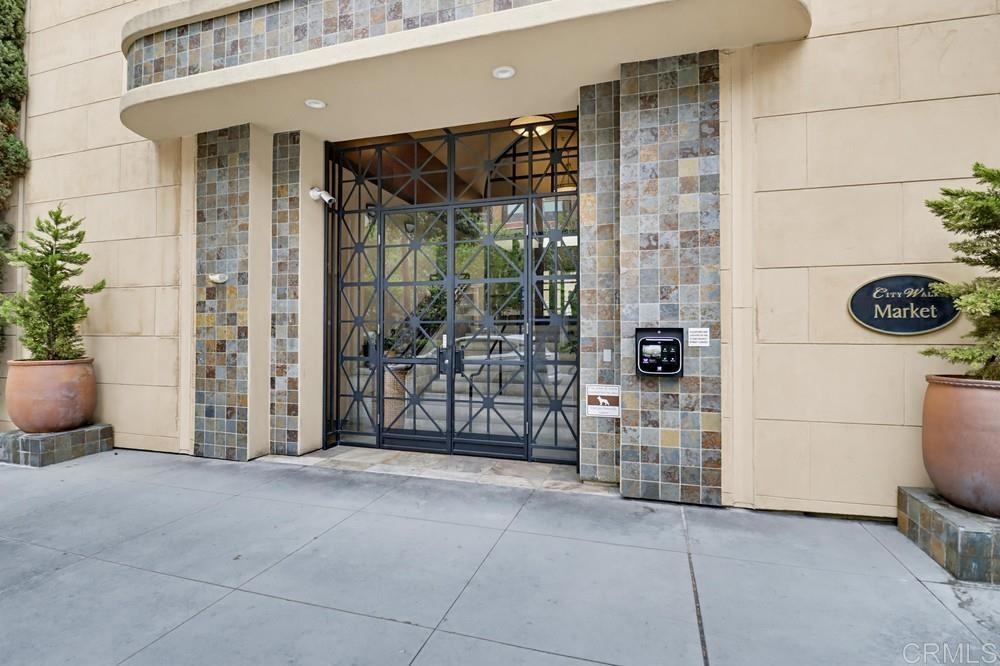
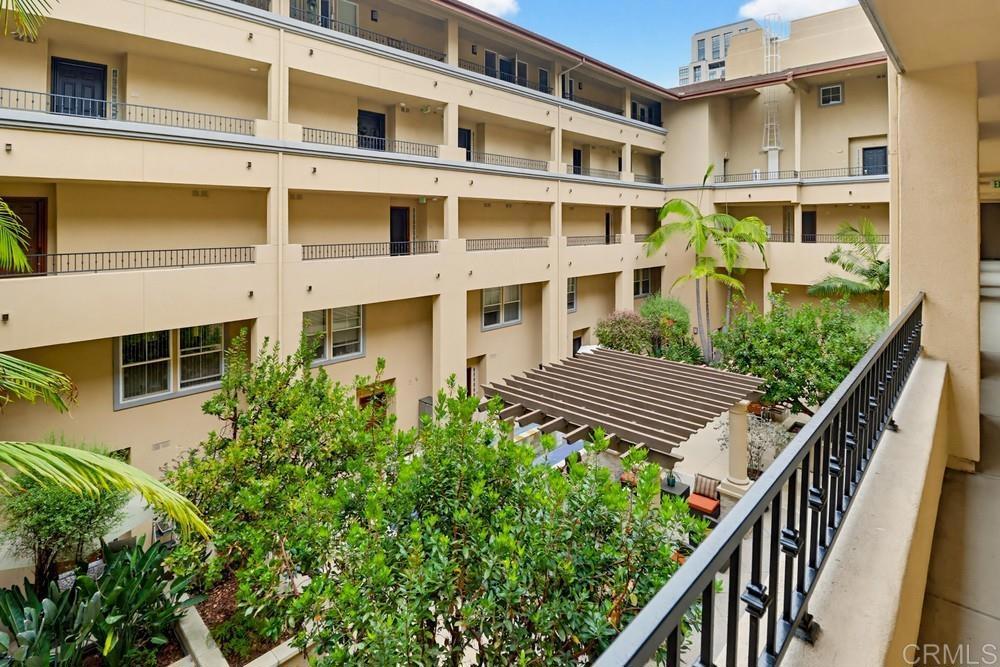
Enter an interest rate to see your estimated monthly payment.Downtown living without giving up space or quiet. Tucked into a peaceful building at City Walk in the Marina District, this 1,332 sq. ft. single-level property has the room and storage that are hard to find downtown, plus two parking spaces. The open floor plan brings the living, dining, and kitchen areas together and flows out to a south-facing balcony with peek-a-boo harbor views. The kitchen and baths have maple cabinetry and granite counters, with tile flooring and ceiling fans throughout. Bedrooms sit on opposite sides of the home for privacy, and each has its own walk-in closet. The primary suite adds dual sinks and a separate linen closet. Storage is a standout: multiple closets, a dedicated laundry room with a stackable washer/dryer, and two private storage cabinets in the garage. Two tandem parking spaces are included. City Walk residents enjoy a fitness center, bike storage, weekday on-site management, and three landscaped courtyards with fire pits, water features, and seating areas. You're minutes from the harbor, Seaport Village, Little Italy, RADD, Pantoja Park, Petco Park, the new Whole Foods, and some of downtown's best dining and shopping. Come make this place your home!
| a week ago | Listing updated with changes from the MLS | |
| 3 weeks ago | Listing first seen on site |

This information is for your personal, non-commercial use and may not be used for any purpose other than to identify prospective properties you may be interested in purchasing. The display of MLS data is usually deemed reliable but is NOT guaranteed accurate by the MLS. Buyers are responsible for verifying the accuracy of all information and should investigate the data themselves or retain appropriate professionals. Information from sources other than the Listing Agent may have been included in the MLS data. Unless otherwise specified in writing, the Broker/Agent has not and will not verify any information obtained from other sources. The Broker/Agent providing the information contained herein may or may not have been the Listing and/or Selling Agent.

Did you know? You can invite friends and family to your search. They can join your search, rate and discuss listings with you.